Çayönü: A Neolithic Settlement in Türkiye
Site at a Glance
- Popularity
- Very High
- Country
- Turkey
- Primary era
- Stone Age
- Eras represented
- Stone Age, Iron Age
- Civilizations
- Unclassified
- Site type
- City
On this page27 sections
History
Çayönü is a prehistoric settlement mound near Sesverenpınar in Ergani district, Diyarbakır Province, Türkiye. Its main occupation dates broadly to 8200–6000 BC and belongs to successive Pre-Pottery Neolithic phases, the stages before pottery became widespread. The settlement is important for evidence of changing food production, building, burial practices, and social organization within one community over an estimated 2,500 to 3,000 years.
Neolithic occupation and changing livelihoods
The earliest inhabitants depended mainly on hunting and gathering. Over time, cultivation and the management of animals became more important, while foraging continued. Emmer and einkorn wheat were cultivated in later phases, and sheep and goats became important domestic animals. Pig domestication appears to have developed gradually, and Çayönü may have been among the earliest places where pigs were domesticated. Cattle remains also show changes in how people managed these animals.
These shifts took place alongside changes in settlement organization. Livestock gained importance in later phases, and building plans became less standardized. A move from communal toward personal ownership has been proposed, but the reasons for the subsequent population decline remain uncertain. Changes in pastoral practices, diet, or disease have been suggested as possible explanations.
The Neolithic settlement is estimated to have supported about 600 people. Its sequence is organized into six broad architectural phases: Round Building, Grill Building, Channeled Building, Cobble-Paved Building, Cell Plan Building, and Large Room Building. These correspond broadly to successive stages of the Pre-Pottery Neolithic A and B, followed by the final Pre-Pottery Neolithic phase.
Burial practices and ritual
Burial customs changed during the Neolithic. In earlier phases, people were often buried beneath house floors. Later, bones were placed in a communal building, sometimes after an earlier burial elsewhere. Burial use of that building had ended by the Cell Plan phase, when interment beneath house floors resumed. In the Large Room phase and the Pottery Neolithic levels, burials beneath houses are not recorded, suggesting that a cemetery beyond the settlement may have been used.
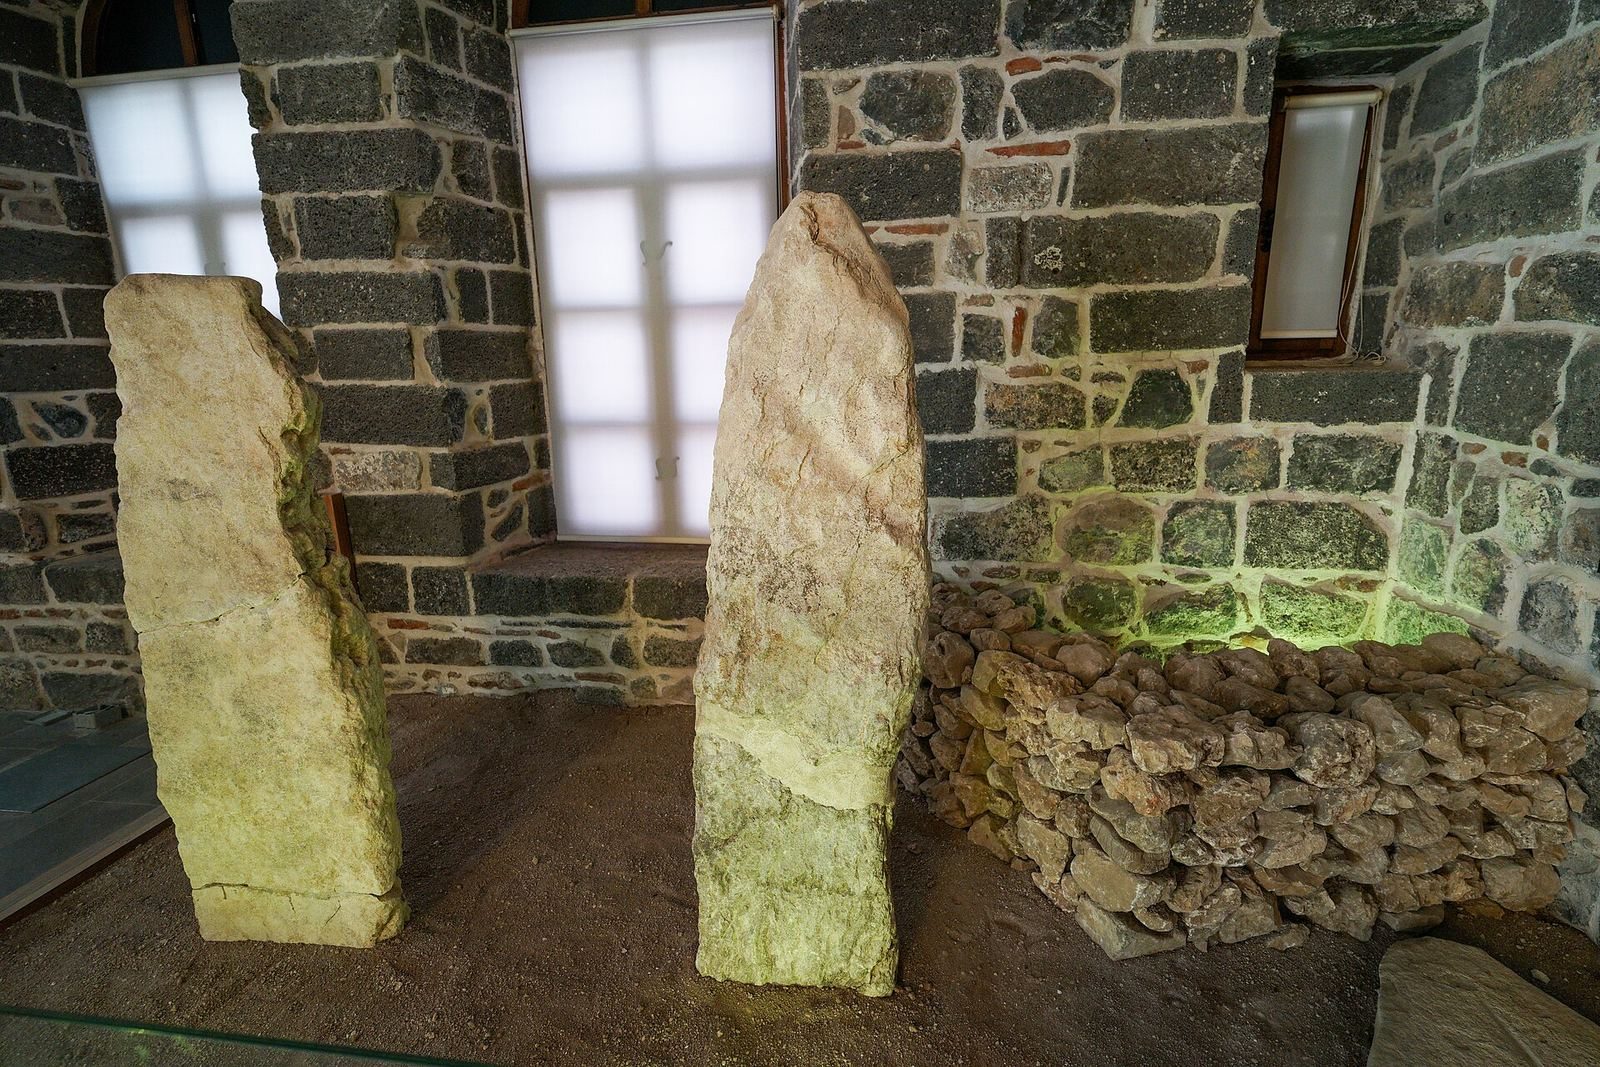
Ritual practices included the erection of stelae, some of which were painted red, deliberately broken, and buried. Evidence associated with human remains has been interpreted as relating to mortuary rites and a possible skull cult. Human sacrifice has also been proposed, but remains an unconfirmed possibility.
Later activity and archaeological research
Occupation continued beyond the main Neolithic sequence, which is considered to extend through the Middle Ages. Later remains are harder to interpret because erosion and flooding removed upper deposits, and some evidence for post-Neolithic activity comes from surface finds. Early Iron Age structures have been identified, while parts of the eastern and northern settlement served as a cemetery during the second and third phases of the Early Bronze Age.
Surface surveys identified Çayönü in 1963 through a joint project of Istanbul University and the University of Chicago. Excavations began the following year under Halet Çambel and Robert J. Braidwood; Mehmet Özdoğan led work from 1968. The Karlsruhe Institute of Architecture contributed in 1977–1978, and the University of Rome took part in work from 1989 to 1991. Excavations ended in 1992 because of violence in southeastern Türkiye. Across 16 seasons, investigators exposed about 4,654 square metres. Test excavations in 1990 showed that the Neolithic settlement extended beyond the area suggested by surface finds. Later work included a campaign led by Aslı Erim Özdoğan.
A 2022 genetic study examined 13 ancient individuals and found ancestry associated with both the western and eastern Fertile Crescent. The sampled population was modelled as approximately 48% Anatolian Epipaleolithic, 33% Central Zagros Neolithic, and 19% South Levant Neolithic ancestry.
Remains
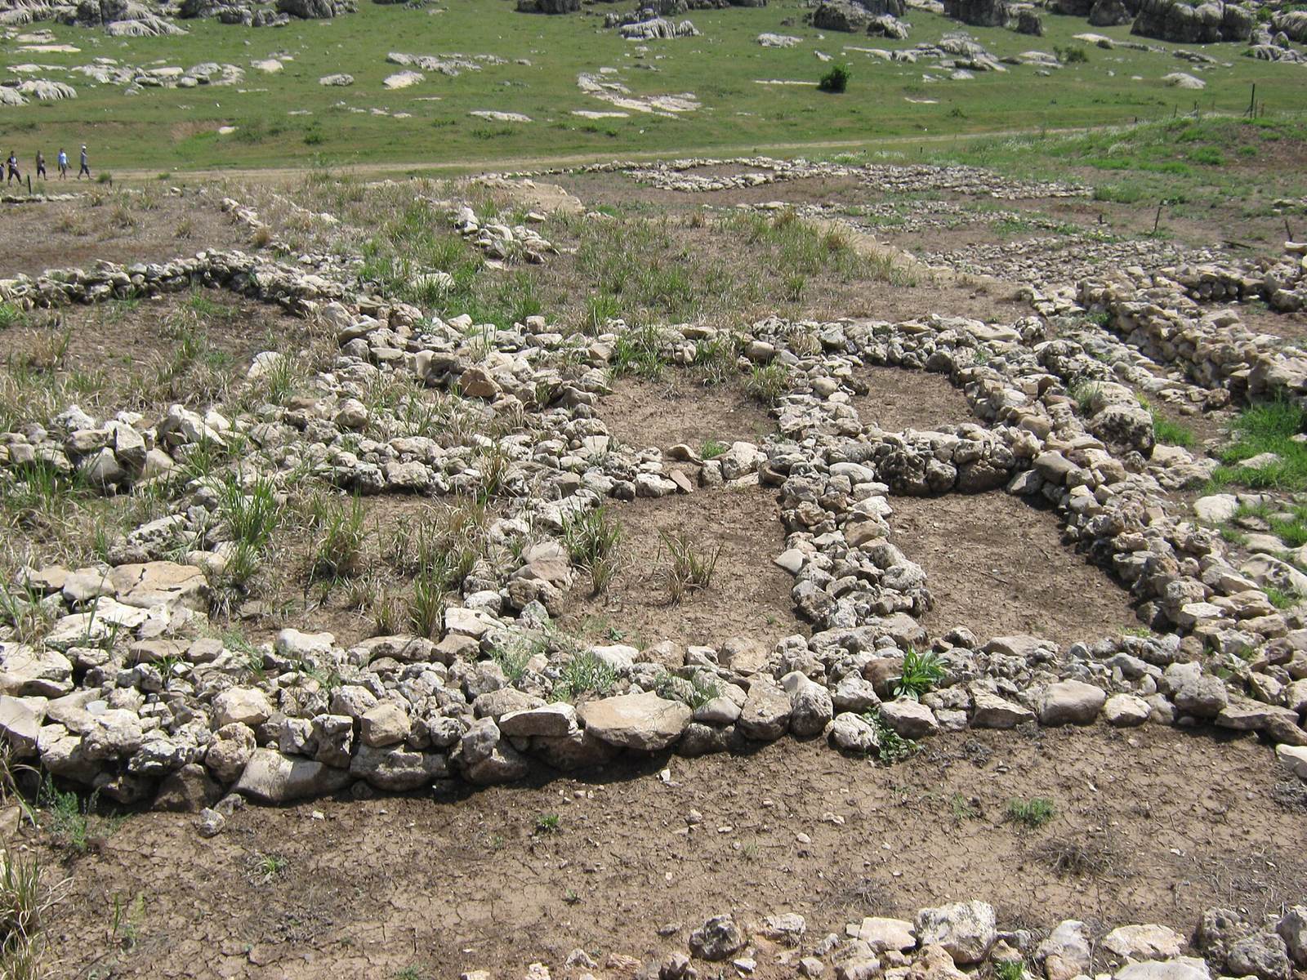
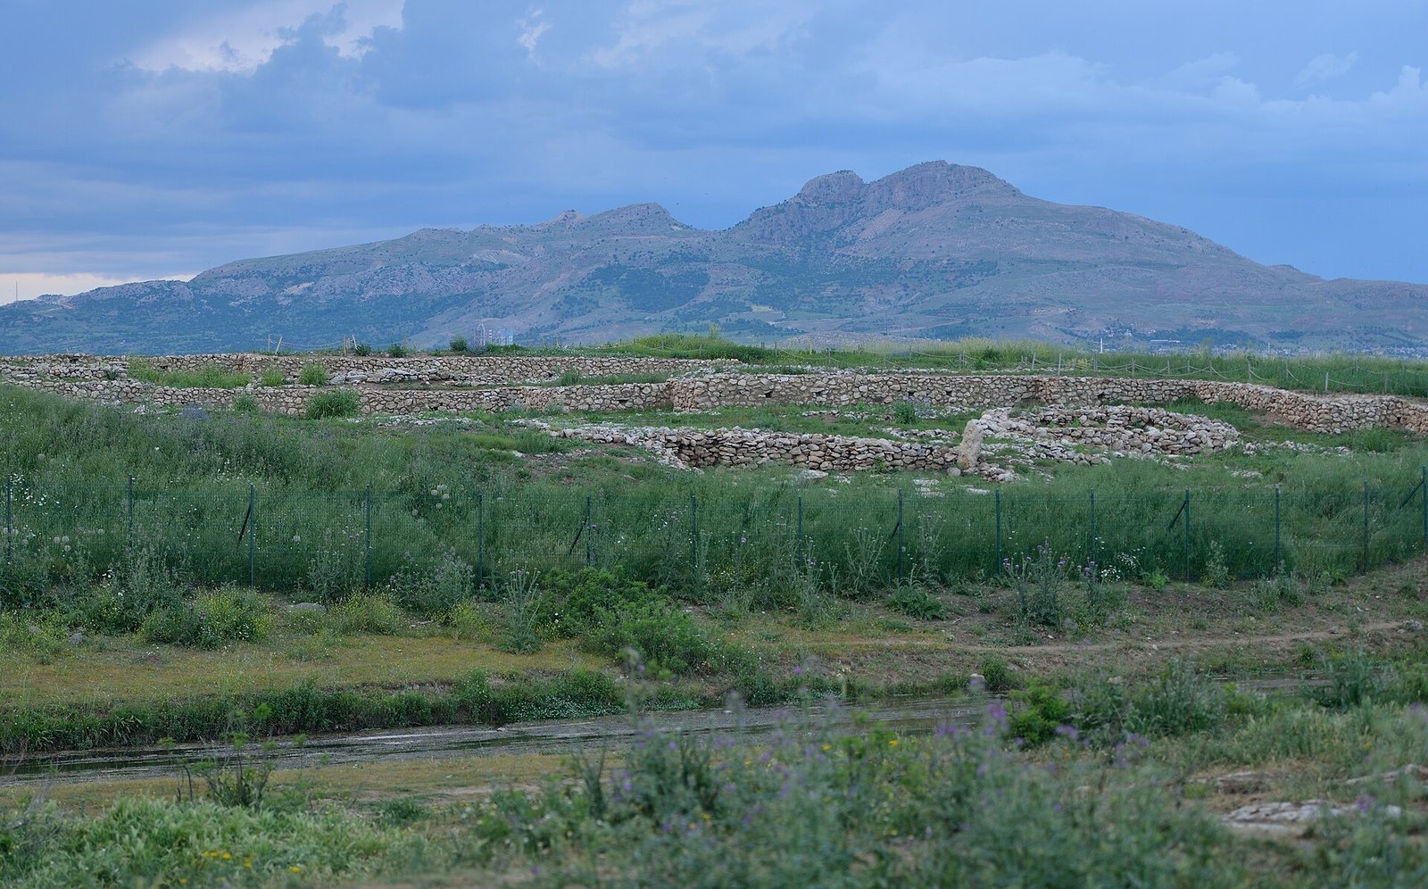
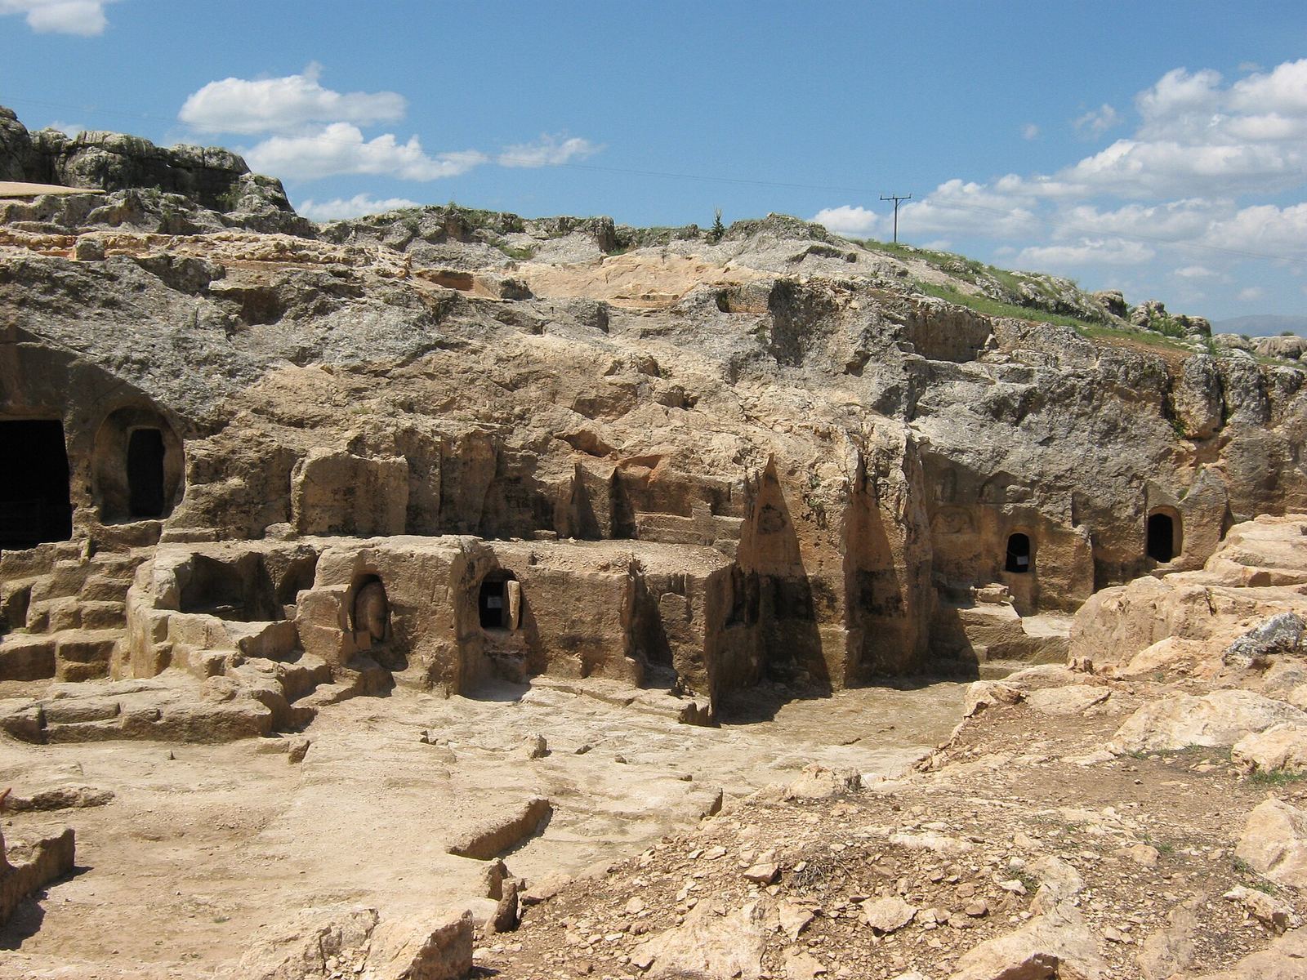
Çayönü occupies a low mound about 160 by 350 metres across and 4.5 metres high, near the Boğazçay, a tributary of the upper Tigris, and the seasonal stream Bestakot. The Neolithic settlement lay amid marshland and open ground beside the river, with forest-steppe and almond and pistachio trees to the south. Surface remains cover at least 45,000 square metres, while only about 4,500 square metres had been excavated by the end of the main campaigns. Erosion and flooding removed upper occupation layers, leaving Neolithic deposits close to the modern surface. Building characteristics distinguish the main Pre-Pottery Neolithic phase from later layers covering the Pottery Neolithic, Chalcolithic, Bronze Age, Iron Age, and Middle Ages.
Domestic architecture
Round and oval houses
The earliest houses were round or oval, with floors cut about 30–35 centimetres into the ground. Some walls used upright branches roughly 10–12 centimetres thick, woven with thinner branches and covered in thick mud plaster. Others had stone reinforcement at the base. Timber and reeds are thought to have formed the roofs. Nearby paved areas may have served as workspaces.
Grill-plan houses
Grill-plan houses were rectangular, usually aligned north to south, and measured about 10–11 by 3.5 metres. Each had three internal sections. In the northern room, parallel rows of stone supported a raised floor, leaving channels beneath it. Branches and reeds, sometimes topped with clay, covered these channels. The central section contained a courtyard and hearth; the southern section was divided into small cells whose purpose is uncertain, perhaps work or storage. Houses stood in two regular rows. Their rectangular foundations may have allowed wider rounded superstructures than the roughly six-metre span that created technical difficulties for round foundations.
Channeled buildings
Channeled buildings stood on raised stone platforms about 3 by 5.5 metres. Small stones formed walls around channels roughly 20 centimetres wide; flat slabs covered the channels, and rubble created a level surface. Mud-mortared stone walls about 50 centimetres thick rose from the platform and continued in mudbrick. Houses were more widely spaced than in earlier phases, leaving broader courtyards. The roofs may have been flat, although the evidence is inconclusive.
Cobble-Paved buildings
In the Cobble-Paved phase, rectangular houses contained several connected rooms. They are understood to have been single-storey buildings with flat roofs, and their floors were laid after the walls had been built. Builders introduced a mudbrick mixture over stone foundations. Beneath the later Skull Building, one structure had a floor covered with human bones and had experienced a major fire.
Cell Plan houses
Cell Plan houses were more substantial and included two storeys. Their lower, basement-like level contained eight small cells, often with earth floors and stone foundations. These spaces served for storage and burial. The upper floor may have been reached by a wooden ladder from inside the house, while stone steps outside the east wall led to the living level. This phase also saw the first use of mudbrick shaped into bricks.
Large Room buildings
Large Room buildings consisted of spacious single rooms with less carefully constructed foundations. Later occupation badly damaged their remains. In a former ceremonial area, standing stones had been toppled and covered, and the area was no longer used for its earlier purpose.
Shared spaces and settlement groups
Central plaza
The plaza lay east of the houses and measured at least about 50 by 25–30 metres. Builders created a level surface over earlier remains by filling low ground. Its carefully prepared floor included crushed fired-brick fragments, and a large stone used for polishing was found there.
Terrace houses
In some phases, larger houses with stronger walls stood on a terrace overlooking the plaza. Finds from these buildings were more frequent, varied, and of higher quality than those from other houses.
Northern buildings
A separate group of thick-walled, multi-room buildings occupied the northern settlement. Their walls began in stone and continued in mudbrick. Courtyards lay between the buildings, and some had stone paving.
Distinctive buildings and burial remains
Skull Building
The large, east–west-oriented Skull Building had several construction phases. Its upper phase, BM 2 A, contained three stone-paved rooms and a large courtyard to the south. A major fire affected this phase, where about 70 skulls were found. The underlying BM 2 B phase had a similar but smaller plan. BM 2 C consisted of a long northern space, probably with a courtyard to the north, and four cellar-like chambers beneath a flagstone floor. Large, carefully placed stone blocks supported parts of the chambers; the westernmost measured about 2 by 1.1 metres.
The building yielded remains from roughly 400–450 people. Deposits included bones no longer in anatomical order, bundles of long bones, and a foot and leg whose flesh had apparently not fully decayed when they were placed there. A northern pit held bones from 32 children and adults without anatomical connections. In the westernmost chamber, long bones lay above two rows of adult skulls facing different directions, with further long bones below them. A few double-perforated cylindrical beads and a large pierced shell were also found among the bones.
The courtyard contained an altar with traces of human and animal blood. Benches, small rooms, and pits held many broken and crushed bones. Both primary burials, in which a body was placed in its grave before decomposition, and secondary burials, in which bones were moved after an earlier burial, are represented in the building.
Flagstone Building
The rectangular Flagstone Building was cut into the natural ground on the mound’s southern slope and measured about 11 by 7.5 metres. Its thick north wall also retained the slope and was reinforced inside by two buttresses. Flat stones covered the floor. Two standing stones faced one another inside, aligned with the buttresses, while a third stood near the northeast corner, parallel to the east wall.
Bench Building
The single-room Bench Building had massive stone benches along its walls and a fine-sand floor. It adjoined the Terrazzo Building. A small public building from the Cobble-Paved phase, labelled BK on plans, also had a stone bench running along its interior walls; its function remains uncertain.
Terrazzo Building
Assigned to the Cell Plan phase, the rectangular Terrazzo Building had supports along its interior walls. Its polished floor combined slaked lime, red crushed stone, and sand. A semicircular feature known as a sacred hearth stood in the northeast corner, with a shallow basin bearing a relief human face nearby.
Objects, food, and human remains
Pottery and clay objects
Pottery appeared late in the occupation, by the sixth millennium BC. Early vessels were often dark and sometimes looked burnt; a later group included red-slipped pottery. Many pots had ridged or undulating surfaces, closed forms were more common than open ones, and some vessels had horizontal handles. A dark-faced, polished pottery group carried raised, button-shaped decoration.
Clay finds include 49 human figurines and 51 animal figurines. Wild-animal figures appeared from the Channeled phase, while figures of domestic sheep and goats belong to the final subphase of the Cell Plan phase. The two earliest building phases produced no clay figurines. Five clay house models from the Cell Plan phase show flat roofs with low parapets, rain gutters, and ventilation openings for the cells below. Clay stamps were also recovered.
Chipped and ground stone
Toolmakers used both flint and obsidian, a natural volcanic glass. Obsidian came from the Bingöl and Nemrut Dağı regions, and its use increased in later phases. It was more often shaped into blades, while flint was more commonly used for flakes; flakes made up about 47% of the stone tools. Narrow obsidian blades with deep retouch on both edges, known as Çayönü tools, were repeatedly resharpened and used for varied tasks. One flint blade made from a boat-shaped core was nearly 30 centimetres long, although it was found in fragments.
Stoneworking included early use of a lever to apply pressure when detaching flakes, as well as controlled heating of flint to change its properties. From the Channeled phase, toolmakers also mastered heating flint; copper tips may have been used in this work. A large flint point came from a ritual context. Ground-stone finds include mortars and pestles of several sizes, used for tasks from grinding pigments to pounding meat, as well as axes, hammers, sharpening stones, awls, spindle whorls, mace heads, stone rings, and decorated vessels.
Copper and ornaments
Copper and malachite, a copper-bearing mineral, were used for beads and other ornaments, as well as copper awls, pins, and wire. Some objects were made from native copper, naturally occurring metallic copper, worked cold or with low heat rather than extracted from ore by smelting. Other copper was heated and annealed, meaning warmed to alter its properties, before being hammered into shape, probably on stone anvils with unhafted stone hammers. Copper objects occur especially in the Grill and Channeled phases.
In 2026, excavators uncovered a copper- and malachite-working area of roughly five square metres in the western settlement, dating to about 6900–6800 BC. It had a stone-paved work surface and six postholes that may have supported a shelter. Eighteen malachite fragments lay at its centre, with another 24–25 nearby. The wider work area contained about 42 pieces of malachite and copper, including raw and partly processed material, finished pieces, beads, and other copper objects. Obsidian bracelet fragments and beads and pendants of semi-precious stone were among the other ornaments; the bracelets show a high level of technical skill.
Plant and animal remains
Plant remains trace a varied diet and changing cultivation. People gathered wild lentils and vetch, and later grew emmer and einkorn wheat, pulses, chickpeas, peas, and lentils. Vetch seeds date to 7500–6500 BC. Almonds, pistachios, acorns, grapes, wild legumes, flax, and hackberries were also collected, while barley was very rare. By the end of the Channeled phase, legumes were eaten at about three times the level of cereals. The ratio was about ten to one in the Cobble-Paved phase and six to one in the Cell Plan phase.
Animal remains include wild boar, wild sheep and goats, red and fallow deer, wild cattle, gazelle, roe deer, horse, bear, fox, badger, hare, beaver, squirrel, wildcat, skunk, otter, tortoise, hedgehog, birds, and freshwater fish. Pig, sheep, goat, and cattle bones together made up about 60% or more of remains across phases. Pigs were dominant until the Large Room phase, when sheep and goat meat accounted for about 53.6% of meat consumption. Cattle bones made up about 20% of mammal remains even in the earliest levels. Cattle were most abundant around 7500 BC, and a reduction in their size is evident around 7000 BC.
Human skeletons and health
Excavations recovered 626 human skeletons: 227 women, 193 men, 142 children, 57 infants, and seven fetuses. One skeleton from the Round Building phase was radiocarbon-dated to about 9,000 years ago. Burn marks on bones from a pit north of the Skull Building and on a skeleton found elsewhere have been interpreted as evidence that cremation was practiced. Skeletal evidence suggests an average life expectancy of about 29–30 years, with deaths among infants and children common.
Analyses identify ear and bone infections, joint disease, dental decay, and severe tooth wear. Joint-cartilage damage occurred in 71.8% of examined cases, while infectious disease affected 61.1%. Degenerative joint disorders were found in 65.9% of women and 84% of men. Tiny fragments from basalt grinding stones entering flour have been proposed as a cause of tooth wear. Heavy labor and grinding may also have contributed to joint and spinal damage.
Enamel hypoplasia, a disruption in tooth enamel growth, occurred in 44.7% of women and 20.5% of men. It began to appear at about 1–1.5 years of age and was most frequent around 4–4.5 years. Anemia, especially among children, has been linked to iron deficiency and possibly a cereal-heavy diet. Some head and limb fractures healed after deliberate binding, and nine adult skulls showed healed injuries. One young adult male had an eight-millimetre opening cut through a parietal bone, a procedure called trepanation. The bone showed no healing response, so he may have died during the operation or may already have been dead.