Stadtkirche Brandis: A Romanesque and Baroque Evangelical-Lutheran Church in Germany


Site at a Glance
- Rating
- 4.9
- Popularity
- Very Low
- Country
- Germany
- Primary era
- Medieval
- External website
- Open
- Eras represented
- Medieval, Early Modern
- Civilizations
- Electorate of Saxony, Holy Roman Empire, Margraviate of Meissen
- Site type
- Religious
- Remains
- Church
On this page13 sections
History
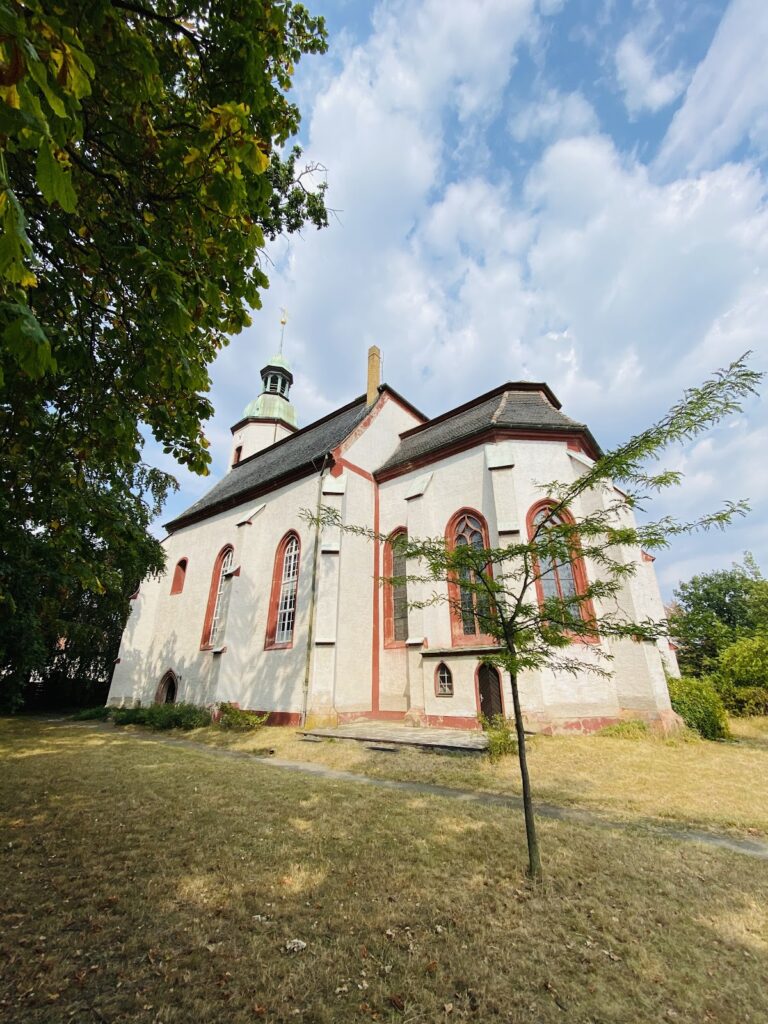
Stadtkirche Brandis is an Evangelical-Lutheran church in Germany, first documented in 1121 and rooted in the Romanesque period. It belongs to the Evangelical-Lutheran State Church of Saxony, the regional Protestant church body serving its congregation. The original building was a Romanesque choir-tower church, and parts of that early structure remain in the nave and tower crossing.
Medieval expansion
The church was enlarged during the late fifteenth century, when the choir was extended and the altar area and sacristy were formed in the Late Gothic period. Late Gothic describes the later phase of medieval Gothic architecture. A south transept was added during the sixteenth century, changing the earlier plan. In 1570, a bridal hall and probably the sacristy were built or incorporated into this later extension, with the bridal hall occupying its eastern side.
Reformation and early modern change
Stadtkirche Brandis became Evangelical-Lutheran in 1529, during the Reformation, the sixteenth-century movement that brought major changes to Western Christianity and church organization. Brandis endured severe disruption in the following century. Plague killed 325 people in 1633, and major town fires struck in 1637 and 1696.
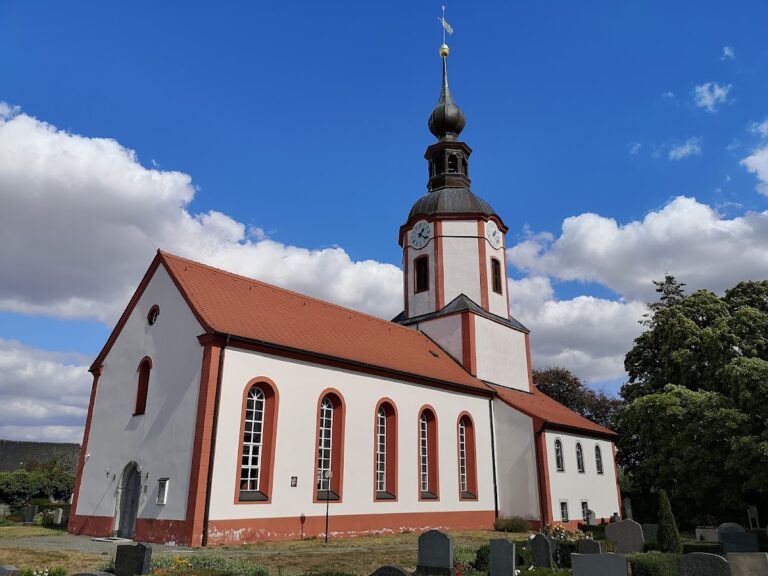
Around 1700, the interior was refurnished with an altar, pulpit, patronal box, and organ. The patronal box was reserved seating for the church’s patronal family, and much of this work was supported by donations from Krafft Burchard von Bodenhausen, the church’s patronal lord. Christoph Donat of Leipzig built the organ in 1705. In 1732, the tower received a Baroque upper section, a form associated with the ornate architectural and artistic styles of the seventeenth and eighteenth centuries. Its new structure included an octagon, a Welsch hood, a finial sphere, and a weather vane. A clock was installed in 1741 and remains in operation after conversion to electric power.
Modern conservation
Twentieth-century work addressed both the building and its equipment. Gas heating was installed in 1927. Exterior renovation followed in 1961 to 1967, organ restoration took place in 1962, and the interior was renovated from 1967 to 1971. The bells were electrified in 1984. Repairs to the tower were carried out in 1992 and 1993, followed by roof-structure repairs and reroofing from 1994 to 1996 and further exterior renovation from 1997 to 1999.
A new interior renovation began in 2020, the first major interior refresh since the work of 1967 to 1971. It renewed the lighting and loudspeaker system, upgraded part of the electrical installation and heating, repaired interior and exterior doors, and repainted the walls, gallery, and pews. The church was rededicated on Easter Sunday, 4 April 2021. Exterior renovation was completed in 2023.
Donat’s organ was extensively restored in 2006 and 2007 by Georg Wünning. The work repaired and partly supplemented the instrument and restored its bellows system. Its rededication took place during a service and organ concert on the second Sunday of Advent in 2007. The three bells also preserve several periods of the church’s history. They were originally cast in 1483, 1785, and 1927; the latter two were recast in 1955 after the large bell cracked and the middle bell was to be altered tonally.
Remains
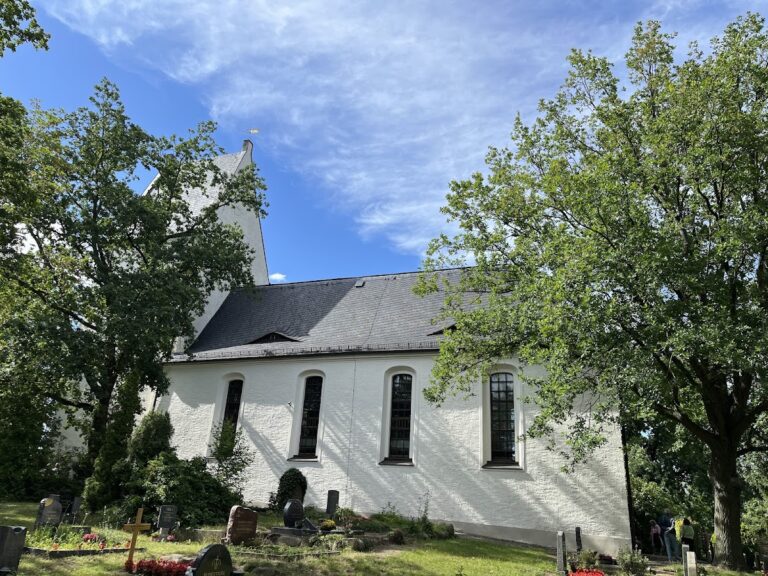
Stadtkirche Brandis is a hall church with a flat-ceilinged nave, a tower hall covered by a groin vault, and a choir with a net vault. A groin vault is formed by two intersecting barrel vaults, while a net vault uses ribs arranged in a decorative network. The surviving fabric brings together Romanesque masonry, Late Gothic additions, a sixteenth-century transept and bridal hall, and the Baroque upper stage of the tower.
Romanesque and Gothic fabric
Nave and tower crossing
Romanesque masonry survives in the longitudinal nave and the tower crossing. Romanesque was the medieval architectural style that preceded Gothic architecture. Remnants of Romanesque plaster remain on the eastern side of the tower in the roof-space area. A small Romanesque window on the south side of the nave was uncovered during renovation after 1961, providing a visible detail of the early building phase.
Choir and altar area
The enlarged choir, altar area, and sacristy belong approximately to the second half of the fifteenth century. On the north side of the altar area stands a sacrament house, a wall-mounted Gothic structure for the consecrated Eucharistic elements. Beside it is an epitaph, a commemorative monument for a deceased person, showing a child in clerical dress who is probably Wolf Ditterich von Korbitz.
South transept and bridal hall
The sixteenth-century south transept contains a sealed patronal crypt, a burial crypt associated with the patronal family. On the eastern side of the bridal hall, the church’s later extension, an epitaph commemorates a Bohemian religious exile who died in Brandis in 1681. Such an exile was a person who left Bohemia because of religious persecution or confessional restrictions.
Baroque and later furnishings
Tower upper section and clock
The tower’s upper structure, added in 1732, consists of an octagonal section crowned by a Welsch hood, a curved Baroque tower roof form, together with a tower sphere and weather vane. The clock installed in 1741 survives in the tower and now operates electrically.
Organ
Christoph Donat’s organ, built in 1705, has two manuals and a pedal. It preserves nine of Donat’s original stops, together with five stops from the period of Hermann Lahmann, a later Leipzig organ builder. About half of Donat’s original substance and approximately half of his pipework survive. The present arrangement reflects repeated alterations, including Lahmann’s 1962 relocation of the pedal division behind the organ. The instrument has a twin windchest, an organ arrangement allowing separate wind supplies or divisions, and sounds at G-sharp, 448 Hz. Its construction represents the transition from the early Baroque to the high Baroque and makes it the oldest surviving two-manual organ with a twin windchest in Saxony.
Bells and baptismal font
The three bronze bells include one cast in 1483, sounding the note B natural, and two bells recast in 1955 that sound at F-sharp and A. The baptismal font dates from 1886, adding a nineteenth-century liturgical furnishing to the church’s medieval and early modern interior.