Storkow Castle: A Medieval Fortress and Renaissance Residence in Germany

Site at a Glance
- Rating
- 4.3
- Popularity
- Medium
- Country
- Germany
- Primary era
- Early Modern
- External website
- Open
- Eras represented
- Medieval, Early Modern, Modern
- Civilizations
- German, Holy Roman Empire, Margraviate of Meissen
- Site type
- Military
- Remains
- Castle
On this page8 sections
History
Storkow Castle is a lowland castle in Storkow, Germany, probably built in the mid-12th century during the medieval German eastward settlement, possibly on the site of a Slavic marsh fortress. Its builder is generally identified as Margrave Conrad I of Meissen. The castle and the town first appear in a 1209 donation charter from Margrave Conrad of Wettin to Pforta Cistercian monastery.
Medieval frontier fortress
After the Teltow War, a medieval conflict in the Brandenburg region, Storkow and Beeskow castles were enlarged as frontier strongholds facing territories ruled by the Ascanian dynasty. From the mid-13th century until the late 14th century, the Strele ministerial family held the lordship of Beeskow-Storkow. Ministerials were service nobles who carried out military, administrative, and landed responsibilities for higher lords. In 1384, the noble Bieberstein family inherited the lordship.
Episcopal residence and Hohenzollern rule
On 15 June 1518, Ulrich of Bieberstein pledged the lordship of Beeskow-Storkow to the Bishopric of Lebus. This Roman Catholic ecclesiastical principality combined the bishop’s religious authority with territorial administration. Under Bishop Dietrich von Bülow, Storkow Castle was expanded into a representative Renaissance residence, a formally designed palace expressing the status of its ruler. The transformation made Storkow one of Brandenburg’s oldest Renaissance castles and an early residence town.
During the Reformation, the Hohenzollerns, the dynasty that ruled Brandenburg and later Brandenburg-Prussia, took possession of the lordship. Margrave John of Brandenburg-Küstrin used the residence from 1556, and his widow, Katharina of Brunswick, occupied it afterward. Their daughter, Katharina of Brandenburg-Küstrin, married the Brandenburg electoral prince Joachim Frederick. He used Storkow as a hunting residence and was the last holder of the title “Bishop of Lebus.”
In 1606, the castle passed to Electoral Prince John Sigismund. After he became elector, he moved his court residence there during the autumn and winter months, requiring the captain who had previously lived at Storkow to move to Beeskow. Joachim Frederick, John Sigismund’s predecessor as elector, died of a stroke in 1608 while travelling from Storkow toward Berlin-Cölln.
War, administration, and decline
The Thirty Years’ War, the major European conflict of 1618 to 1648, brought severe disruption to the lordship of Beeskow-Storkow. Regimental commanders and other officers were quartered in the castle, and negotiations over war contributions took place there with the estates of the lordship. In 1627, the castle was badly damaged. It was later rebuilt as a smaller Renaissance residence.
In 1648, the Great Elector, the conventional title of Frederick William, Elector of Brandenburg from 1640 to 1688, granted the castle to Margarethe von Langen, widow of the Swedish general Friedrich von Zabeltitz. After her death, the property returned to the elector, and the lordship was reorganized as the Storkow domain office. The domain official was forbidden to live in the castle and instead occupied the attached grain clerk’s house, which became known as the official residence, or Amtshaus.
The royal residence was required to remain available throughout the 18th century, even though Brandenburg’s electors and, after 1701, the kings of Prussia no longer used it. A view of the town and castle made by Daniel Petzold around 1710 records the complex during this period. A fire in 1775 destroyed or severely damaged the castle. The second upper floor and its great banqueting hall were demolished, greatly reducing the building’s Renaissance character. Amtsrat Bütow leased the Storkow domain from 1769 to 1820.
Modern uses and reconstruction
Before 1840, the medieval castle tower was considered unsafe and was demolished. The town owned the castle by 1899. In 1910, the architect Johann Emil Schaudt purchased it and remodeled the complex in a Romantic historicist style, an approach that reshaped older buildings in historically inspired forms, often with an imagined medieval appearance.
From 1934 to 1945, the complex served as a Hitler Youth “youth castle.” After Storkow’s town hall was badly damaged during the final days of the Second World War, the municipal administration used the castle until 1978. Other occupants included a police post, classrooms, a school kitchen, a sewing room, a public bath, and an employment office.
A first restoration took place in 1965. On 16 December 1978, a major fire destroyed the castle and almost completely destroyed the town archive. The Renaissance section then stood as an unused ruin, while the medieval section and ancillary buildings that escaped the fire continued to serve educational purposes. The complex was gradually rebuilt between 2000 and 2009 with support from the Brandenburg state government and European Union funds. It reopened ceremonially at Pentecost 2009 during Storkow’s 800th-anniversary celebrations.
Since May 2009, the castle has housed the visitor information centre of the Dahme-Heideseen Nature Park and its permanent exhibition, “People and Nature: A Journey Through Time,” about the park’s nature and environment. The complex also contains changing exhibitions, the town tourist information office, the town library, and a visitor café. Repeated fires and alterations have greatly changed the former residence. Storkow Castle is a protected architectural heritage monument and belongs to the Strele Castles network with Beeskow and Friedland, a cultural association promoting activities in the Oder-Spree district.
Remains
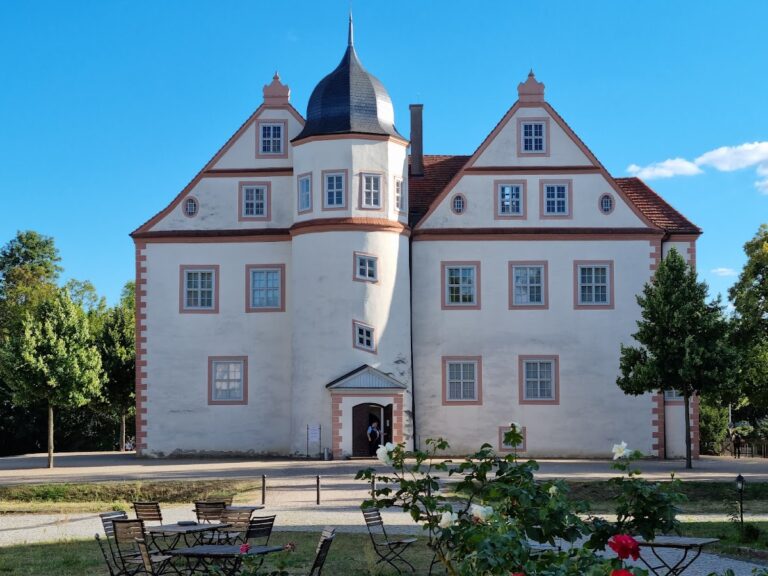
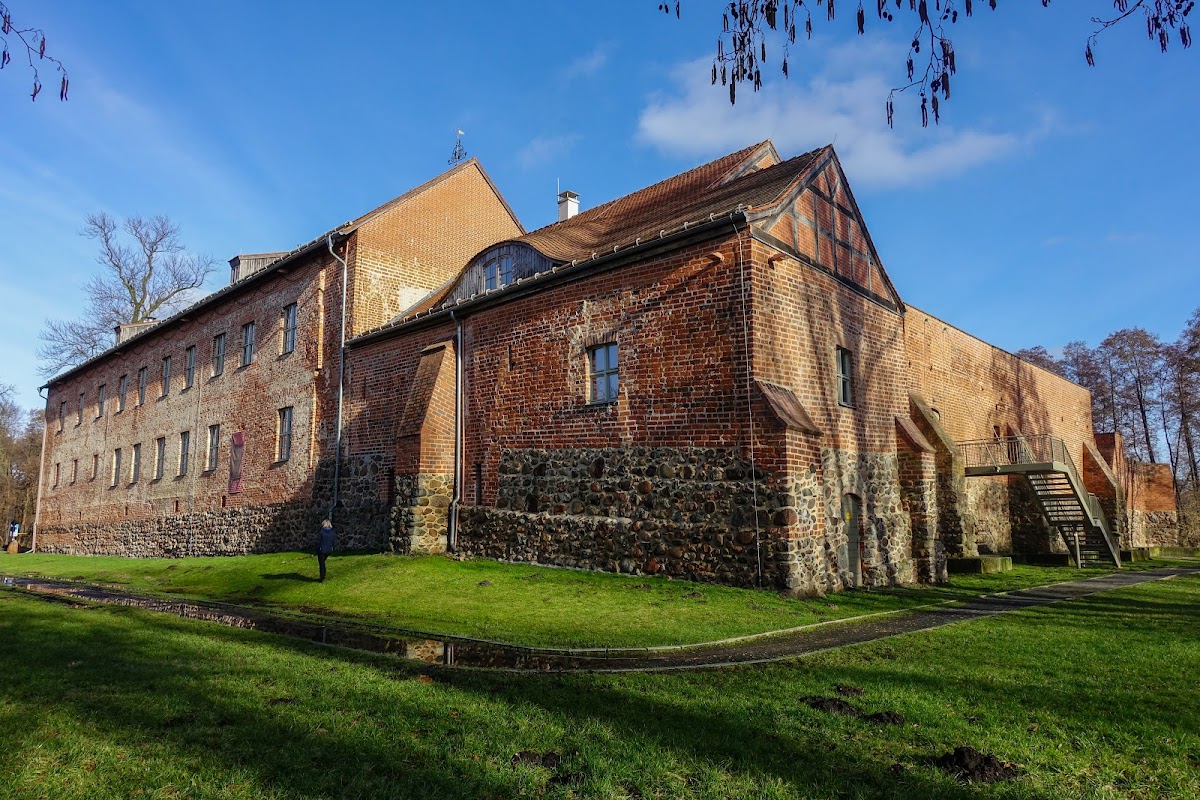

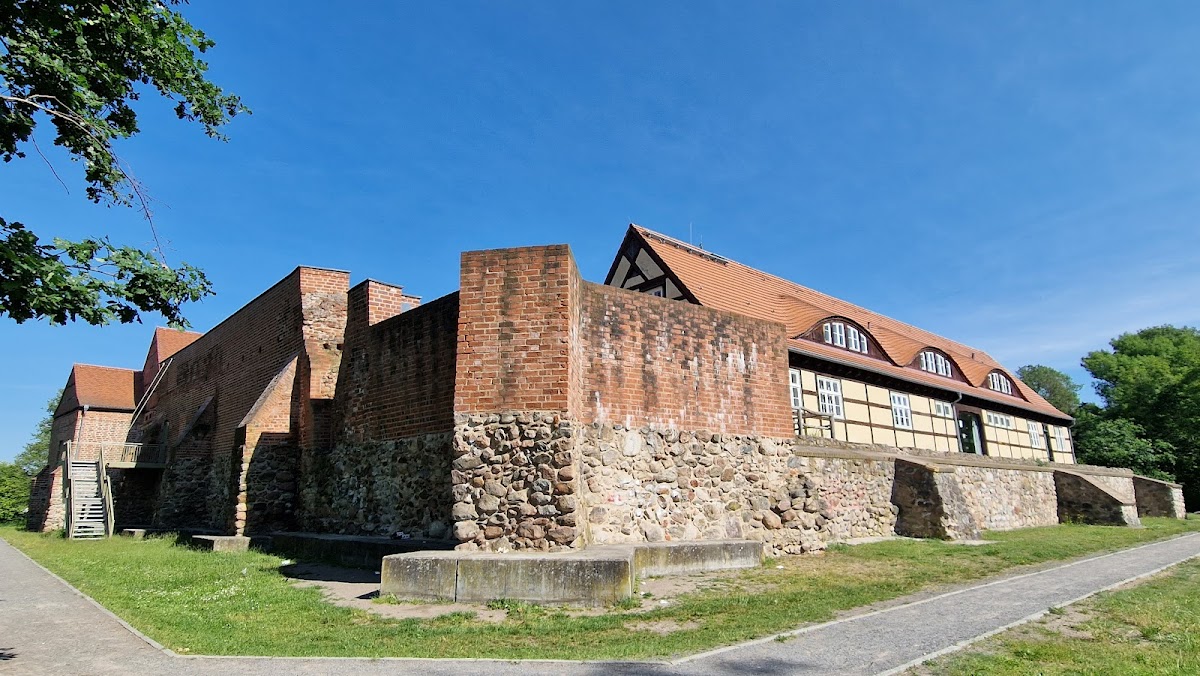
Storkow Castle occupies a lowland setting within the town, on the site of a possible earlier Slavic marsh fortress. The surviving complex is arranged around an inner courtyard and includes east and west building ranges, an entrance gate, exterior walls, and a south wall. Its fabric combines medieval elements, Renaissance construction, Romantic historicist alterations, and reconstruction carried out between 2000 and 2009.
Renaissance residence and castle grounds
The 1518 expansion created a three-storey Renaissance residence. The ground floor contained the court chamber and chancellery, while the first upper floor held a small hall, the bishop’s apartments, and the captain’s quarters. The second upper floor contained the large banqueting hall. A moat was dug around the residence, and a farmyard serving as the castle’s agricultural and economic yard was established between the town and the castle.
The complex also included a stable and a gatehouse with a postal station. The attached grain clerk’s house later became the domain official’s residence, the Amtshaus. The medieval castle tower stood within the complex until its demolition before 1840 after it was judged unsafe. In 1538, Stefan Meiße died there under torture after being captured as an associate and comrade-in-arms of the feud leader Hans Kohlhase.
Altered and reconstructed fabric
The 1775 fire resulted in the removal of the second upper floor and the great hall, while Schaudt’s 1910 remodeling gave the remaining complex its Romantic historicist appearance. The 1978 fire further damaged the surviving fabric. The Renaissance section remained a ruin afterward, and the medieval section and ancillary buildings that escaped the fire continued to be usable for school purposes.
The present complex brings together the east and west ranges, courtyard, entrance gate, outer walls, and south wall with elements from several building phases. Reconstruction between 2000 and 2009 incorporated the surviving medieval and later fabric into the form now standing.