Church of San Nicolao de Cis: Medieval Monastic Church in Galicia


Site at a Glance
- Rating
- 4.7
- Popularity
- Very Low
- Country
- Spain
- Primary era
- Medieval
- Eras represented
- Medieval
- Civilizations
- Kingdom of León
- Site type
- Religious
- Remains
- Church
On this page11 sections
History
Church of San Nicolao de Cis is a medieval Catholic monastic church in Spain, now serving as the parish church of Cines in Oza dos Ríos, Galicia. It is the surviving church of the Monastery of San Nicolás de Cines, also known as San Salvador de Cines, whose present building was constructed during the second half of the fourteenth century in a Gothic, or ogival, style marked by pointed arches and ribbed vaults while retaining Romanesque ornamental traditions. The monastery belonged to the Archdiocese of Santiago de Compostela.
Early monastery and royal privilege
López Ferreiro placed the monastery’s foundation in the late ninth or early tenth century, although the evidence for this early phase is uncertain. Many authors regard the first two documentary records as false. A foundation charter dated 909 had disappeared from the monastic treasury by 915, while another record survives only incompletely in a parchment copy begun during the transfer of the archives on 22 April 1349.
The surviving copy concerns the first half of 911. It records a privilege granted to the monastery by Ordoño II, the medieval king of León and Galicia, and his queen, Elvira. The privilege was sought by Paterna and also established provisions defining limits for the monastery of San Salvador de Cines. The record therefore places the institution within a relationship of royal privilege during the early tenth century, even though the precise circumstances of its foundation remain disputed.
Fourteenth- and fifteenth-century transformation
The original monastic church was Mozarabic, a medieval Christian architectural tradition shaped by contact with the culture and artistic forms of Islamic-ruled Iberia. The present church belongs to a later rebuilding campaign in the second half of the fourteenth century. Its pointed arcades, transverse arches, and ribbed vaults give it a Gothic character, while its massing and ornamental treatment preserve strong Romanesque features.
During the fifteenth century, the monastery became a priory dependent on San Martín Pinario in Santiago de Compostela. A priory was a subordinate monastic institution administered through a larger monastery, and San Martín Pinario was a major Benedictine foundation in Santiago. This change altered the institution’s administrative position while the church continued to serve its religious function.
Church of San Nicolao de Cis was declared a national monument by Royal Decree 1057 of 27 March 1981. The designation recognized the surviving church as the principal remaining part of the medieval monastic complex.
Remains
The surviving church has a basilical layout with three naves, each divided into three bays, and three polygonal apses at the eastern end. Its longitudinal section also suggests a cruciform organization that anticipates a Latin-cross plan. The interior arrangement is more complex than the exterior suggests, with pointed nave arcades and transverse arches supported by columns assembled from rows of square half-columns. The naves are covered by timber gabled roofs, while the area corresponding to the theoretical crossing has a slightly raised hipped roof.
Interior spaces
Naves and apsidal chapels
Pointed triumphal arches lead from the naves to the apsidal chapels. The central apse is heptagonal, while the two lateral apses are pentagonal, and all three are covered by ribbed vaults. In the central apse, the supports for the vault ribs are incorporated into a continuous base. This base forms three trefoil arches, each with three rounded lobes, in every bay.
The arches in the first two modules of the central apse open onto a frieze of semicircular arches communicating with the lateral apses. In the following two modules, the arches create deep oven-like recesses. Above the triumphal arches are three rose windows. The lateral windows have quatrefoil divisions, while the central opening has six lobes.
Funerary chapel
A funerary chapel added on the north side during the fifteenth century opens from the church’s north wall. Its ribbed vault rises from kneeling columns at the corners, and a pointed arch, similar to the church’s triumphal arches, provides the entrance. The chapel’s eastern side has a window with pointed tracery.
Exterior and entrances
Western facade
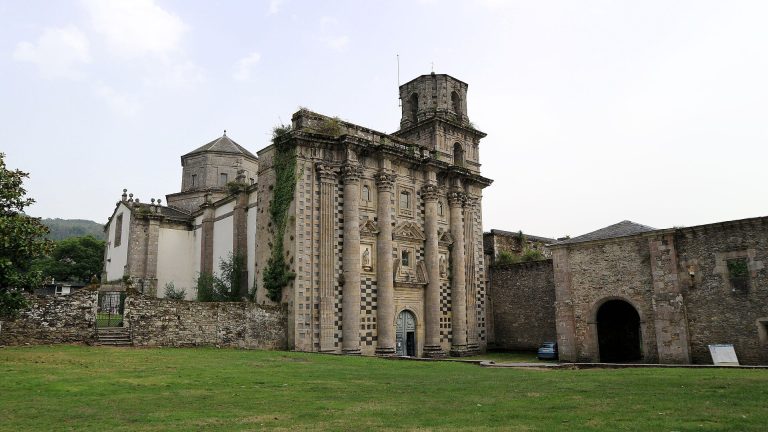
The exterior presents a strongly Romanesque appearance, although the apses and funerary chapel contain slender pointed windows. The western principal facade is centered on a large portal with three slightly pointed archivolts, moulded bands that follow the curves of the arch. The portal’s former kneeling columns have disappeared, but their bases and capitals remain.
The portal’s tympanum, the sculpted field enclosed by the arch, shows Saint Benedict and Saint Bernard on either side of the Savior, Jesus Christ. Above it is a large, richly decorated rose window, despite the relative simplicity of its design. Large buttresses frame the portal and rose window and continue at the corners of the western and lateral facades. A modest square bell tower rises from the north side of the western facade, integrated with its base. Its four lateral openings have slightly pointed semicircular arches.
North and south facades
The north facade contains a porch whose construction appears somewhat later than that of the principal facade. Three archivolts rest on complete kneeling columns, and a more pointed archivolt frames a tympanum depicting the Adoration of the Magi. Buttresses divide the facade into three bays, with three seven-pointed windows in the upper section.
The south facade follows the same arrangement of buttresses and eaves. It has a simple portal and a low window with a semicircular arch in the third bay. These elevations preserve the church’s combination of massive Romanesque exterior forms and pointed openings associated with its later Gothic construction.
Apses and surviving earlier material
The exterior of the apse clearly displays the church’s octagonal Romanesque character. Three distinctly pointed windows in the central apse are set between simple buttresses, contrasting with the surrounding openings, which use semicircular arches. The lateral apses have simpler semicircular-arched windows without tracery, also positioned between buttresses.
All three apses end in projecting eaves supported by varied carved corbels. Their elevations include three rose windows corresponding to the ends of the naves. Material from the earlier monastic church survives in a marble capital and a carved corbel, the remaining physical representatives of the original building within the medieval complex.