Castle Přimda: A Romanesque Royal Frontier Castle in Czechia


Site at a Glance
- Rating
- 4.6
- Popularity
- Low
- Country
- Czechia
- Primary era
- Medieval
- External website
- Open
- Eras represented
- Medieval, Early Modern
- Civilizations
- Duchy of Bohemia, Holy Roman Empire, Kingdom of Bohemia
- Site type
- Military
- Remains
- Castle
On this page15 sections
History
Castle Přimda is a Romanesque royal castle in Czechia, built in western Bohemia near the Bavarian border during the first half of the twelfth century. It stands on Přimda Hill, north-west of the town of Přimda, and is among the oldest stone castles in Bohemia. Its early residential tower reflects a western European form that only became common in Bohemia from the thirteenth century onward.
Foundation and royal frontier role
The first possible reference to the castle appears under the year 1121 in the chronicle of Cosmas of Prague. Cosmas described a castle built by Germans on a steep rock near the route to Bělá, but he did not name Přimda, so the identification remains uncertain. The first secure written mention dates from 1126, when Přimda was included among the fortifications rebuilt under Duke Soběslav I. This work formed part of a programme to strengthen the Bohemian frontier. Construction of the surviving stone tower may have continued during the reign of Duke Vladislav II, who became the first King of Bohemia in 1158.
The castle’s precise founder remains uncertain. Older interpretations assign its construction to Diepold II or III of Vohburg, a Bavarian nobleman who may have sought to protect connections between his Bavarian possessions and the Loket region. Other explanations associate the foundation with Vladislav I, perhaps in cooperation with Kladruby monastery, or with Soběslav I as an expression of Přemyslid authority. Archaeological work has found no earlier structure beneath the Romanesque castle. The often-repeated claim that Přimda already existed in 925 is regarded as legendary, although it inspired a thousandth-anniversary celebration in 1925 attended by about 20,000 people.
From the twelfth century, Přimda served as a royal border stronghold against Bavaria and helped guard the route from Prague through Pilsen towards Nuremberg. Its castellan, the official responsible for administering and defending a castle, held an important royal office in the thirteenth century. Named castellans included Neostup, Ratmír of Skviřín, William of Žinkov, Bohuslav of Bor, Beneda of Třeble, and Dietrich Špacman of Kostelec. Some of these men became ancestors of the later Lords of Švamberk.
Prison, pledges, and conflict
Přimda was also used to imprison members of the ruling dynasty and other high-ranking captives. Vladislav II held Soběslav II there from about 1148 to 1150. Soběslav escaped with the help of supporters who killed the castellan Bernart, but he was imprisoned at Přimda again from 1161 until 1173 under the supervision of Kunrát Šturm. In 1249, Přemysl Otakar II was confined at the castle after rebelling against his father, King Wenceslaus I.
At the beginning of the fourteenth century, Přimda remained royal property. Before 1318, King John of Luxembourg pledged it to William Hase of Waldeck. The king redeemed the castle after William’s death and soon pledged it again, this time to Jakub Frenclín of Prague, a Prague Old Town reeve and royal official. Frenclín expanded the fortification.
In 1336, while Frenclín was accompanying King John to Austria with about one hundred armed men, forces supported by Louis the Bavarian attacked Přimda. The garrison drove them back after they had entered the outer fortifications. Fires damaged parts of the outer castle and the town, and the losses were assessed at 1,500 gold pieces.
Charles IV redeemed Přimda in 1344 and included it in the planned Majestas Carolina, a legal code for the Kingdom of Bohemia that sought to prevent certain royal castles from being sold or pledged. Despite this intended protection, Přimda was again pledged during Charles’s reign and repeatedly under Wenceslaus IV. Its pledge holders included Henry III of Rosenberg, Oldřich Zajíc of Hasenburg, and Boresch XIV of Riesenburg.
Late medieval warfare
During the early fifteenth century, armed men connected with the Lords of Riesenburg used Přimda and its surroundings to attack merchants and royal property. A royal expedition in 1416 failed to take the castle, but its forces captured more than thirty defenders in the town and had them executed in Prague. After renewed military pressure, the castellan Tisto surrendered in 1418. The loss of Přimda compelled Boresch of Riesenburg to make peace with the king.
In 1419, Nicholas the Poor of Aujest and Lobkowitz acquired Přimda and Most on the condition that the castle remain open to the king. He returned the property to the crown in 1420. The castle then passed to Henry Zito of Gibian and his son Lvík, who held it during the Hussite Wars, the fifteenth-century religious and political conflicts in Bohemia associated with the reform movement inspired by Jan Hus.
Hussite forces captured Přimda in 1427. A renewed attack by the Calixtines in 1429 failed because Henry’s sons had assembled a strong garrison. The attackers burned the small town below the castle and two nearby villages.
Švamberk ownership and abandonment
In 1454, King George of Poděbrady granted Přimda as a permanent pledge to the Lords of Švamberk, a Bohemian noble family with estates and castles in western Bohemia. Members of the family held the castle until the late sixteenth century and altered and extended it several times. By then, however, the Romanesque castle no longer met contemporary residential needs.
After Adam of Švamberk died in 1590, the castle returned to the crown in 1592. The surrounding estate was divided and sold from 1596 onward. The town of Přimda initially bought the castle but could not pay for it, so it was sold again in 1601. It was later confiscated from Maxmilián Lidl after his participation in the Bohemian Estates’ Revolt.
The castle was sold to Timon Lindel in 1621. His family retained the estate until 1675, when Jiří Maxmilián Lindel sold it to Johann Wenzel Novohradský of Kolowrat. After the estate’s administrative centre moved to another residence, Přimda became permanently abandoned and fell into ruin. A description from 1609 had already called it deserted, demolished, and abandoned. Lightning caused the south-western corner of the tower and adjacent masonry to collapse in 1711.
Rediscovery and conservation
The ruin attracted renewed attention during the Romantic period. Initial securing work took place in 1879 and 1880, followed by interventions in 1919 to 1923, during the 1920s, and in the 1960s and 1970s. The large-scale works of 1968 to 1977 rebuilt the south-western corner and adjoining walls.
Small excavations accompanied campaigns in 1879 or 1880, 1922 to 1923, 1973, 1985, and 2001 to 2002. Mortar sampling and test excavations helped distinguish Romanesque masonry from sixteenth- and twentieth-century work and clarified the dating of several walls. Interpretation remains limited because the excavations were small and earlier works disturbed the archaeological deposits. Conservation and structural securing continued between 2001 and 2010. Přimda is protected as a national cultural monument and is administered as a heritage site by the Czech National Heritage Institute. The Kolowrat family’s ownership was confiscated after the Nazi occupation of the Sudetenland in 1938 and restored after the end of communist rule.
A section of wall collapsed on 28 July 1989, killing one of three twelve-year-old boys buried in the collapse. The causes of the accident remained the subject of competing explanations. Přimda’s ruins are important to the history of European castle architecture because the early stone residential tower is unusually early for Bohemia. Comparisons have been made with the main gate area of Prague Castle, early towers at Cheb and Flossenbürg, and other western European donjons. The combination of a main tower and a projecting entrance structure has been compared particularly with the keep of Rochester Castle, built around 1127.
Remains
The castle occupies a rocky ridge with a small level area to the south-west. The rock rises as much as eight metres above the lower courtyard and about 2.5 to 4 metres above the upper courtyard. A passage cut through the ridge connected the two courtyards. The earliest fortification appears to have used the ridge itself as a defensive barrier on the front side, while a surrounding curtain wall, a defensive enclosure wall, was added during the High Middle Ages as the castle expanded beyond the rock.
Romanesque residential tower
Main tower
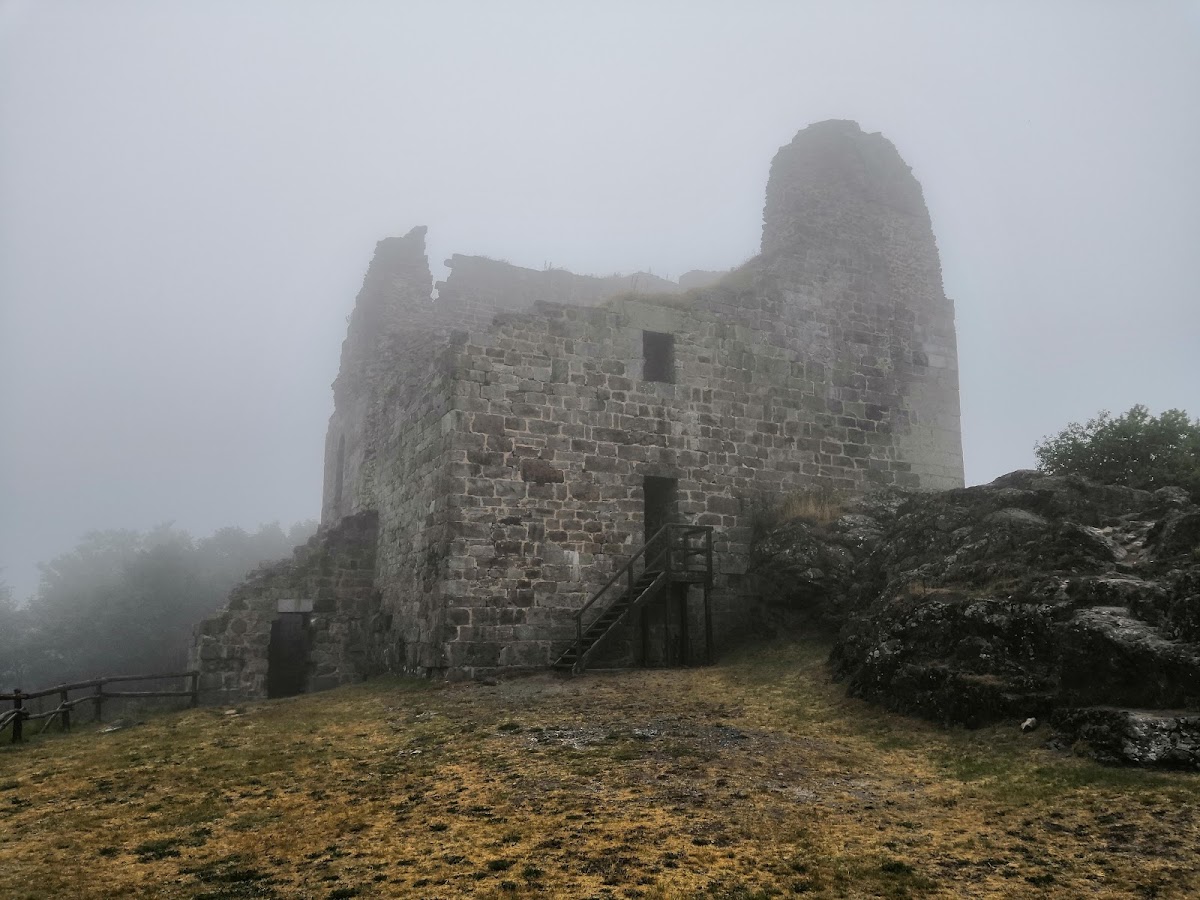
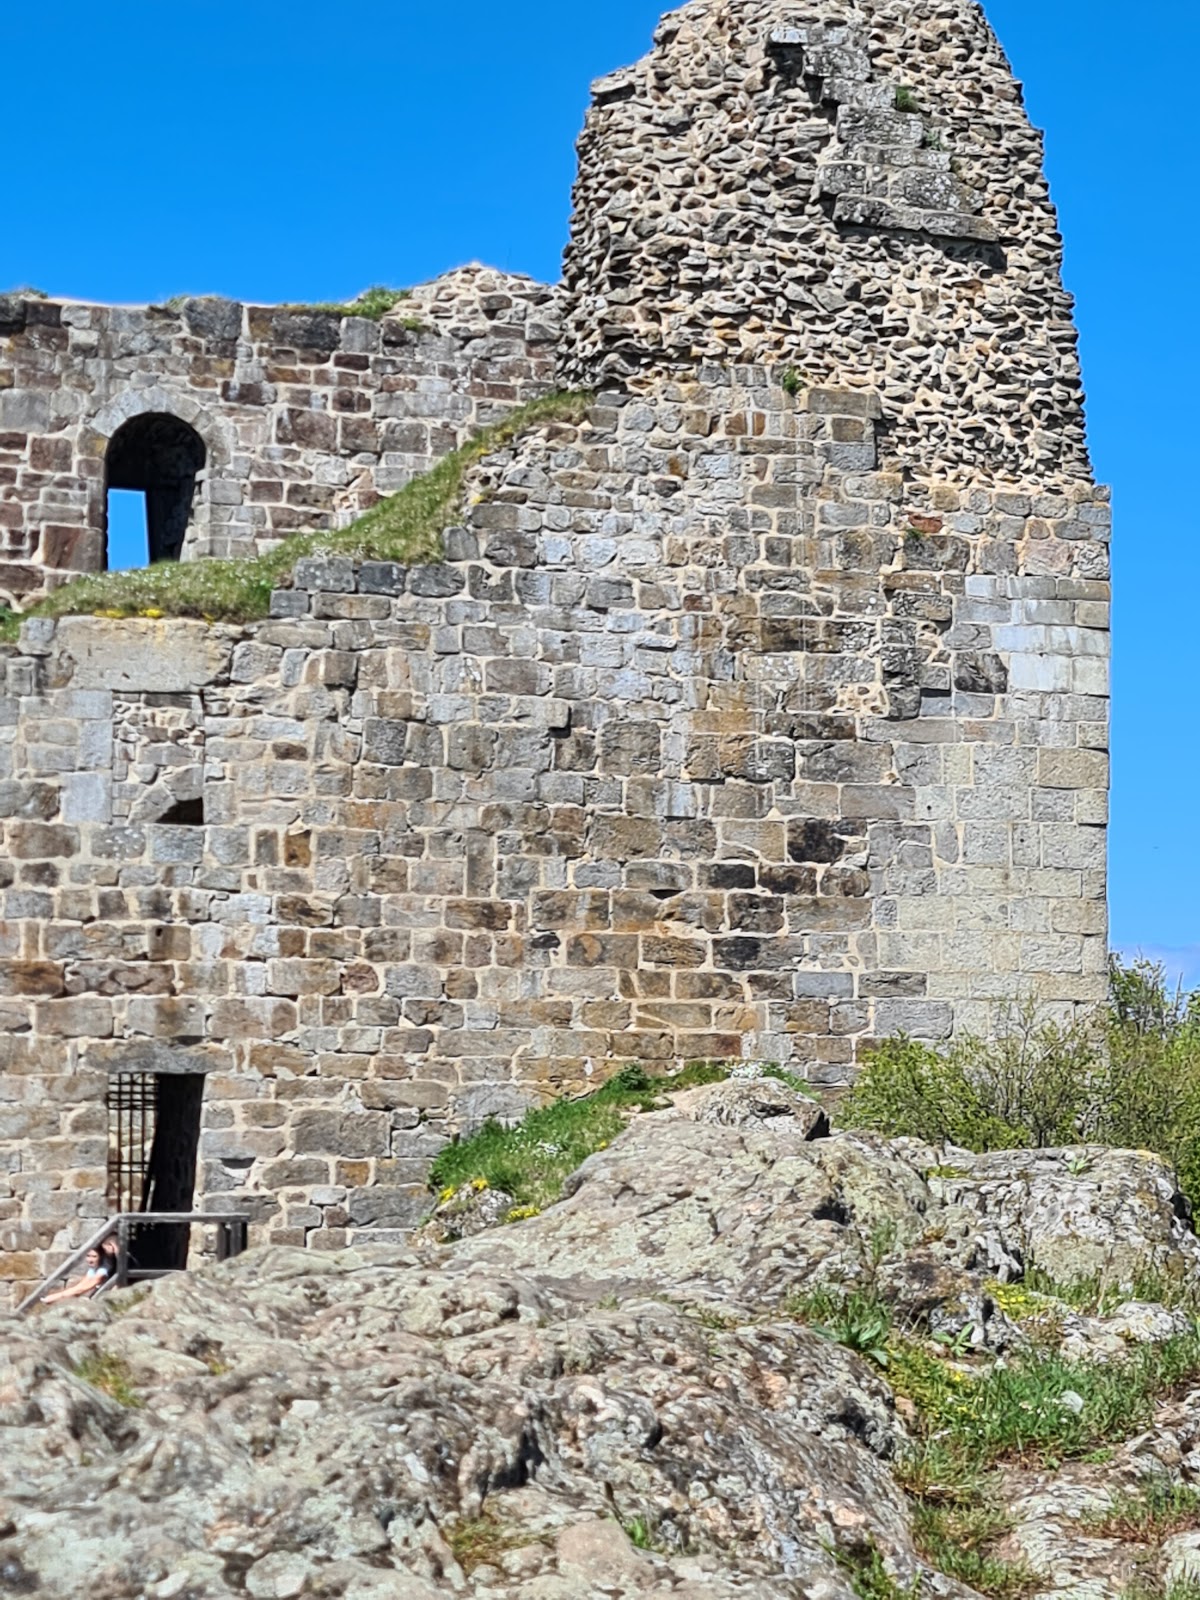
The best-preserved structure is a nearly square Romanesque residential tower, or donjon, a major fortified tower combining defensive and residential functions. Each side measures approximately 17 metres. The walls are built from regularly laid granite and gneiss ashlar blocks, and the tower now survives to about two storeys. Its original height and roof form are unknown.
Timber floors have disappeared, but the ledges that supported them remain clearly visible in the walls. Wooden stairs or stairways within the wall thickness probably connected the levels. The ground floor had no entrance at ground level and received light through a small opening. It measures about 10 metres on each side and retains a slit window in the east wall. Access from the first floor was through an opening in the floor. This level was once identified as a prison, but storage is now considered more probable.
The first floor formed the principal residential level. Its north wall contains a combined window, while comparable openings in the east and south walls were modified in modern times. Wooden boards closed the windows by fitting into rebates in the masonry. A stone fireplace stood in the north-east corner. It is among the earliest fireplaces known in Bohemia, and may be the earliest. A privy probably also belonged to this residential floor.
Western entrance structure
A rectangular projecting structure, or risalit, a section that extends outward from a main wall, adjoins the tower on the west. Its walls are about 1.8 metres thick. The original entrance to the tower lay on the first floor of this structure, reached from the courtyard by a gallery or external wooden access. A passage through a wall about 2.8 metres thick connected the risalit with the tower.
A narrow passage in the tower’s north-west corner leads into the risalit. Its upper room has a barrel vault and may have provided the approach to the main residential floor. A stairway rising from the south is assumed but has not been demonstrated. A small room opening north from the passage has been interpreted both as part of a stair within the wall and as a privy serving the principal residential room.
The risalit’s ground floor contains a narrow, tall room with a flat roof, measuring internally about 2.7 by 3.9 metres. Its original features include a broad eastern niche with a raised parapet, a masonry bench about 2.1 metres long and 0.77 metres wide, and a privy recess in the north wall. The privy had no external entrance and could originally be reached only through an opening in the ceiling, using a steep stair or ladder. Its difficult access has led to the interpretation that it may have served as the prison mentioned in medieval written records. It is the oldest completely preserved toilet in the Czech lands.
The entire south-western corner of the tower collapsed and was rebuilt during twentieth-century restoration, along with adjoining wall sections. This reconstruction prevents a secure restoration of the corner’s original arrangement. The tower’s donjon form and its projecting entrance structure remain unusual in Bohemia for the early twelfth century, while the residential fittings show that the building served more than a purely defensive purpose.
Courtyards and outer defenses
Gates and curtain walls
The entrance system included a first gate set inward within the enclosure and a second gate farther along the approach. A round tower stood near the second gate, after which the route turned towards the cleft through the rocky ridge. Fragments of the first gate, the curtain wall beside the approach path, and masonry at the southern end of the site belong to the Early Modern period. The western curtain wall probably already existed during the Romanesque phase.
Southern ridge tower
A further square tower stood at the southern end of the ridge. Its surviving remains include supporting piers. The tower may have been built for the Švamberk family by Adam or Joachim of Švamberk while the brothers divided the castle property. Other structures once occupied the southern ridge and the small level area to the south-west, but only scant wall remains survive.
Later residential buildings
Western courtyard building
Descriptions from 1548 and 1592 record a long building along the western side of the upper courtyard. It contained a bakery and living quarters for servants and the castle’s owners, reflecting the point at which the main tower was no longer habitable. A well stood between this building and the small gate through the rock, and a chapel may have stood beside the well.
The surviving layout therefore combines the early stone donjon and its attached entrance structure with later courtyards, gates, walls, towers, and domestic buildings. Restoration campaigns and archaeological investigations have distinguished several phases of masonry, including Romanesque, sixteenth-century, and twentieth-century work.