Částkov: A Baroque Manor House in Czechia
Site at a Glance
- Rating
- 4.4
- Popularity
- Very Low
- Country
- Czechia
- Primary era
- Early Modern
- Eras represented
- Medieval, Early Modern
- Civilizations
- Holy Roman Empire, Kingdom of Bohemia
- Site type
- Domestic
- Remains
- Manor House
On this page7 sections
History
Částkov is a Baroque manor house in Czechia, built after 1657 in the village of Částkov on the site of an older fortified manor. Its history reaches back to the medieval period, when a defended rural residence served as the seat of local nobles and the centre of estate administration.
Medieval fortress and the Otěšice family
The first written reference to Částkov dates from 1272 and names the landed nobleman Jakub. Sulek was recorded there in 1354 and Nevlas in 1404, suggesting that a lordly residence probably already stood at the site. The fortress itself appears in the records in 1471, when the village was acquired by Bohuše of Otěšice, burgrave of Tachov.
Bohuše’s son Bohuslav of Otěšice is recorded between 1493 and 1529. His son Jiří had Částkov, its fortress, and its farmstead entered in the land registers, official records of property ownership and related rights. The last member of the family to own the estate was Jiří’s son Vilém.
Changes of ownership and the Baroque rebuilding
In 1591, Vilém sold the estate to Jan Vilém Kfelíř of Zakšov. The new owner granted Částkov town privileges and bought the part of the village that had previously belonged to Tachov. Because he took part in the Bohemian Estates’ revolt, an early seventeenth-century uprising against Habsburg rule, he was sentenced in 1623 to forfeit part of his property.
Jan Kryštof Kavka of Říčany then acquired Částkov. In 1657, his daughters sold it to Marek Alexandr of Brisigell and his brothers Jan Florentin Matyáš, Leopold Albert, Jan Tomáš, and Osvald. The Brisigell family commissioned a Baroque manor house, using the site of the earlier fortress, at the turn of the seventeenth and eighteenth centuries. Baroque architecture was the elaborate European style associated with the seventeenth and eighteenth centuries. In 1669, the property passed to Jan Tomáš Brisigell in a division of the family estates.
Jan Tomáš married Anna Markéta of Globen, the widow of Erasmus Jaroslav Kager of Štampach. Their only son, Jan Albert, was born in 1679 and married Countess Charlotta Kateřina Trautmansdorffová. He fell into debt soon afterward and, following his father’s death in 1708, was forced to offer Částkov for sale. In autumn 1710, ownership passed to his uncle Osvald Brisigell, who also owned neighbouring Staré Sedliště. Osvald died three years later, and in 1718 his widow Anna Barbora and their sons sold Částkov to Count Losy of Losynthal. The manor house was soon incorporated into the Tachov estate.
Nineteenth-century changes and modern protection
After Částkov became part of the Tachov estate, the manor house was occupied only by an estate administrator. It was nevertheless rebuilt several times during the nineteenth century under Prince Alfred Windischgrätz, an Austrian military and political figure. Částkov has been protected as a cultural monument, a statutory heritage-protection status in Czechia, since 1996. The building now contains offices of an agricultural enterprise.
Remains
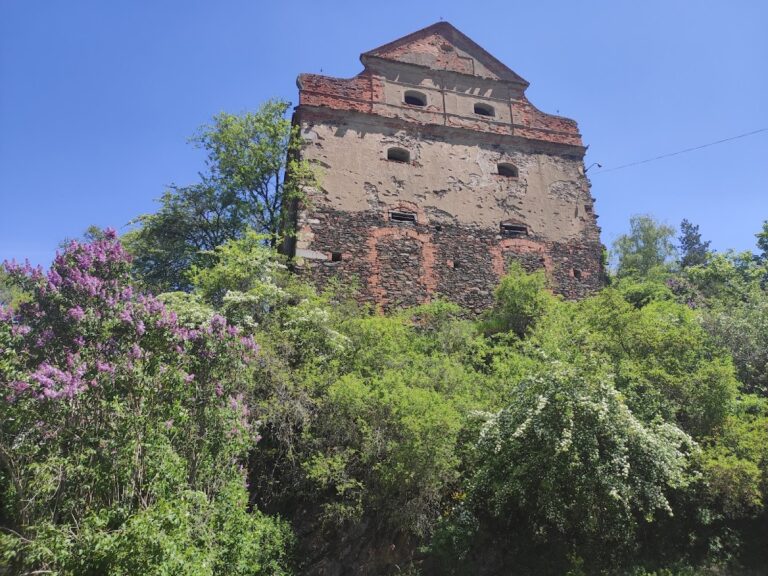
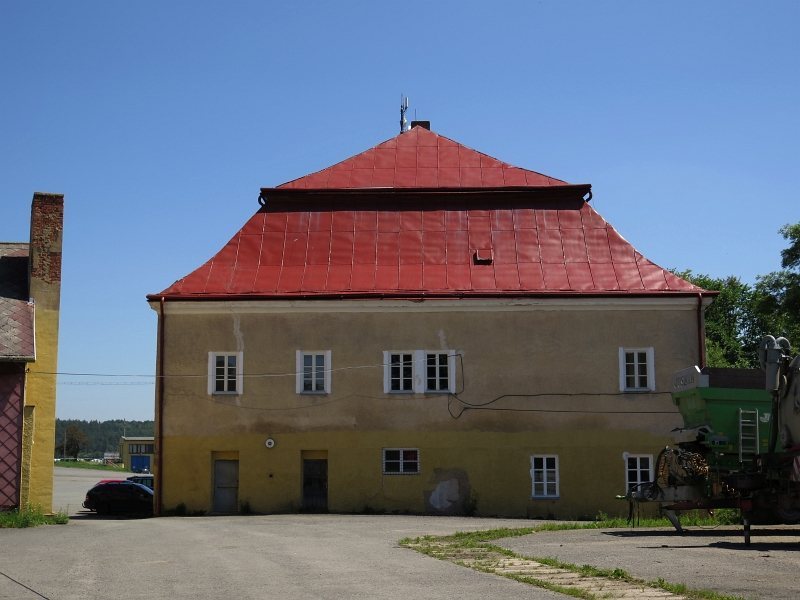
The present manor house has an almost square plan and preserves elements from the earlier Gothic fortress and its Renaissance enlargement beneath the later Baroque exterior. The building is covered by a sheet-metal mansard roof, whose two slopes on each side create additional roof space. Its exterior walls are largely undecorated, apart from the crowning cornice.
Fortress remains
The oldest part of the Gothic fortress was a three-room building. Its approximately 1.5-metre-thick masonry survives in the northwestern corner of the manor house. The fortress was later enlarged with a southern wing, which filled in the moat. These surviving elements show how the later residence incorporated the defended medieval building rather than replacing every part of it.
The Renaissance phase survives in partially backfilled cellars with barrel vaults, continuous semicircular vaults. On the ground floor, ridge vaulting remains, while the southwestern corner contains an eight-part star vault, whose intersecting ribs form a star-like pattern. Together, these features preserve evidence of the manor’s development before the Baroque rebuilding.
Baroque manor house
The Baroque building’s principal entrance is on the eastern side. It is covered by a semi-elliptical arch with offset imposts, the supporting blocks from which an arch rises. The entrance and the restrained exterior treatment belong to the surviving form of the manor house, whose later history also includes nineteenth-century rebuilding.