Castle of Wolkenburg: A Medieval Fortress and Aristocratic Residence in Saxony


Site at a Glance
- Rating
- 4.4
- Popularity
- Low
- Country
- Germany
- Primary era
- Early Modern
- External website
- Open
- Eras represented
- Medieval, Early Modern, Modern
- Civilizations
- German, Holy Roman Empire
- Site type
- Domestic
- Remains
- Castle
On this page10 sections
History
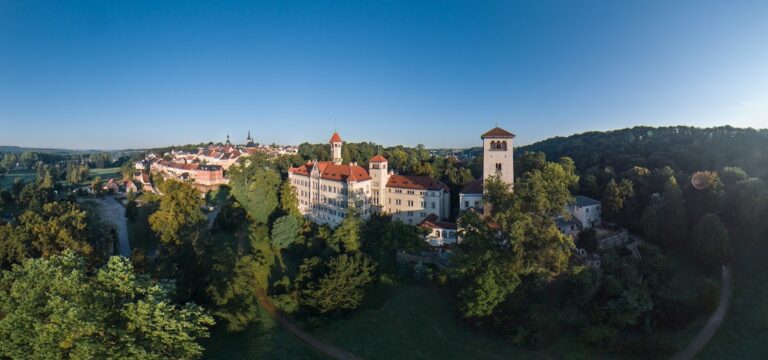
Castle of Wolkenburg is a historic castle in Germany, in Wolkenburg, now part of Limbach-Oberfrohna in Saxony. Probably built as a fortification in the late twelfth century in the Romanesque period, it stands on a rocky spur above the Zwickauer Mulde and forms an ensemble with its park and St. Mauritius Church.
Medieval fortress and changing lordships
The castle was probably established to serve a defensive purpose. A Hugo de Wolkenberc, belonging to a collateral branch of the von Colditz family, is recorded in 1241. During the medieval period, ownership changed frequently. The von Kaufungen family held Wolkenburg in the fifteenth century, when the castle’s military role gradually declined.
The von Kaufungen episode
Kunz von Kaufungen, who owned Wolkenburg and Kaufungen, was executed on 7 July 1455 after the failed Altenburg Princes’ Robbery. The episode involved the abduction of the young Saxon princes Ernst and Albrecht. Following his beheading, the von Kaufungen family lost its lordship and its properties were confiscated.
The von Einsiedel estate
Heinrich Hildebrand von Einsiedel of Scharfenstein acquired the aristocratic estate in 1635. A later branch of the family was raised to the rank of counts, and the family occupied the castle while administering the estate. Their ownership ended with expropriation during the land reform carried out in the Soviet occupation zone in 1945.
From fortification to residence
Between 1694 and 1700, the former fortification was converted into a castle residence, and its grounds were redesigned as a Renaissance garden. Detlev Carl Count von Einsiedel undertook further alterations between 1760 and 1810. The park was later reshaped in the English style, while the castle acquired interiors associated with Neoclassical and Neogothic design.
Housing, restoration, and collections
After 1945, Castle of Wolkenburg was used for housing. It later became the property of the municipality of Wolkenburg and, after Wolkenburg was incorporated into Limbach-Oberfrohna around 2000, passed to the city. Emergency and renovation work began in the mid-1990s, including the removal of rooms adapted for housing after the Second World War and repairs to the library roof. Extensive restoration followed from 2000, including work on the ballroom and library. The castle area has been legally protected as the archaeological monument Schlossberg since 15 July 1970.
In 2019, the von Einsiedel family donated 59 paintings, 60 prints, and two cast-iron busts to the castle. The paintings are predominantly portraits of members of the family and associated people from the seventeenth to the twentieth century. The castle is also associated with the International Wolkenburg Art Symposia. The painter Fritz von Uhde was born there on 22 May 1848.
Remains
Castle layout and outer buildings
The castle occupies an oval plan measuring approximately 70 by 50 metres. Its individual buildings are joined by a curtain wall, a defensive perimeter wall connecting fortified structures, and the complex lies within a bend of the Zwickauer Mulde that opens toward the west. Entry to the courtyard is through a gate tower topped by a Baroque lantern dating from around 1795. Low service buildings stand on either side of the tower.
On the left side of the courtyard, a four-storey building with Baroque windows shares a Baroque mansard roof with a three-storey head building. A mansard roof has two slopes on each side, with the lower slope steeper than the upper one, creating additional usable space beneath it. The head building has an external stair tower from the seventeenth century, while its tower-like form retains Romanesque fabric. A double window on the slope-facing side dates from around 1200.
Residential wings and interior rooms
Opposite the Baroque buildings stands the two-storey Widow’s House, built in 1873 in restrained Neorenaissance forms, a revival of Renaissance design, with mansard windows. Around the same period, the northern part of the castle was demolished and the surviving curtain wall became the outer wall. The Widow’s House was then built anew in its present form. The principal southern wing is a three-storey residential building formerly used exclusively by the von Einsiedel family, while the service buildings opposite accommodated servants.
A circular, two-storey library established around 1760 contains Neogothic elements, which revive forms associated with medieval Gothic architecture. It is regarded as an important early example of this type of room in Saxony. The large ballroom contains stucco decoration created around 1790 by Christian Unger, a pupil of Oeser, and is regarded as an important example of early Classicist interior design in Saxony.
Park and associated churches
The park was first arranged as a Renaissance garden before being redesigned in the English style. Rock terraces were cut around the castle and descend steeply toward the river valley. Several cast-iron sculptures in the grounds were produced by the Lauchhammer art and bell foundry, which had belonged to Count Detlev Carl von Einsiedel since 1776. The sculptures were cast from antique models, and four additional copies were installed in the castle park in 2017.
A monument to Detlev Carl Count von Einsiedel stands in front of the Classicist St. Mauritius Church. The former church on a hill west of the castle served as a hereditary burial place, reserved for the noble family lineage. Below the castle stands the New Church, also called St. Mauritius Church. Built in the form of an ancient Greek temple after the earlier church became dilapidated, it was designed by Dresden court architect Johann August Giesel. Its foundation stone was laid on 12 April 1794, and it was consecrated on 29 October 1804. Christian Daniel Rauch, a leading German Neoclassical sculptor, also worked on the church.
Nearby sites