Castillo La Iruela: An Andalusi Fortress in Jaén, Spain

Site at a Glance
- Rating
- 4.6
- Popularity
- Medium
- Country
- Spain
- Primary era
- Medieval
- External website
- Open
- Eras represented
- Classical, Medieval, Early Modern
- Civilizations
- Almohad, Crown of Castile, Spanish
- Site type
- Military
- Remains
- Castle
On this page10 sections
History
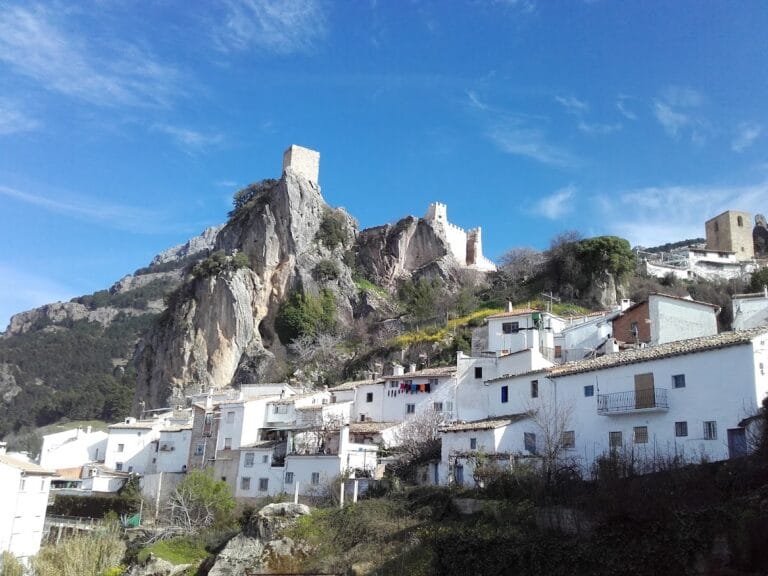
Castillo La Iruela is an al-Andalus fortress in Spain, overlooking La Iruela in Jaén. Its earliest foundations date to late antiquity or the beginning of the period when Muslim states ruled territories in the Iberian Peninsula. The site developed further during the Almohad period, when a North African Berber dynasty controlled parts of Iberia and North Africa in the twelfth and thirteenth centuries.
Al-Andalus and the Almohad period
During the Islamic period, La Iruela functioned as an alquería, a small rural settlement. In the last third of the twelfth century, an Islamic village grew south of the castle, while the walls and the present fortress were built and enlarged. The complex occupied a defensible rocky summit and served as the fortified centre of the settlement.
Christian conquest and the Cazorla territory
Christian forces led by Ferdinand III of Castile conquered the area in 1231. Ferdinand, the thirteenth-century king of Castile, granted the lands to Rodrigo Jiménez de Rada, archbishop of Toledo. The territory thereafter became known as the Adelantamiento of Cazorla, an area governed by an adelantado, a high-ranking official with administrative and military authority. Rodrigo began establishing Christian sites over the former Islamic fortress.
Under the next ecclesiastical official, Sancho of Castile, Cazorla received higher status and La Iruela became one of its villages. The settlement’s relationship with Cazorla remained contested, particularly during the First Castilian Civil War of 1351 to 1369. Cazorla supported Pedro I, while La Iruela supported Archbishop Gómez Manrique and Enrique of Trastámara, who later became Henry II of Castile.
Independence and later construction
After the victory of Enrique’s supporters, La Iruela regained town status in 1370. Pressure from Cazorla reversed the change two months later, but La Iruela finally secured its independence in 1378 through the intervention of Archbishop Pedro Tenorio of Toledo. Construction of the castle’s keep and gate tower began during this period, adding prominent Christian elements to the earlier fortified site.
During the sixteenth century, Francisco de los Cobos ordered the construction of the Church of Santo Domingo within the castle enclosure in honour of La Iruela’s patron saint. Cobos was the personal secretary of Charles V, the Habsburg king of Spain and Holy Roman Emperor, and the adelantado of Cazorla. The church’s design is disputed between Andrés de Vandelvira and Rodrigo de Gibaja, architects associated with Spanish Renaissance building; both may have contributed to the work.
War, reuse, and protection
The Church of Santo Domingo was attacked and burned on 4 June 1810 during the Peninsular War, the conflict in which Spain and its allies fought Napoleon’s forces and their supporters. The ruined church was later used as La Iruela’s municipal cemetery until 1953.
Castillo La Iruela is protected by Spain’s 1949 general decree on castles and by the 1985 Spanish Historical Heritage Law. It is classified as a Bien de Interés Cultural, Spain’s legal category for protected cultural heritage, with the declaration dated 29 June 1985. La Iruela was also declared a historic-artistic ensemble in 1985.
Remains
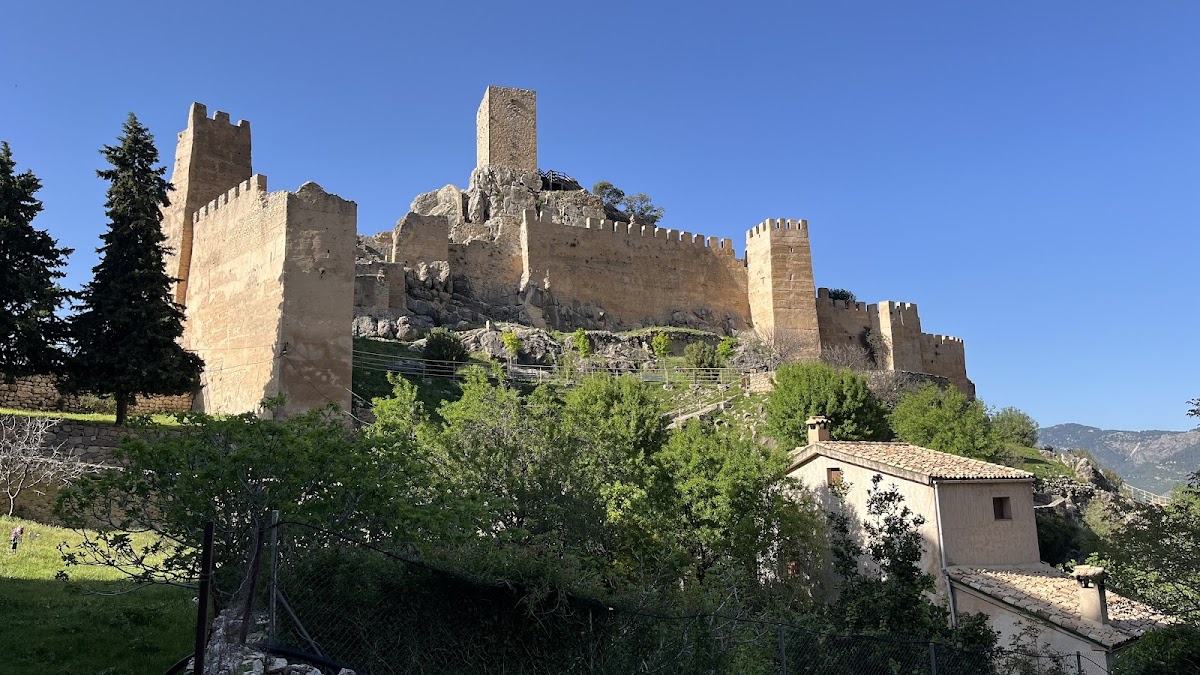
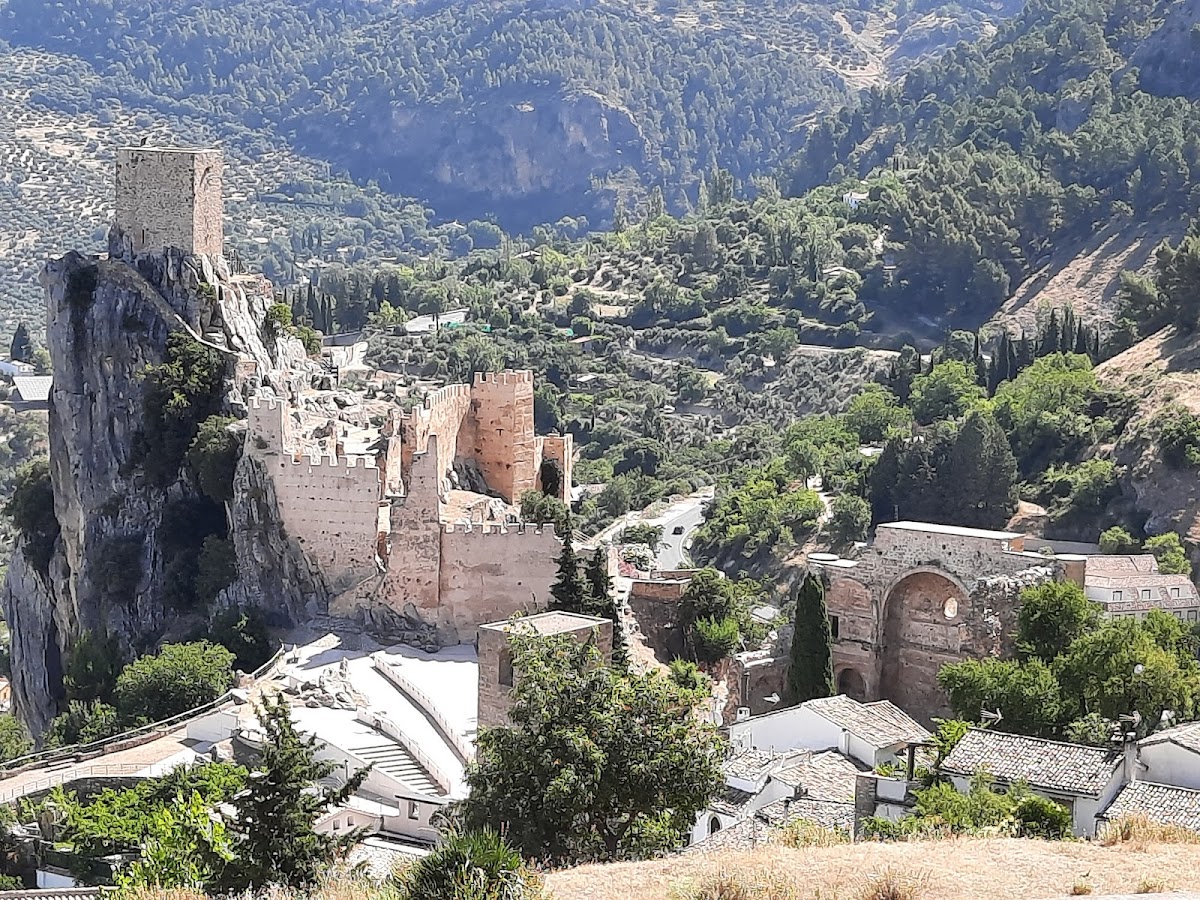
The castle complex occupies El Picacho, a rocky outcrop on a mountain spur in the Sierras de Cazorla, Segura and Las Villas Natural Park. Its surviving components include the fortress, defensive walls, the ruined Church of Santo Domingo, and the remains of a monastery. The complex is arranged across three levels, with walls and towers adapted directly to the exposed rock.
Fortress levels and defenses
Keep and upper enclosure
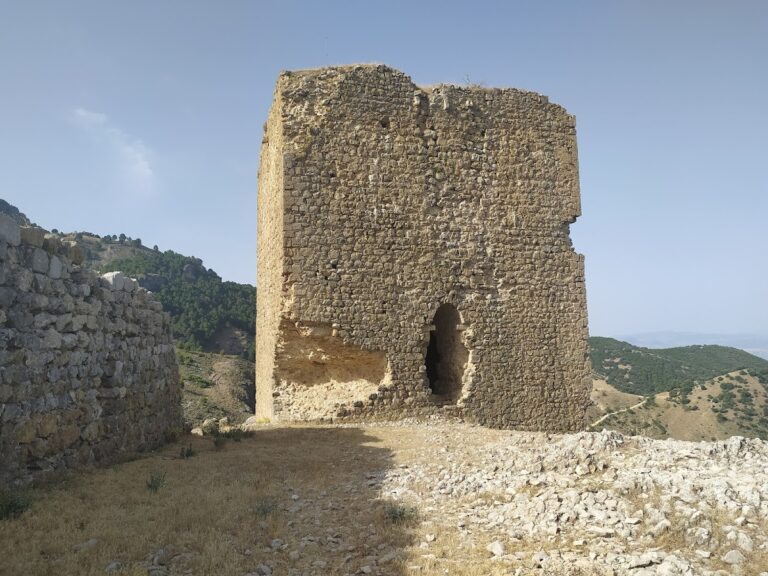
The first level contains the Christian keep, the principal fortified tower and the most characteristic element of the complex. It was built on the site of a Muslim alcázar, a fortified palace or citadel. The keep is enclosed by walls resting on the rock and surrounding a small area. Much of the main tower survives, together with two wall enclosures that retain sections of their crenellations.
Military courtyard and gate tower
The second level forms a walled military courtyard containing a large cistern, a reservoir used to store water. Its walls and the remains of several towers stand directly on rocky outcrops. Access to the fortress followed a bent passage through one of the towers, a defensive arrangement that made the entrance indirect. A third enclosure probably completed the overall fortress.
Church and monastery ruins
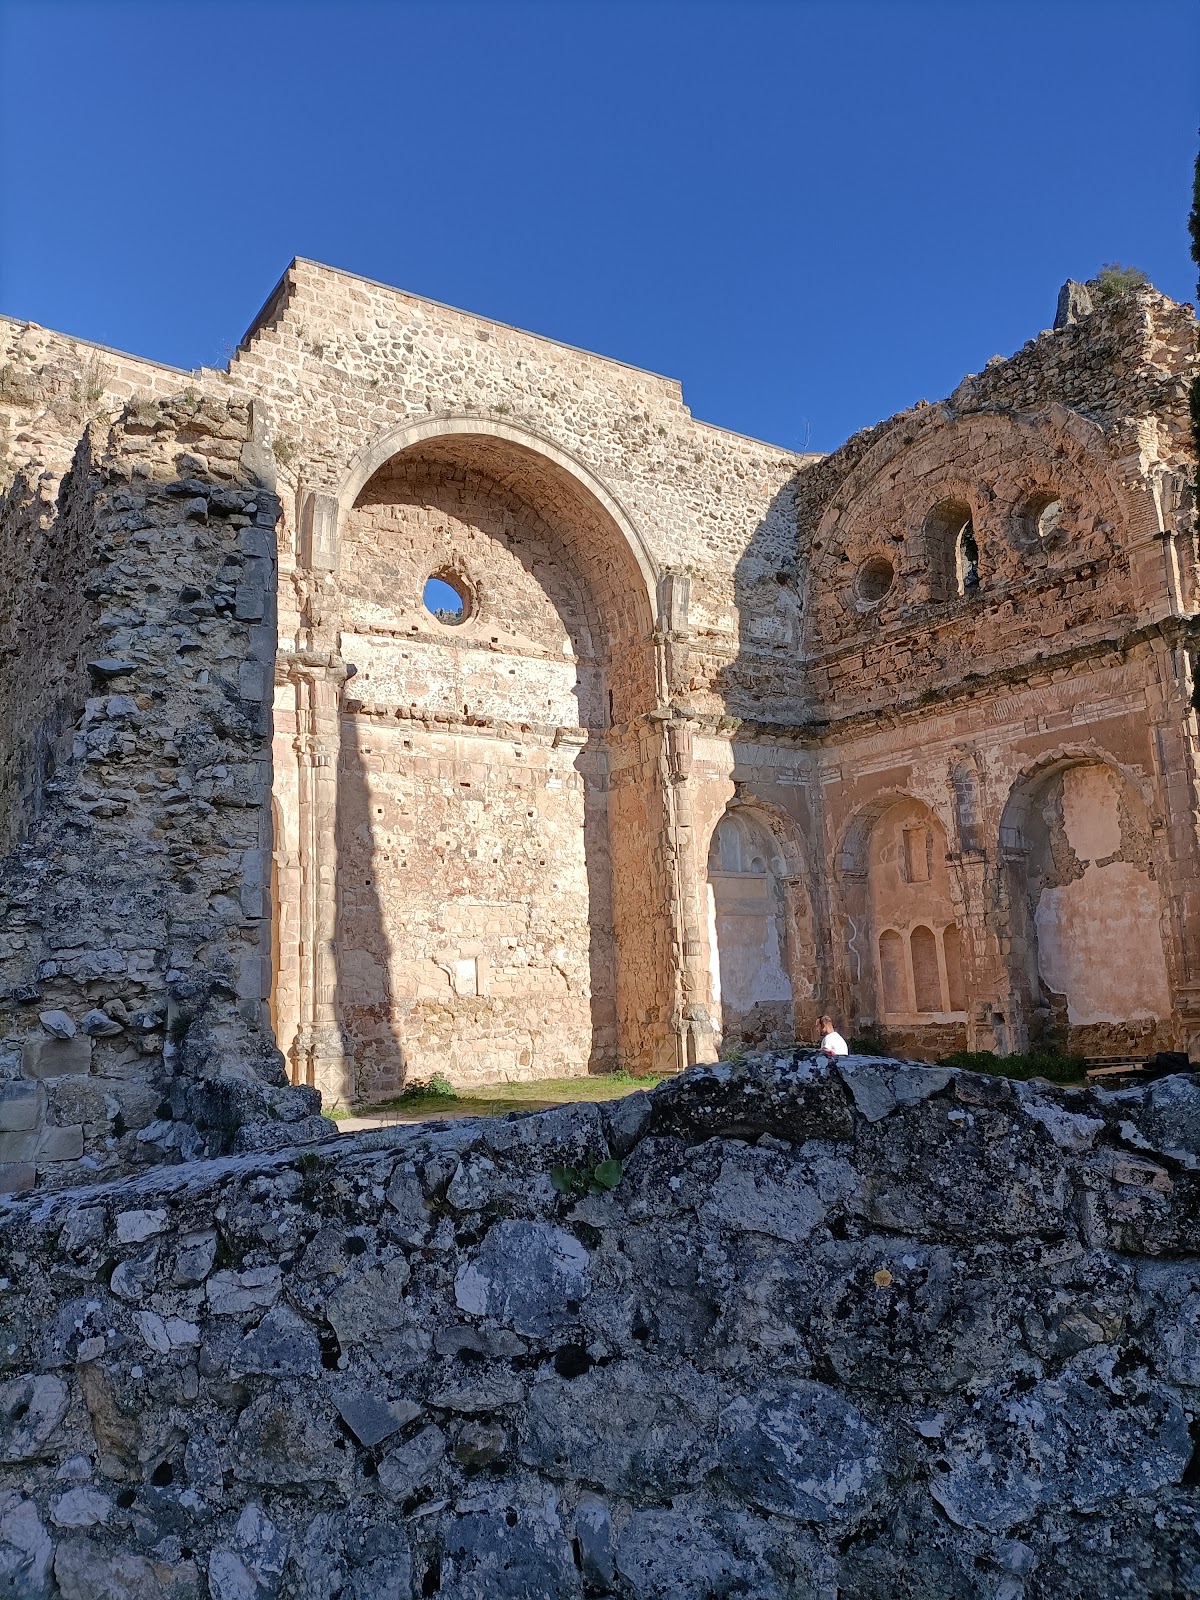
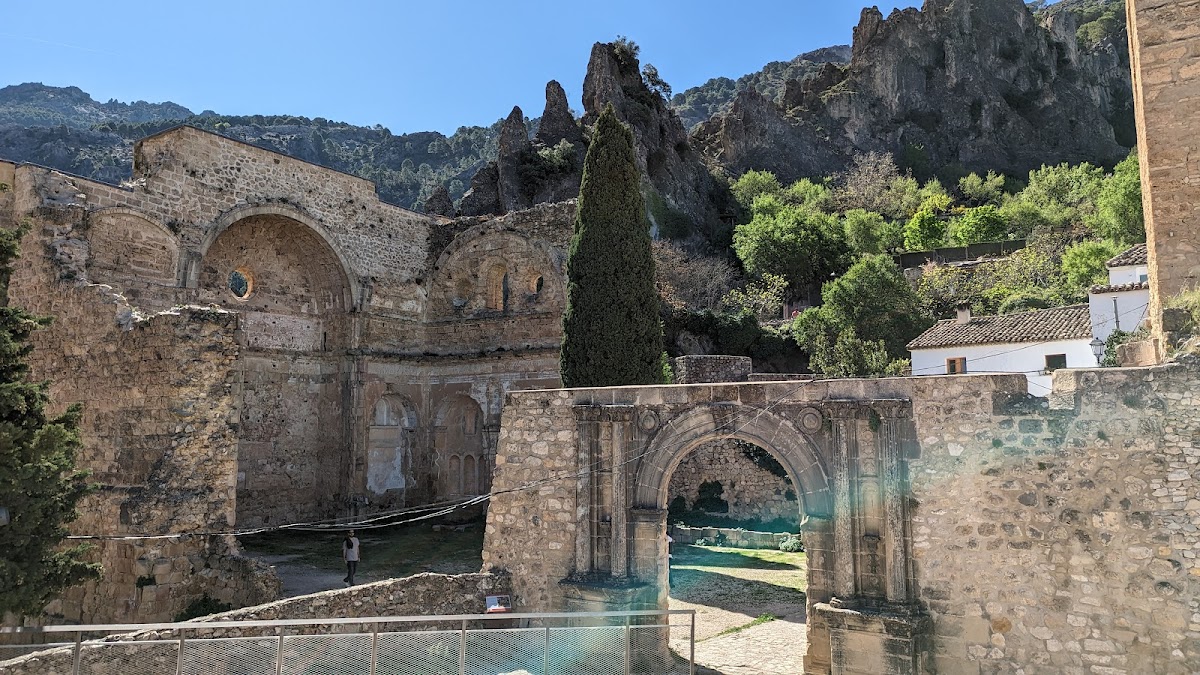
The ruined Church of Santo Domingo stands within the castle precinct and forms part of the surviving complex. Its remains are associated with the monastery ruins also found inside the enclosure, preserving the later Christian religious use of the fortified summit.
Nearby sites