Church of St John the Baptist: A Visigothic Royal Basilica in Spain


Site at a Glance
- Rating
- 4.7
- Popularity
- Medium
- Country
- Spain
- Primary era
- Medieval
- Eras represented
- Medieval, Modern
- Civilizations
- Visigothic
- Site type
- Religious
- Remains
- Basilica
On this page16 sections
History
The Church of St John the Baptist is a seventh-century Visigothic royal foundation in Spain, located at Baños de Cerrato in the municipality of Venta de Baños, Palencia. King Recceswinth commissioned the basilica in 661, during the period when the Visigoths, a Germanic ruling people, controlled much of the Iberian Peninsula. The church was established under the authority of the episcopal see of Palencia and dedicated to John the Baptist.
Royal foundation and consecration
Recceswinth, who had ruled jointly with his father Chindaswinth before becoming sole king, is identified as the donor in a marble consecration inscription above the triumphal arch. The text states that he built, endowed, and dedicated the basilica at his own expense on land belonging to his patrimony. Its solemn consecration is traditionally placed on 3 January 661.
The inscription refers to Era 699, a date in the Spanish Era that corresponds to AD 661. Its references to the king’s reign have also been interpreted as implying 651, so the inscription has played an important part in discussions of the church’s chronology. The foundation nevertheless remains associated with Recceswinth and the year 661.
The spring and earlier traditions
The church stands in the fertile Pisuerga valley, near the confluence of the Pisuerga and Carrión rivers. Before and during the Visigothic period, the area was associated with Roman villas, grain cultivation, and thermal or medicinal waters. In Roman times, the vicinity included a temple dedicated to Asclepius, the Greek god of medicine, and an altar dedicated to the nymphs associated with the spring. The altar’s votive inscription is now held by the National Archaeological Museum in Madrid.
The nearby Fuente de San Juan, also called the Fuente de Recesvinto, was later Christianized and dedicated to John the Baptist. A local tradition says that Recceswinth founded the church after recovering from an illness through the healing properties of the spring. This story has no historical or archaeological confirmation, but it reflects the continued religious association between the water source and the basilica.
Alterations and changing condition
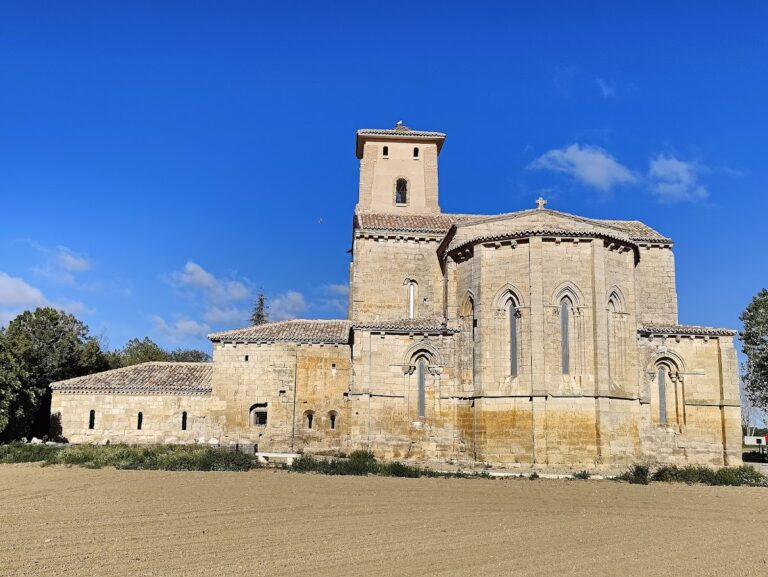
Medieval and later alterations transformed the original arrangement. The transept was reduced to the line of the side aisles, while the lateral apses and the transept sections before them were removed or changed. Smaller rectangular apses were opened in extensions of the side aisles, giving the building a substantially rectangular form.
By the nineteenth century, the church had deteriorated and was treated as a ruin. Restoration during that century removed plaster to expose earlier walls, altered or reopened windows and other openings, and restored the principal apse. The small bell gable above the entrance was also added during this period. The building was declared a Spanish National Monument and a Bien de Interés Cultural, a protected Spanish cultural property, in 1897. The associated Fuente de San Juan received provincial historic-artistic monument status on 8 February 1966.
Archaeology and interpretation
Excavations directed by Pedro de Palol and his team between 1956 and 1963 confirmed important aspects of the proposed original plan. They also uncovered a medieval cemetery containing 58 burials near the church. Three seventh-century bronze objects were found in the area, including two lyre-shaped belt buckles and a handle from a liturgical vessel. Finds from the zone later used for parking contributed to the conclusion that a Visigothic cemetery occupied that area.
Remains
The church is a stone basilica measuring approximately 20 by 21 metres. Its plan has three aisles and four bays, and it was originally preceded by an atrium or entrance hall. The central nave rises above the side aisles to the level of the original transept. The present buttresses are later additions, while the building’s altered eastern arrangement preserves only the original central apse.
Structure and entrance
Stone walls and western hall
The walls are made from precisely cut, squared limestone blocks laid without mortar. The pale beige stone contrasts with reused marble columns in grey, beige, and pink. A western hall precedes the entrance, and the exterior bell gable above it belongs to the nineteenth-century restoration rather than to the original Visigothic construction.
Horseshoe-arched portal
The entrance portal has a Visigothic horseshoe arch, whose curve extends beyond a semicircle. Its voussoirs, or wedge-shaped arch stones, vary irregularly in thickness, and the outer curve does not run parallel to the inner one. The keystone bears a cross pattée with a clipeus, a circular medallion, at its centre. Intersecting circles, rosettes, quatrefoils, and related patterns decorate the imposts and outer arch. These designs are comparable to ornament on the crown of Recceswinth from the Guarrazar Treasure.
Interior arrangement and decoration
Nave arcades and capitals
Four columns support the arcades between the central and side aisles. The church has eight Corinthian-form capitals. One is identified as an authentic Roman Corinthian capital, while the others imitate Corinthian forms in the Visigothic period. Their carved foliage includes cauliculi, volutes, and varied proportions. Horseshoe arches also appear in the interior window openings, the triumphal arch, and the aisle arcades.
Apse and window grilles
The nave roofs are carried by wooden trusses. The central apse has a horseshoe-profile barrel vault and a small terminal window. Its opening contains a transenna, a perforated stone grille that admits light while acting as a partial screen. The window grilles throughout the building are reconstructions based on fragments of Visigothic grilles found at the site.
Carved frieze and consecration tablet
A carved frieze runs along the upper part of the building, both inside and outside. Its designs include stylized circles, crosses, quatrefoils, concave-edged forms, undulating patterns, rosettes, vegetal motifs, and shapes resembling repoussé metalwork. Above the triumphal arch, the marble consecration tablet is surrounded or supported by four corbels bearing motifs such as stylized solar wheels, palmettes, and birds. The decoration has also been interpreted in connection with baptismal symbolism.
Additional carved elements survive outside, to the right of the arch. They may have come from another building, but are more probably parts of a stone chancel screen that separated the altar area. Similar fragments have been found. The church precinct is enclosed by a stone fence supplemented by ironwork from different periods.
Associated features and movable remains
Statue of John the Baptist
The church’s titular alabaster sculpture of John the Baptist dates from approximately the fifteenth century. It was originally associated with the basilica and is now kept in the parish church of St Martin of Tours. Tradition holds that French soldiers serving under General Lasalle broke the sculpture into two fragments in 1808.
Fuente de San Juan
The Fuente de San Juan lies near the church on a gentle terrace toward the Pisuerga. Its spring is enclosed by two small horseshoe arches that lead into a reservoir where the water emerges. The fountain preserves part of a cistern used for immersion baths and represents one of the relatively few surviving hydraulic and civil works of pre-Romanesque architecture in Spain. Modern grilles protect the installation, which continues to produce a substantial flow of water.
The surrounding setting consists of the hills and plains of El Cerrato, agricultural fields, and sparse stands of trees, particularly poplars. Together with the basilica and spring, these physical elements preserve the relationship between the church, its water source, and the agricultural landscape of the Pisuerga valley.