Burg Kempen: An Electorate of Cologne State Castle in Germany


Site at a Glance
- Rating
- 4.5
- Popularity
- Low
- Country
- Germany
- Primary era
- Medieval
- Eras represented
- Medieval, Early Modern, Modern
- Civilizations
- German, Holy Roman Empire
- Site type
- Military
- Remains
- Castle
On this page16 sections
History
Burg Kempen is a former state castle in Kempen, Germany, built for the Archbishops of Cologne to protect the northwestern frontier of the Electorate of Cologne. The Electorate was the territory ruled by the archbishops, who also held the rank of electors of the Holy Roman Empire. The castle stands in the northeastern part of Kempen’s historic core and became a defensive outpost facing Jülich, Brabant, and the Duchy of Cleves.
Foundation and Electoral Stronghold
Kempen gained strategic value for Cologne after the defeat at the Battle of Worringen in 1288. Archbishop Siegfried von Westerburg granted the settlement town rights on 3 November 1294 and ordered its fortification. A fortified farm already occupied the site, and this earlier establishment was developed into a castle.
The exact foundation date of Burg Kempen is unknown. The year 1316, traditionally repeated since the seventeenth century, arose from a misreading of a commemorative plaque. The plaque actually records a renewal undertaken between 1396 and 1400 and is now preserved in Kempen’s Kramer Museum. The castle is clearly documented by 1347, when Reinhard von Schönau received the castle, town, and territory of Kempen.
Control of the castle was also linked to financial and territorial agreements. In 1314, Archbishop Heinrich von Virneburg pledged the town and territory of Kempen to Dietrich Luf III von Kleve. Dietrich Luf had previously sold the County of Hülchrath to the archbishop for 30,000 marks and retained Kempen Castle until the purchase price had been paid. In 1364, Archbishop Engelbert III pledged the castle to his nephew Adolf III von der Mark.
Rebuilding and Administrative Use
At the end of the fourteenth century, Archbishop Friedrich von Saarwerden commissioned Johannes Hundt to remodel and enlarge the castle. Hundt was then sacristan of Kempen’s parish church and later served as the town’s Schultheiß, a local administrative and judicial official, as well as the elector’s financial administrator. The building work took place from 1396 to 1400 and followed models at Lechenich and Zülpich. Hundt’s symbol, a dog, appears five times on the castle.
After this rebuilding, the castle was initially a relatively plain two-wing complex. Further buildings were later placed along the northern defensive wall, producing a third wing. As a state castle, Burg Kempen had functions comparable to other Cologne possessions at Linn, Zülpich, Lechenich, Hülchrath, Uda, and Zons. Until the French occupation in 1794, it served as the residence of the Schultheiß for the town and territory. The official also managed the elector’s revenues and fiscal affairs. The castle temporarily housed the high court, while its towers served as prisons and dungeons.
In 1569, Archbishop Salentin von Isenburg ordered repairs and extensions, including the renewal of the dilapidated gate tower of the outer ward. During the sixteenth and seventeenth centuries, the outer-ward courtyard was the meeting place of the Amtmann’s Vogtgeding, a local court or judicial assembly.
Residence, Capture, and Secularization
In 1634, during the Thirty Years’ War, Archbishop-Elector Ferdinand of Bavaria instructed his official Konstantin von Nievenheim to remodel the fortified castle as a representative late-Renaissance residence. The project provided more comfortable living quarters and greatly reduced the building’s defensive character, although some additional fortifications were constructed. The archbishop sometimes used Burg Kempen as a hunting lodge.
The military role of the castle returned sharply during the war. On 7 February 1642, after Kempen had endured a ten-day bombardment, combined French, Hessian, and Weimar troops captured the town and castle after their victory at the Battle of the Kempener Heide. The attackers were commanded by the French marshal Guébriant and the Hessian lieutenant general Kaspar Count von Eberstein. The castle remained occupied until the end of the Thirty Years’ War and was left in poor condition afterward.
French Revolutionary troops occupied Kempen in 1794. Burg Kempen became a magazine and military hospital before being secularized in 1802 and made French national property. Franziskus Ermans, the last electoral official, bought it from the French domain administration for about 4,000 Reichstaler. In 1807 he sold it for 6,000 Cleves Reichstaler to the Krefeld silk-cloth merchant Peter von Loewenich, who ordered the fortifications dismantled.
Fire, Reconstruction, and Public Use
The city of Kempen purchased the property from Peter Floh for 8,000 thaler in 1857. By then the castle was largely ruined. A fire on 20 July 1851 had destroyed the buildings almost completely, although the walls remained standing.
Between 1861 and 1863, the castle was rebuilt under the direction of the Düsseldorf royal government and building councillor Krüger, using reconstruction drawings by the architect Heinrich Wiethase. The work adopted a historicist Neo-Gothic style and extensively altered the surviving fabric to convert Burg Kempen into a school for the Gymnasium Thomaeum, a secondary school named after Thomas von Kempen, the late-medieval Christian writer and mystic.
Burg Kempen remained a school until 1925. After several vacant years, the district of Kempen-Krefeld rented it in 1929 as the seat of the district administration. An interior conversion in 1934 created smaller offices and enlarged the attic, but deterioration continued. Ownership passed from the city to the district in 1939. Bombing and fire during the Second World War caused severe damage, and repairs were completed by 1951, with further repairs carried out in 1976.
After the district administration moved to Viersen in 1984, the building housed the Viersen District Archive, including the Kempen City Archive, until August 2022. It then became city property and began accommodating courses of the district adult-education centre. Burg Kempen has been legally protected as a monument since 26 September 1983. Together with Burg Zülpich, it is regarded as one of the best-preserved fourteenth-century Electorate of Cologne castles because an unusually large amount of early fabric survives. Its appearance nevertheless reflects successive changes, from fortified castle to late-Renaissance residence, then ruin, and finally Neo-Gothic reconstruction.
Remains
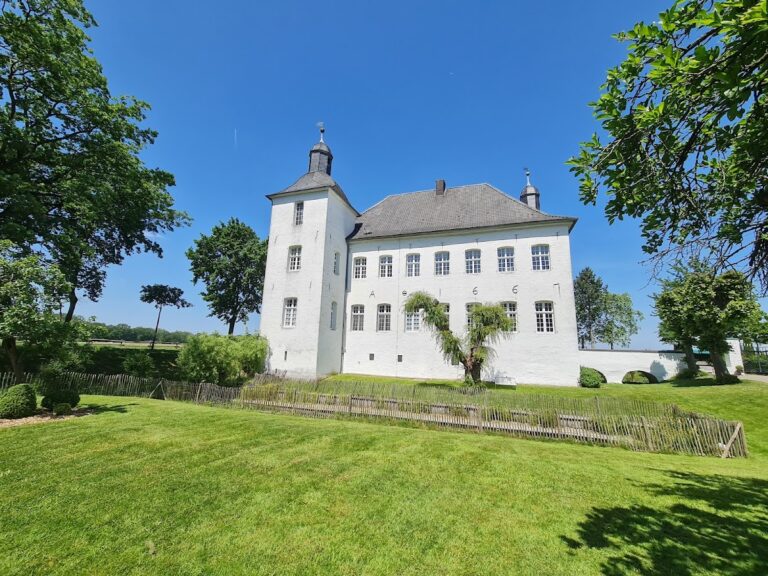

Burg Kempen is a two-wing brick complex on an approximately triangular plan. Its two-storey wings meet at a right angle above a basement with barrel vaults, while round towers occupy the corners. A pointed-arch frieze runs around the building at the level of the string course below the attic. The castle was formerly enclosed by two rings of water-filled moats with masonry sides. Only the southern section of the inner moat survives, and it is now dry. The walls are about 1.25 metres thick on the southwest and southeast sides and approximately 2 metres thick elsewhere. A four-arch stone bridge crosses the moat to the gate tower.
Core Castle
Portal Tower
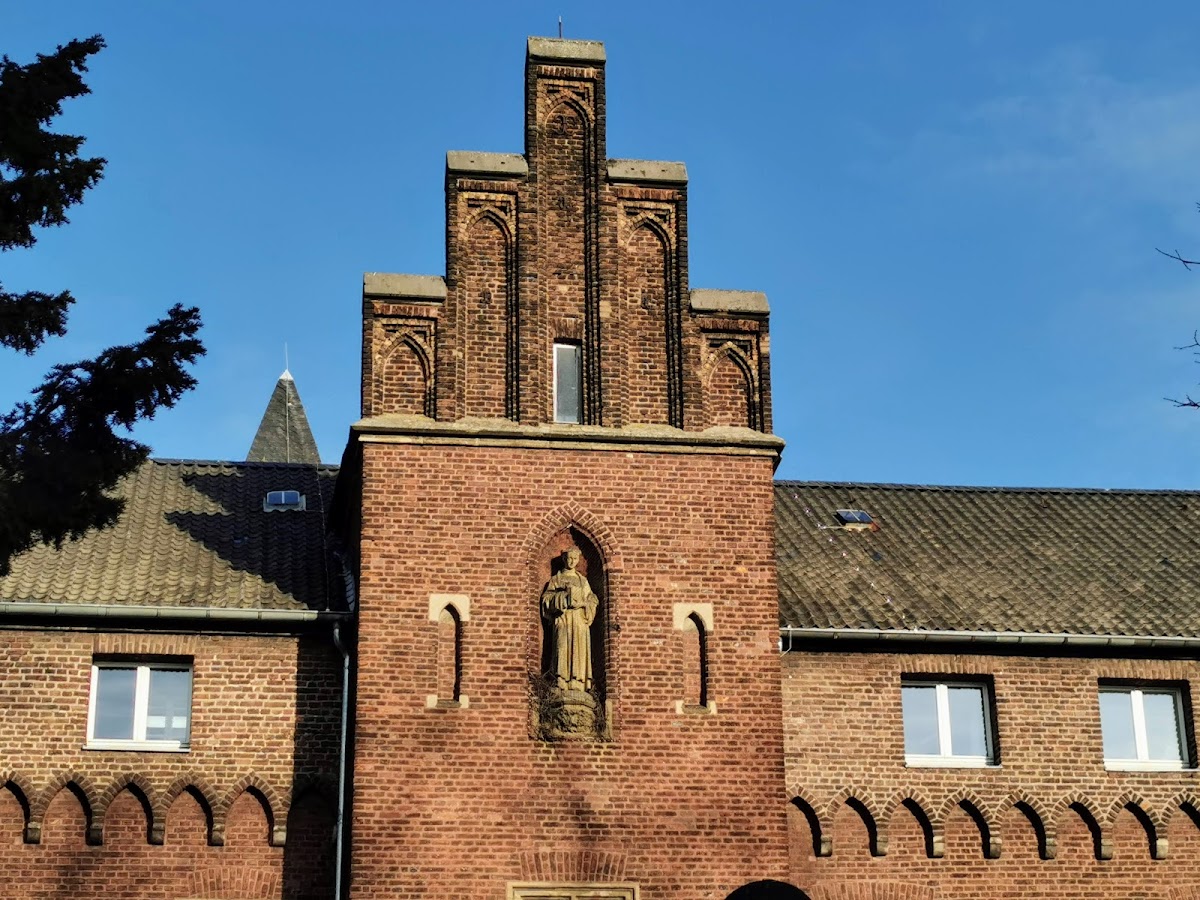
The pointed-arch portal tower rises about 20 metres and projects roughly 1.5 metres from the west facade as a shallow risalit, meaning a section that extends slightly from the main wall. Its former pyramidal roof was replaced by a gabled roof with a stepped gable. The entrance has a dressed-stone frame retaining the chain holes of the former drawbridge. Behind it, the gate passage is covered by a cross vault whose ribs rest on corbels.

Above the entrance is a double coat of arms carved in tuff and framed by Gothic quatrefoil tracery. The cross represents the Archbishopric of Cologne, while the double-headed eagle represents the County of Saarwerden. Together, the symbols identify Friedrich von Saarwerden as patron of the late-medieval complex. A statue of Thomas von Kempen stands in a niche above the entrance, recalling the period when the castle housed the Gymnasium Thomaeum.
West Wing
The west wing is approximately 46.5 metres wide and 12 metres deep, making it the longer of the two wings. It rises about 15 metres from the bottom of the moat to the pointed-arch frieze. Transomed and cross-mullioned windows light the ground and first floors, although their former greywacke surrounds no longer survive.
A chapel once occupied the first floor. Its only window faced the courtyard and consisted of a narrow pointed-arch opening with a quatrefoil, stone tracery, and a central mullion. The chapel apse, the semi-circular sanctuary end, was recessed into the thickness of the wall. Before the nineteenth-century rebuilding, the exterior wall of the west wing was about 2.70 metres thick. Reconstruction reduced it to a maximum of approximately 0.95 metres.
East Wing
The eastern wing is approximately 34 metres long. Its outer facade contains a slender square tower projecting from the centre like a pillar. At attic level, curved structural elements called pendentives convert the square form into an octagonal one. The tower formerly contained a spiral staircase.
Corner Towers
The three corner towers range from approximately 22.5 to 28.5 metres in height and differ in diameter and wall thickness. The west tower measures 8.5 metres across. Its walls are 2.4 metres thick on the ground floor and taper to 2.25 metres above. The south tower is thinner, with walls about 1.4 metres thick on its upper floors, and formerly had machicolations, projecting openings used to drop missiles or other materials.
The east tower has walls approximately 2.15 metres thick at the bottom and 2 metres thick on its uppermost floor. Each of its two upper storeys contains a tower room covered by a domed vault. All three towers have bluestone-framed windows and loopholes, cornices with pointed arches, and narrow, steep spiral stairs within the wall thickness. The east-tower stairway is only 0.65 metres wide.
Outer Ward and Defensive Works
Outer-Ward Gate Tower
The outer ward formerly stood south of the core castle. Its two-storey gate tower had a pyramidal roof and four round corner bartizans, small projecting turrets used for observation and defense, with tall conical roofs. The adjoining wings were demolished in 1867, and the gate tower followed in 1868 to create a school courtyard.
Service Buildings and Round Tower
Elongated service buildings stood along the western and southeastern sides of the outer ward. They included a tithe barn, carriage sheds, and stables. A round tower survives at the northwestern corner of this area.
Later Fortifications
The 1634 conversion changed both the appearance and the defensive arrangements of the castle. Narrow loopholes and firing slits in the west main facade were replaced by large cross-mullioned windows with stone surrounds. The residence also received a Renaissance roof, a knights’ hall, a palace chapel, and ceremonial rooms. The last section of the fixed bridge was replaced by a drawbridge, the outer ring wall was strengthened, and a barbican northeast of the castle was converted into a bastion, a projecting gun platform. The bastion was later demolished during the nineteenth-century dismantling of the fortifications.
Nineteenth-Century Reconstruction
The school conversion largely gutted the interior and rearranged its rooms without preserving the earlier spatial divisions. Exterior walls that had originally measured about 2.50 to 2.70 metres were reduced to approximately 0.70 to 0.95 metres to create additional interior space. The courtyard-facing facade of the west wing was regularized, the towers’ crenellations were restored, and all windows were renewed. These interventions account for much of the building’s present Neo-Gothic appearance while the surviving medieval structure continues to define its basic form.