Castello di Villanova Solaro: A Medieval Frontier Castle in Italy

Site at a Glance
- Rating
- 4.5
- Popularity
- Low
- Country
- Italy
- Primary era
- Medieval
- External website
- Open
- Eras represented
- Medieval, Early Modern, Modern
- Civilizations
- Duchy of Savoy
- Site type
- Domestic
- Remains
- Castle
On this page23 sections
History
Castello di Villanova Solaro is a medieval castle in Villanova Solaro, Italy, rebuilt in 1295 as an Acaja outpost on the frontier with the Marquisate of Saluzzo. Its earliest construction date is uncertain, but the name Castrum Villanove appears in 1259, when Oberto di Villanova swore allegiance to Marquis Tommaso I of Saluzzo. This reference indicates that an older fortress preceded the present castle.
An Acaja frontier stronghold
Filippo of Savoy, Prince of Achaia, received Villanova and the lands south of Rivoli from his uncle Amedeo V. He had the castle rebuilt in 1295, giving the Acaja, a branch of the Savoy dynasty that held the princely title of Achaia and territories in Piedmont, a fortified position beside the neighboring Saluzzo state.
The defenses were strengthened between 1327 and 1329, with assistance from the Savoy rulers of Turin. In 1332 Villanova di Moretta passed to the Marquises of Carretto, who transferred it to the Falletti family in 1335. The castle and settlement were drawn into the conflicts of the region in 1334, when troops from Monferrato, led by Marquis Federico of Saluzzo and allied with the Angevin family of Asti, captured and burned Villanova.
Filippo of Achaia died on 25 September 1334, two weeks after the attack. In 1335 his widow, Caterina of Vienne, transferred the fief’s jurisdiction and revenues to Emanuele and Leone for 3,000 gold florins. The Acaja recovered Villanova in 1336 in exchange for the fief of Ruffia. In 1362 they sold it for 21,000 gold florins to the Solaro, an old patrician family from Asti.
The Solaro possession and military era
The Solaro family later gave its name to the town, which became Villanova Solaro after Italian unification. The castle continued to serve military purposes during the 1486 war between the Savoyard state and the Marquisate of Saluzzo. It held a large concentration of heavy artillery brought from nearby communities for the planned siege and conquest of Saluzzo, completed on 2 April 1487.
In the first months of 1501, a company of lances from Châtillon was stationed at the castle under an agreement between Louis XII and Emanuele Filiberto II. The force remained there while an army was prepared for an attempted invasion of Milan. In 1505 Bartolomeo Solaro began converting the fortress into a more comfortable residence. He removed the moat and lowered the towers, especially the main tower, as gunpowder weapons reduced the value of the earlier defensive arrangement.
After the French invasion of Piedmont in 1536, the Marquis of Saluzzo recovered his former territories, and Bartolomeo Solaro swore allegiance to Marquis Francesco on 24 May of that year. The 1601 Treaty of Lyon placed the former Saluzzo territories definitively under Savoyard rule. The castle then lost its military importance and became principally a country residence for the Solaro family, while remaining in their possession.
Nineteenth-century transformation
Countess Eufrasia Solaro, the last Solaro heir, was the daughter of Clemente Solaro and the wife of Count Valperga. Her daughter died at the age of fifteen in 1835. Eufrasia substantially altered the property by demolishing its east wing and two towers and creating a park with a lime-tree avenue and a brick perimeter wall.
During the early 1830s, the castle hosted Silvio Pellico after his imprisonment at Spielberg, the Habsburg prison fortress where the Italian patriot and writer was detained. Pellico read early chapters of My Prisons, his memoir of imprisonment, to acquaintances at the castle before its publication in 1832.
Hospital, civic building, and private residence
On 17 March 1899, Cavaliere Cesare Vitale, the last private owner, made a will assigning the castle after his death as a hospital for poor chronic patients born in Villanova Solaro or neighboring municipalities. He died in 1900, and the Vincenzo Ferreri Hospital opened in 1908. It remained in operation until 1927.
After 1927, the castle passed to the charitable public institution IPAB, an Italian body responsible for philanthropic services such as hospitals, schools, and assistance to the poor. IPAB made the building available to the community as a school and civic meeting place. It closed in 1985 because the building was considered unusable.
In 1995, an agreement among IPAB, the municipality, and the Ronco family transferred the property to Castello dei Solaro SNC. The building became a private residence and underwent two years of renovation. A restaurant opened there in 1997, and from 2001 Danilo Ronco and his wife Loredana Sandrone operated it principally as a venue for wedding banquets. The castle is now restored.
Remains
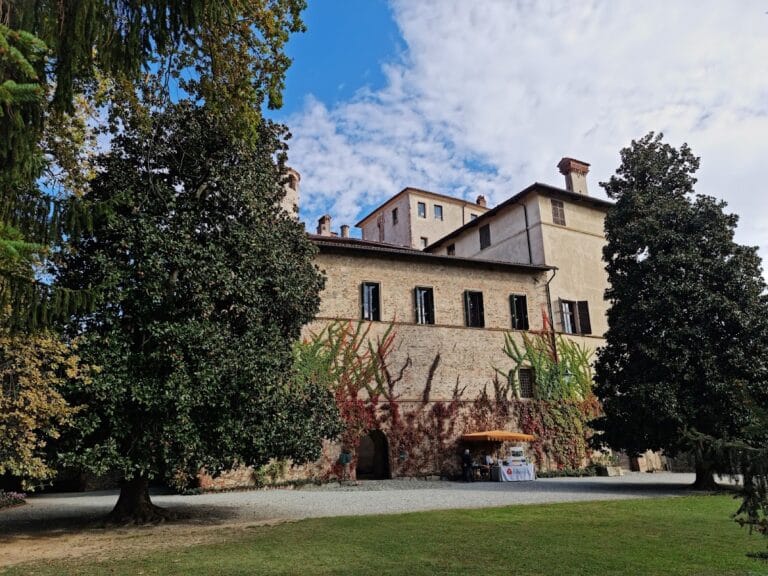
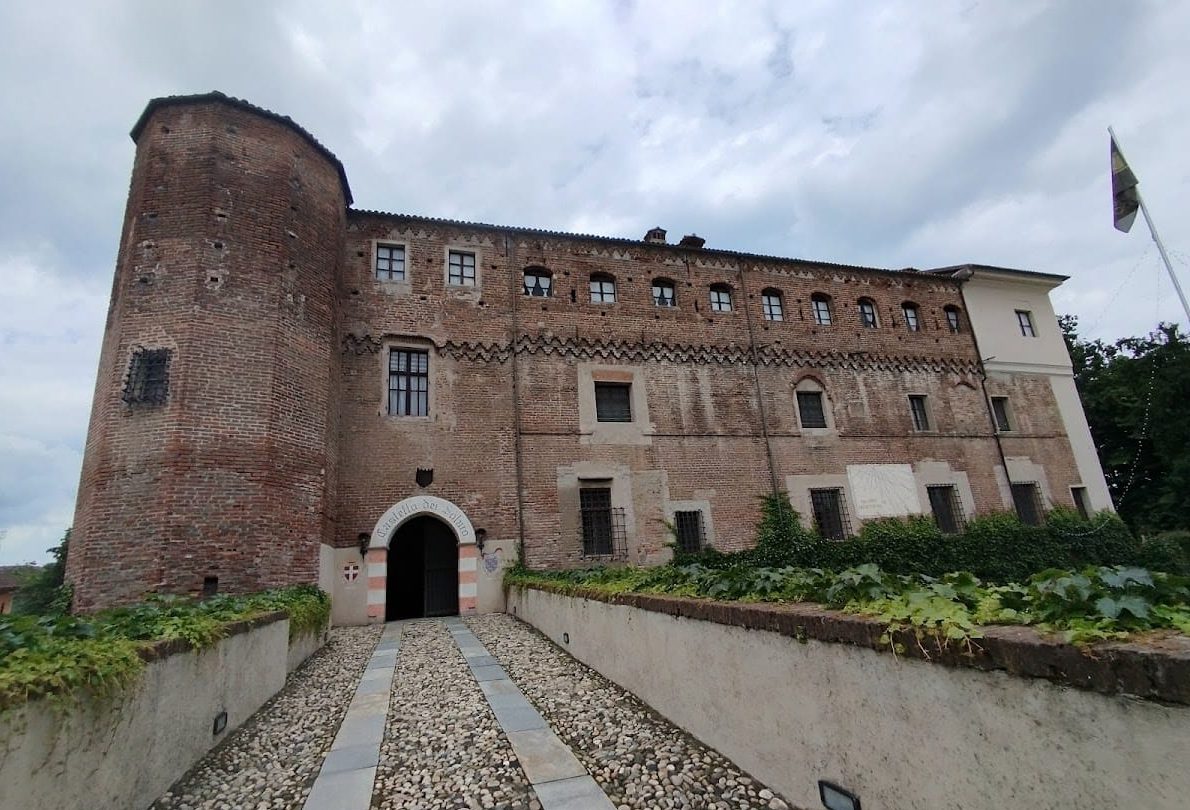
The castle originally followed a square plan with four projecting corner towers and a broad moat. The towers enabled defenders to fire along the walls at attackers who had crossed the water. Two towers survive. The former drawbridge has been replaced by a masonry bridge, while the main tower beside the entrance now rises about 20 metres to the roof, compared with its former height of about 30 metres.
Defenses and park boundary
Surviving towers and entrance
The remaining towers preserve the outline of the castle’s earlier defensive system. The two towers on the park side were demolished in 1828, and their bricks were reused in the surviving perimeter wall. The wall is also associated with the nineteenth-century removal of the east wing during Countess Eufrasia’s alterations.
Chapel
A private chapel belonging to the castle owners remained in use until 1980. Behind its altar is a fresco showing the Solaro fief and castle with Monviso in the background. The artist and the exact date of the painting are unidentified.
Interior rooms
Sala delle Battaglie
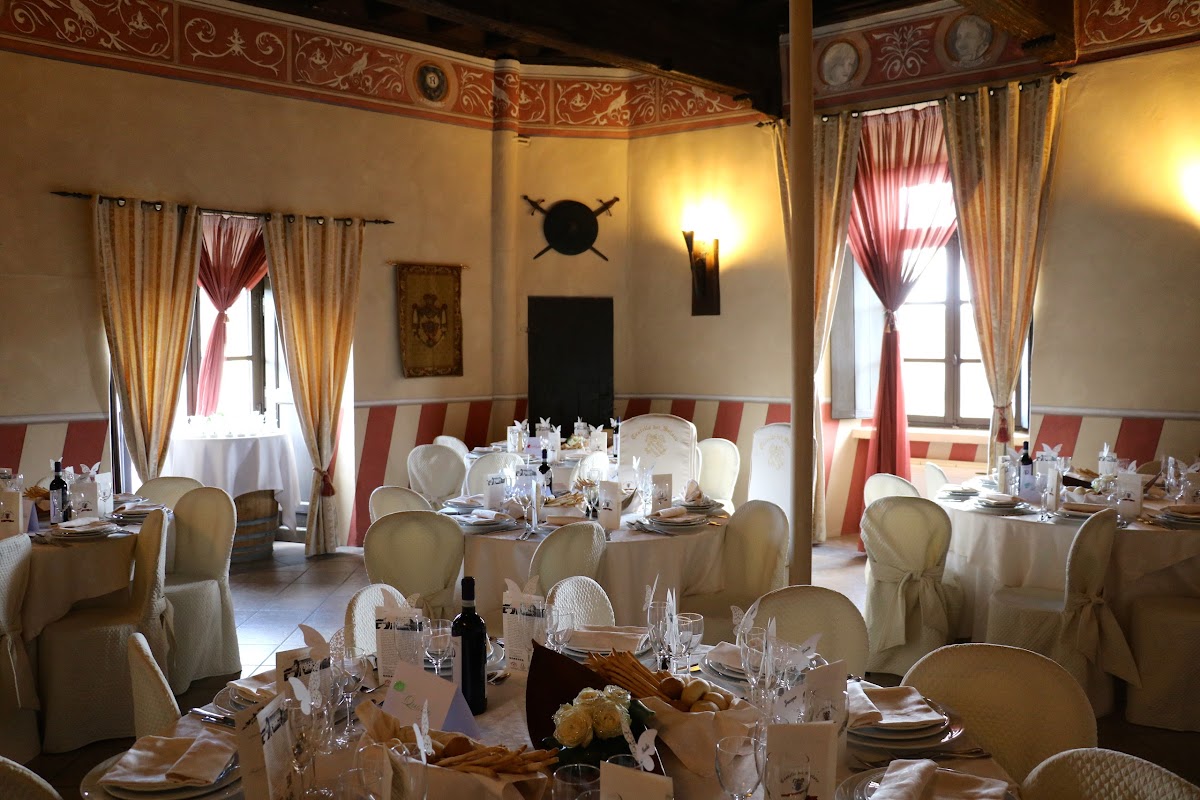
The Sala delle Battaglie has painted ceilings depicting battles. It also contains a small arms museum with armour, crossbows, axes, and halberds. A halberd is a pole weapon combining a spear point with a cutting blade.
Main corridor
The main interior corridor has superimposed coats of arms associated with the Ronco, Acaja, Savoy, and Sandrone families. Its floor is formed from large hand-cut Barzolina stone slabs dating from the fifteenth century.
Sala Filippo d’Acaja
The Sala Filippo d’Acaja occupies the northern wing beside the main corridor. Its eighteenth-century painted coffers, recessed decorative ceiling panels, are blue and cream with garland motifs. They cover walnut-wood coffers dating from the fourteenth century. The room served as the baronial reception room and hosted the fief’s most important dinners.
Sala Verde
The Sala Filippo d’Acaja connects with the small Sala Verde, a room with a barrel vault, meaning a continuous curved ceiling. The Sala Verde contains unidentified fifteenth-century frescoes in shades of grey and overlooks the park.
Sala Rosa
The Sala Rosa is the smallest room in the residence and was the countess’s sitting room. Its name comes from the background color of the walls. The room was completely restored in 2005 and has a ceiling fully coffered in fifteenth-century walnut. A frieze below the ceiling is interrupted by images of Alberto and Sofia Sandrone, Loredana Sandrone, and Danilo Ronco.
Courtyard and southern wing
Corte degli Acaja
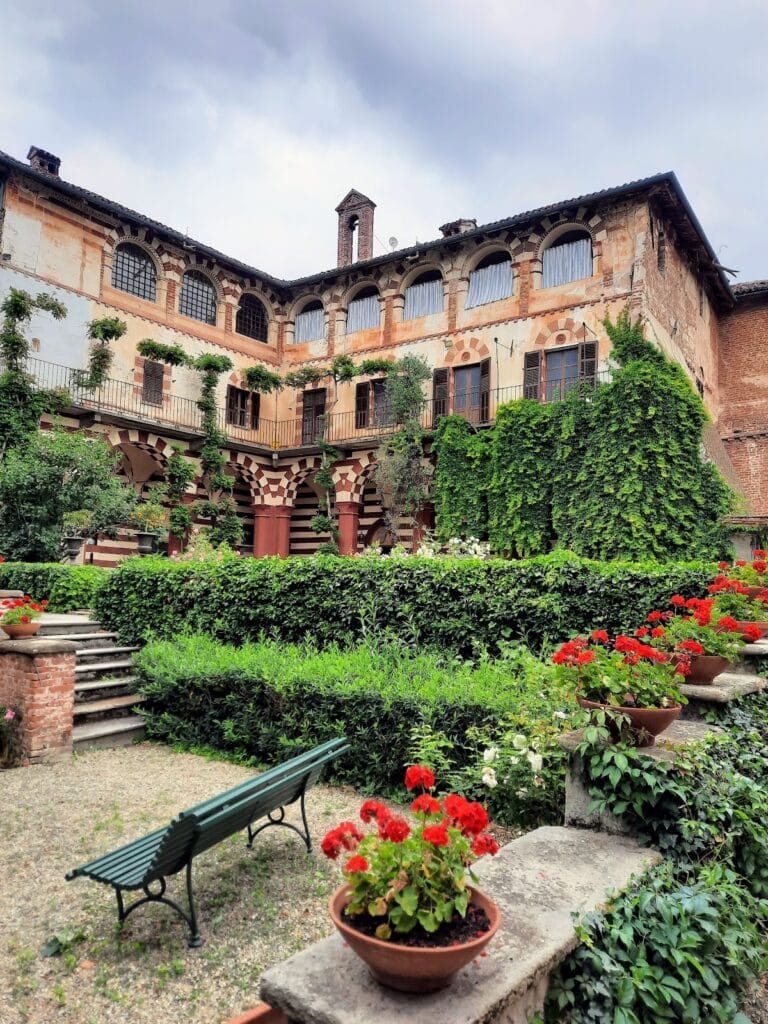
The Corte degli Acaja is the castle courtyard. A subterranean tunnel formerly ran from its centre to a farm belonging to the castellan and could serve as an escape route during a prolonged siege. The north side once had a three-storey portico with columns and frescoes above the arches. Bartolomeo Solaro had the arches closed with masonry in the sixteenth century. The courtyard is now covered by a modern timber, glass, and steel structure with a glazed wall more than 20 metres long and 6 metres high.
Sala Silvio Pellico
The southern wing contains the three Sala Silvio Pellico rooms. Their walnut-wood coffering formed part of the spaces that once housed Countess Eufrasia’s personal library. Recently uncovered fifteenth-century frescoes with friezes contain symbols of the Marquisate of Saluzzo.
Scuderie dei Cavalieri
Beneath the southern rooms are the Scuderie dei Cavalieri, an ancient barrel-vaulted space used from the sixteenth century for the horses of the castle’s defenders. Before that period, the area lay beneath the moat. It later became stables for domestic animals and was filled with earth until the 1995 renovation brought it to light.
Sealed room
Maps show another room that remains sealed behind a masonry wall. It has not been opened because the structure does not provide the safety conditions required to breach the wall.
Park and water features
Park layout
The present park covers about 15,000 square metres, while it covered about 35,000 square metres in Countess Eufrasia’s time. Its enclosure contains the castle grounds, two large parking areas, Villanova Solaro’s football field, and its elementary school. The brick wall uses materials recovered from the demolished east wing and towers.
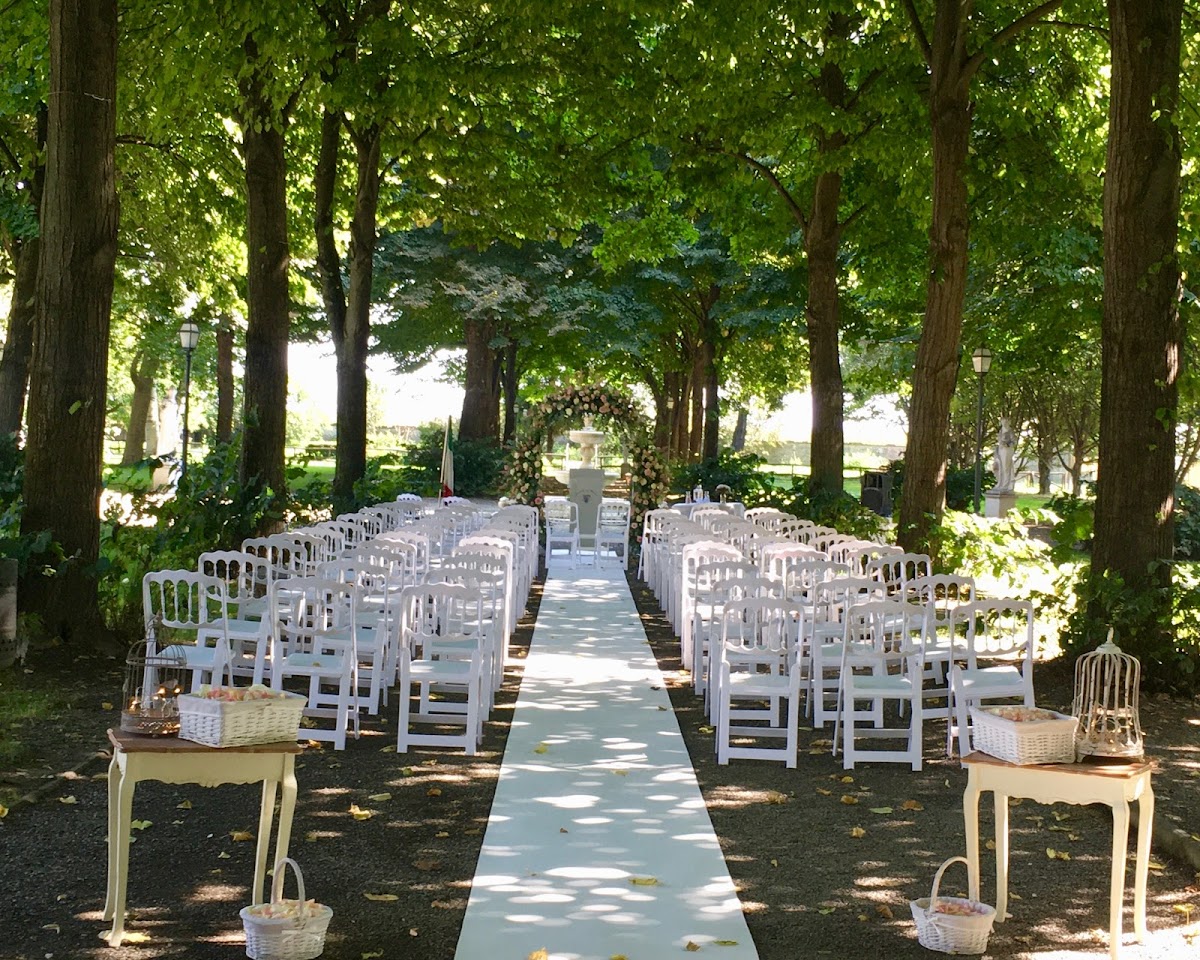
The 1995 renovation partly followed Eufrasia’s landscaping concept, retaining or using native lime, oak, walnut, elder, and acacia. American walnut trees, firs, and pines had also been planted during the 1960s. The central avenue contains 34 lime trees planted in 1995 when a former hayfield was converted into a ceremonial park. The earlier avenue had been cut down for firewood during the Second World War, leaving two lime trees planted by Eufrasia in 1828.
The reconstructed design forms a large circular space, or rondò, at the centre of the avenue. Its surfaces use grey stones from the nearby Varaita stream and slabs of Luserna stone. A fountain was reinstated at the centre in accordance with the earlier design, and four large marble statues representing the four seasons were added together with smaller urns and statues.
Stream and channels
A small stream once ran within the enclosure and supplied the moat until the sixteenth century. Later, local residents used it for washing clothes. Surviving stones have shaped knee recesses that helped washerwomen avoid slipping while kneeling.
A small channel with mostly still water remains and supports water lilies. A small artificial pond at the rear of the park was created principally for wedding photographs. The original park was completely dismantled during the Second World War, while the later restoration re-established elements of its earlier formal design.