Casanova Abbey: A Cistercian Monastery in Italy’s Po Plain
Site at a Glance
- Popularity
- Medium
- Country
- Italy
- Primary era
- Medieval
- Eras represented
- Medieval, Early Modern, Modern
- Civilizations
- Duchy of Savoy, Holy Roman Empire, Kingdom of Sardinia
- Site type
- Religious
- Remains
- Monastery
On this page12 sections
History
Casanova Abbey is a former Cistercian monastery in Italy’s Po Plain, about seven kilometres east of Carmagnola, near the Stellone stream. Founded in the mid-12th century by Cistercian monks, members of an order following the Rule of Saint Benedict, it became a wealthy institution with an expanding territory. Its church combines Romanesque and Gothic forms.
Foundation and growth
Manfred I, Marquis of Saluzzo, and his wife Oddone initiated the foundation by giving land to monks from Tiglieto. Tradition places their grant in 1130, 1137, or 1142. Pope Eugene III confirmed the abbey in 1151. Casanova was a daughter house of Tiglieto, meaning it was founded from and remained institutionally linked to that monastery. Tiglieto belonged in turn to the line of La Ferté, one of the Cistercian order’s primary abbeys.
A church dedicated to Mary may have stood on the site before the monastery. The abbey church may have been consecrated in 1160, though its rib vaults point to completion at a later date. In 1195, Emperor Henry VI confirmed the abbey’s possessions. Gifts brought it considerable wealth, and its lands grew over the following centuries. In 1242, Tiglieto sent a building team led by master builder Gandolfo to Casanova. Alberico became the community’s first abbot.
Commendatory rule and attacks
The abbey came under commendatory rule in the 15th century. Under this arrangement, an abbot’s title and the abbey’s revenues could go to someone who was not its resident monastic superior. In 1497, Casanova joined the Congregation of Saint Bernard, a grouping of Cistercian houses intended to strengthen observance of the order’s rule. The number of monks nevertheless continued to fall.
From 1567, Emanuele Filiberto, Duke of Savoy, began limiting the exemptions and property that had benefited the abbey. A dispute also arose over the right to appoint its abbot. Among those who held the commendatory title were Cardinal Marco Sittico di Altemps, Bishop of Constance, from 1569 to 1581; Cardinal Maurizio of Savoy from 1618 to 1642; and Prince Eugene of Savoy from 1688 to 1730.
A Calvinist army, belonging to the Protestant tradition shaped by John Calvin, sacked Casanova in 1642 and destroyed its library. A French army sacked the abbey again in 1693.
Suppression and parish use
The monastery was suppressed in 1775, during the pontificate of Pope Pius VI. The church remained in use and became a parish church in 1872.
Remains
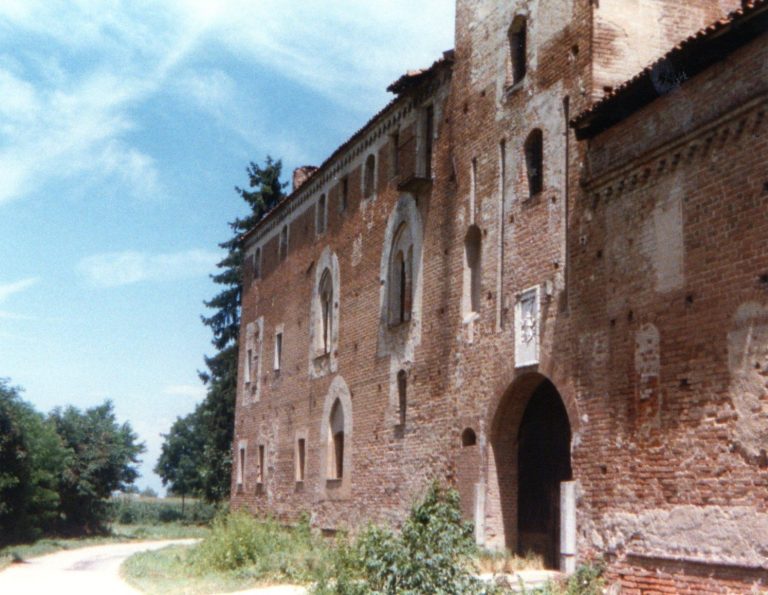
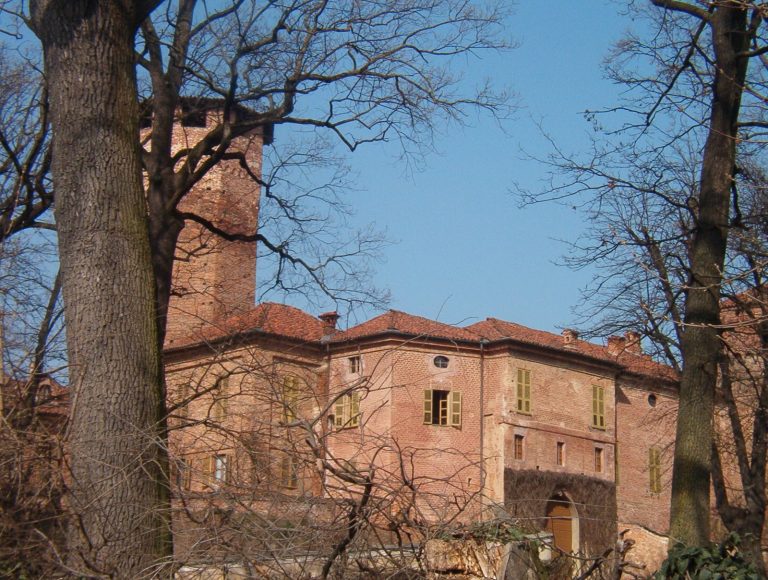
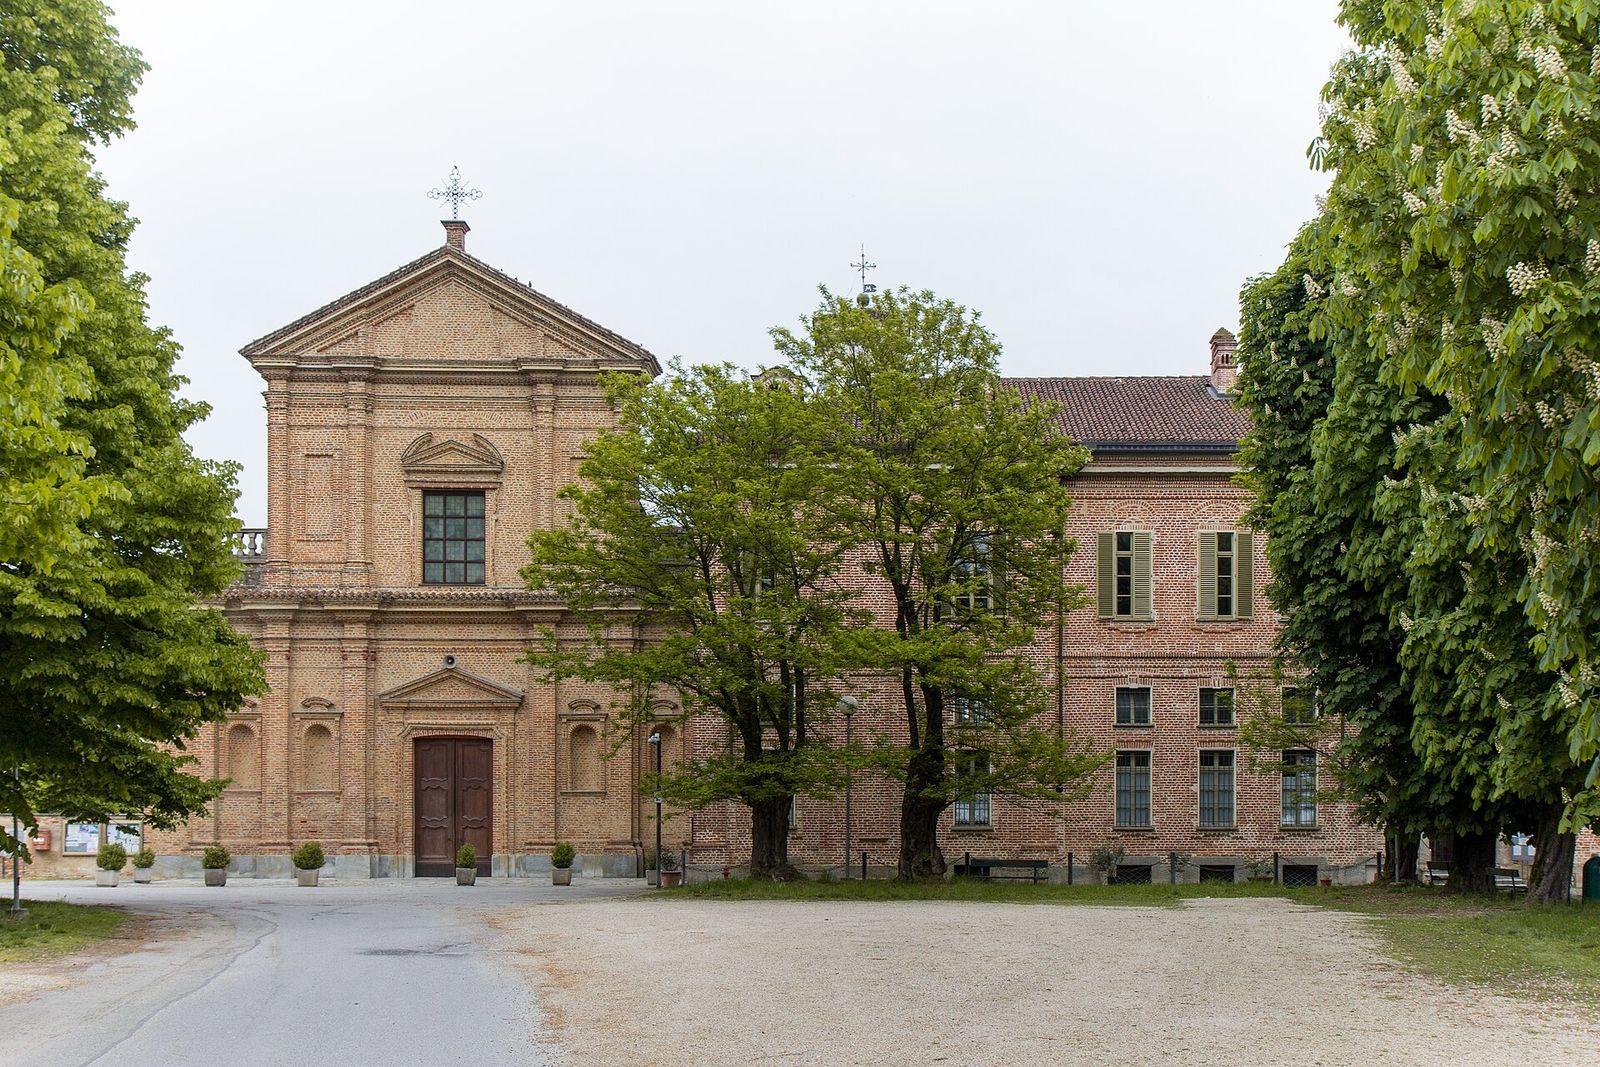
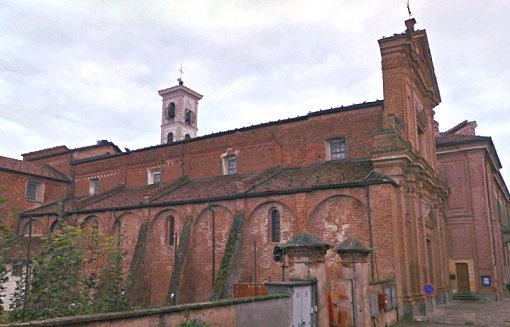
The former abbey was built entirely of brick. Its church has a cruciform basilica plan, with three aisles, a crosswise transept, and a rectangular choir area at the eastern end. The plan belongs to a Cistercian type associated with Fontenay Abbey in Burgundy.
The church
Nave and crossing
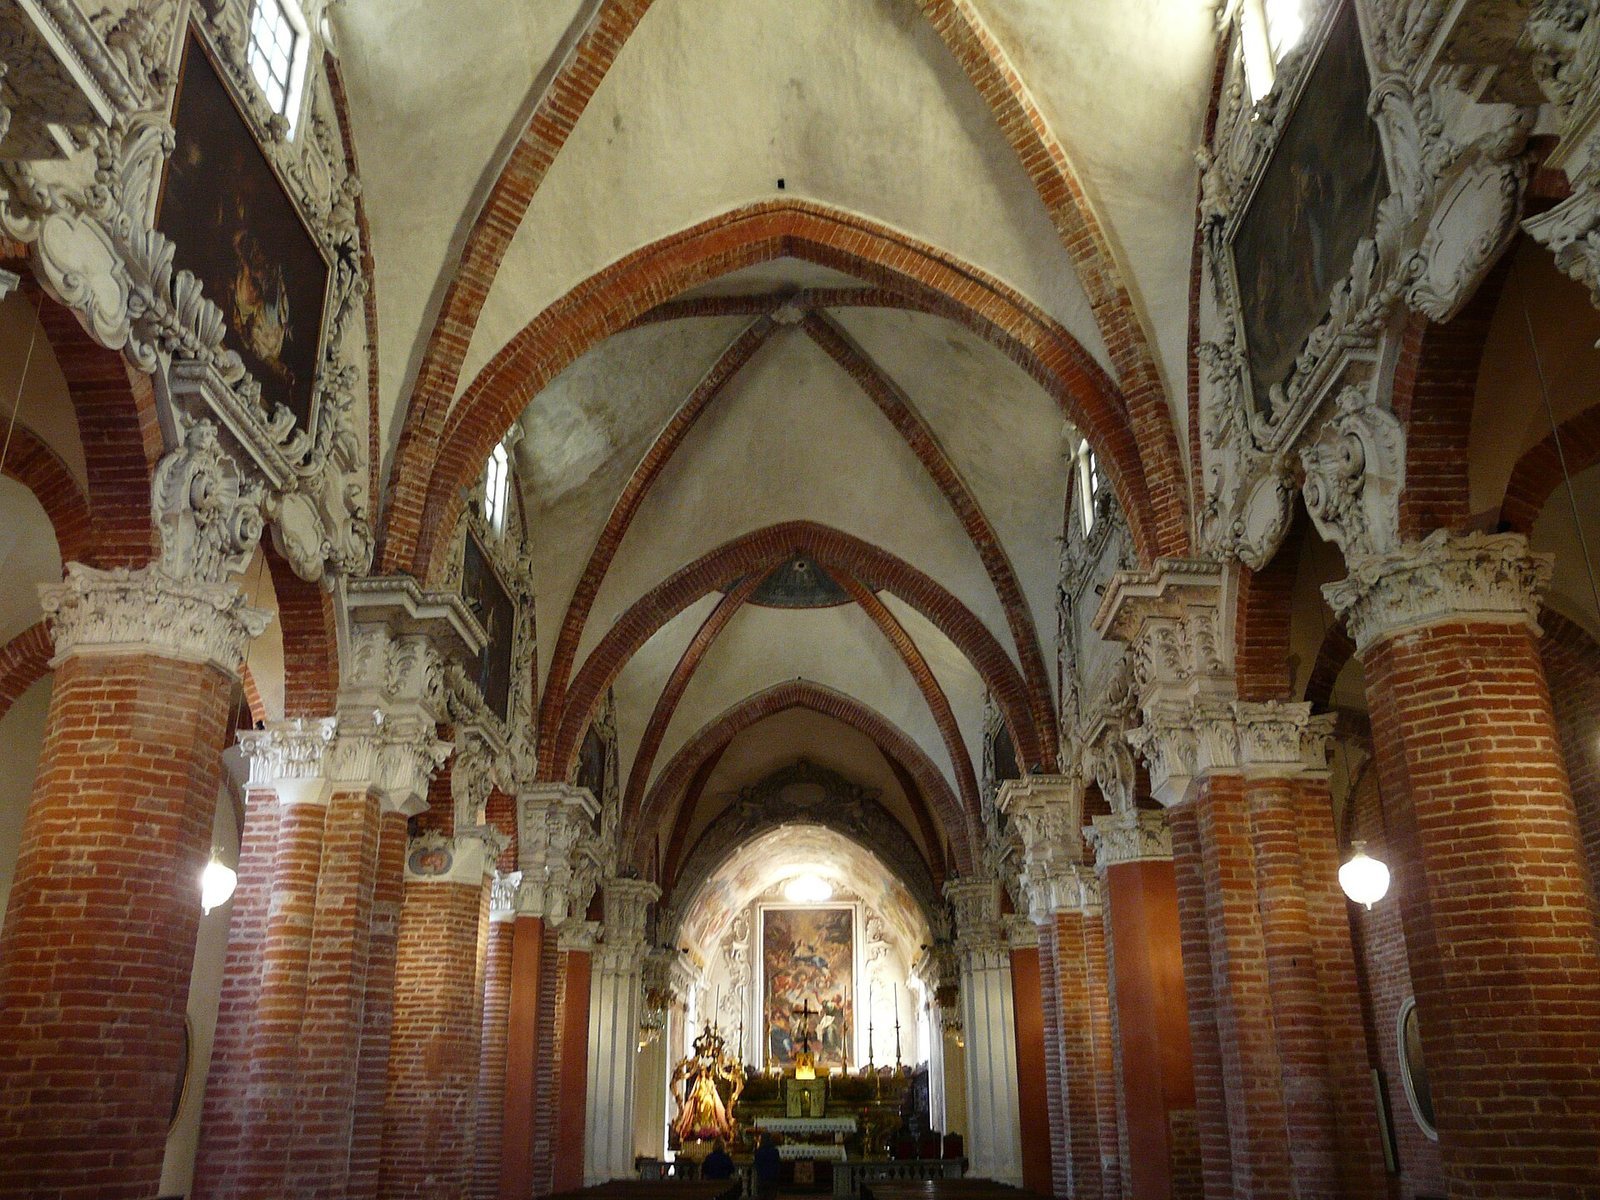
Construction of the church began around 1155 and was completed around 1200. The nave has four main bays, arranged so that each corresponds to two bays in the side aisles. Early Gothic pointed arches and alternating cross-shaped and octagonal piers shape the interior. The transept has three square bays, with the central crossing bay raised above the others; the choir consists of a single rectangular bay.
Chapels, vaults, and tower
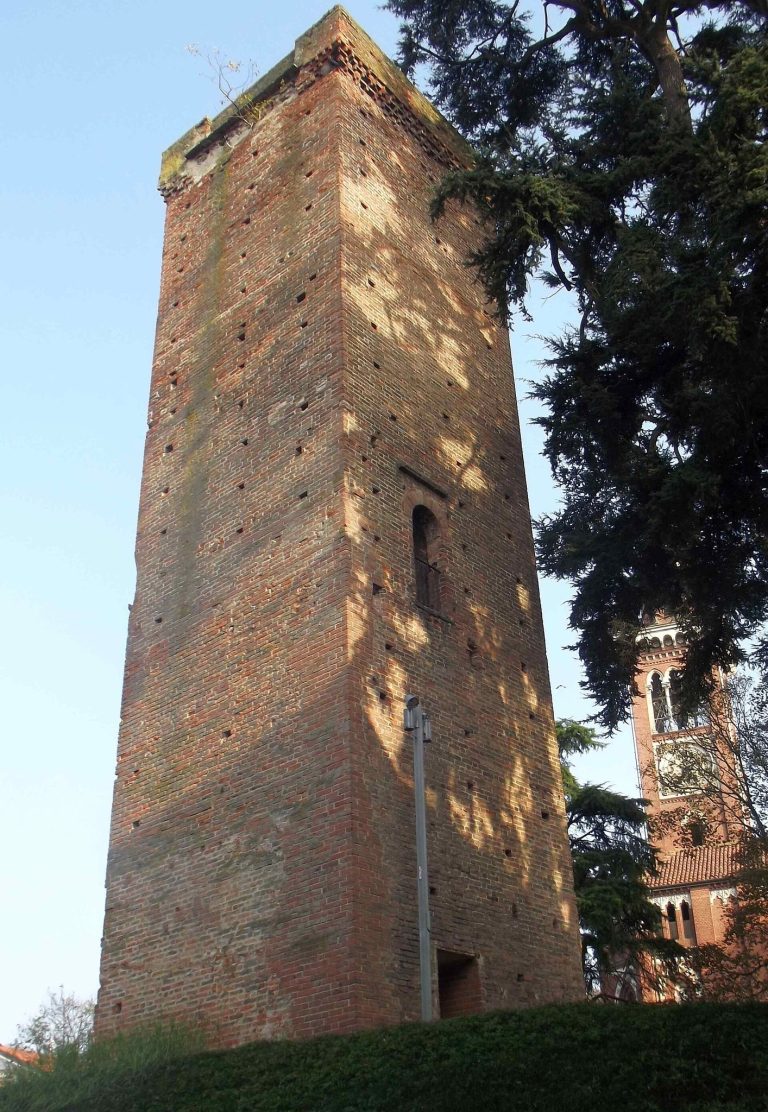
Two rectangular chapels open from the eastern side of the transept, with further chapels opening from the transept and apse. Four more chapels line the side aisles. The choir and transept chapels have pointed barrel vaults, continuous tunnel-shaped ceilings with pointed profiles. A high doorway in the south arm of the transept once led to the dormitory. An opening at the crossing, apparently intended for bell ropes, indicates a tower above it; a bell tower was added in 1825.
Alterations and façade
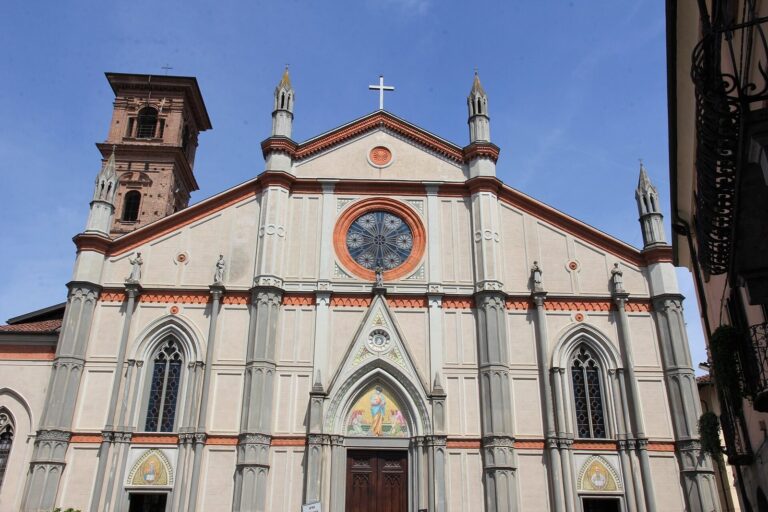
Baroque alterations to the church began in 1680. The apse was rebuilt in 1712, probably to a design by Francesco Gallo. After a major fire, the monastery was almost entirely rebuilt from 1743 to 1753. During this work, Giovanni Tommaso Prunotto remodeled the church in a neoclassical style. From 1960, the church was largely returned to an earlier appearance. Its raised 18th-century façade, which incorporates Lombard architectural elements, retained a Baroque front attributed to Gallo and dating to the early 18th century.
Paintings
Federico Cervelli painted more than a dozen canvases between 1681 and 1695 depicting episodes from the lives of Mary and Jesus. Ten are in the main nave and four large canvases are in the transept. Cervelli also painted the main altarpiece, an Assumption of Mary, the Christian belief that Mary was taken bodily into heaven; it dates to 1685. Paintings of the Stations of the Cross, showing episodes from Jesus’s path to crucifixion, line the side aisles. They date to the late 18th century and are by Vittorio Amedeo Rapous, Giovenale Bongiovanni, and Giovanni Giovenale. Gerolamo Bongiovanni painted a Baptism of Christ for the baptistry, the space used for baptism.
Bartolomeo Guidobono painted the apse ceiling and the walls above the choir. The left wall depicts Amedeo III of Savoy founding Hautecombe Abbey in 1125, while the central scene shows Umberto III of Savoy entering the abbey. Guidobono’s followers painted the chapels dedicated to Saints Bernard and Benedict. Guidobono himself painted those dedicated to the Virgin of the Rosary, a title for Mary associated with rosary devotion, and Saint Joseph.
Crypt and furnishings
The crypt dates to 1688 and was probably painted by Domenico Guidobono. Giacomo Braeri completed the carved wooden choir stalls in 1685. A 19th-century organ by Carlo Vittino stands in the left transept tribune, an elevated gallery or seating area. The right transept tribune served as the royal gallery; King Vittorio Emanuele II attended Mass there during hunting trips in the region.
Monastic buildings
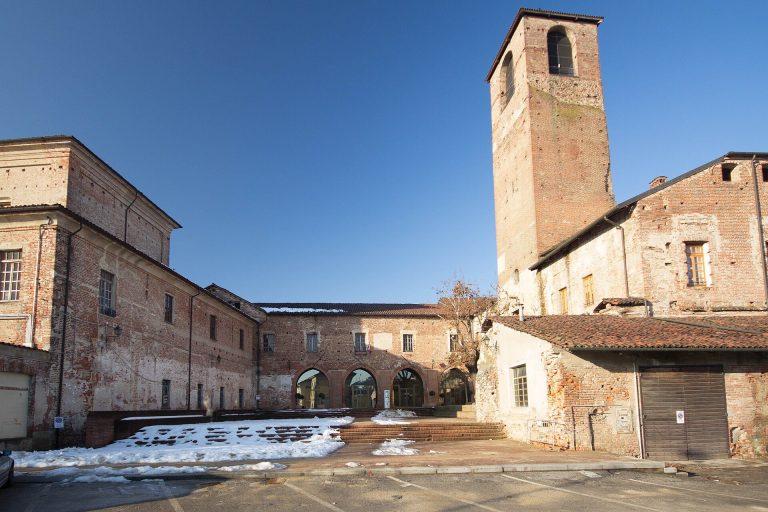
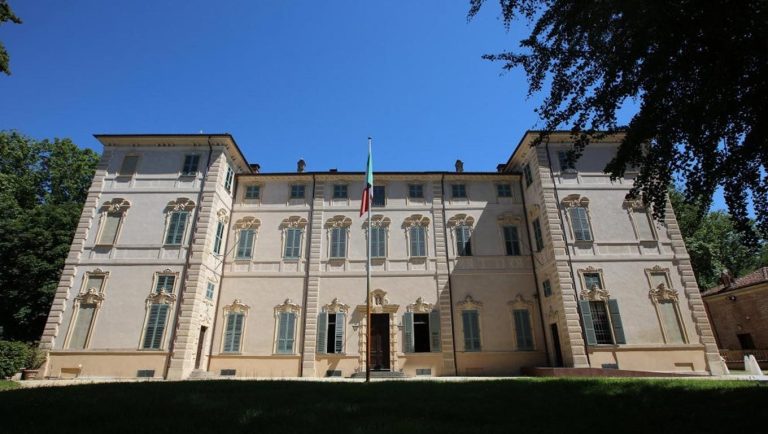
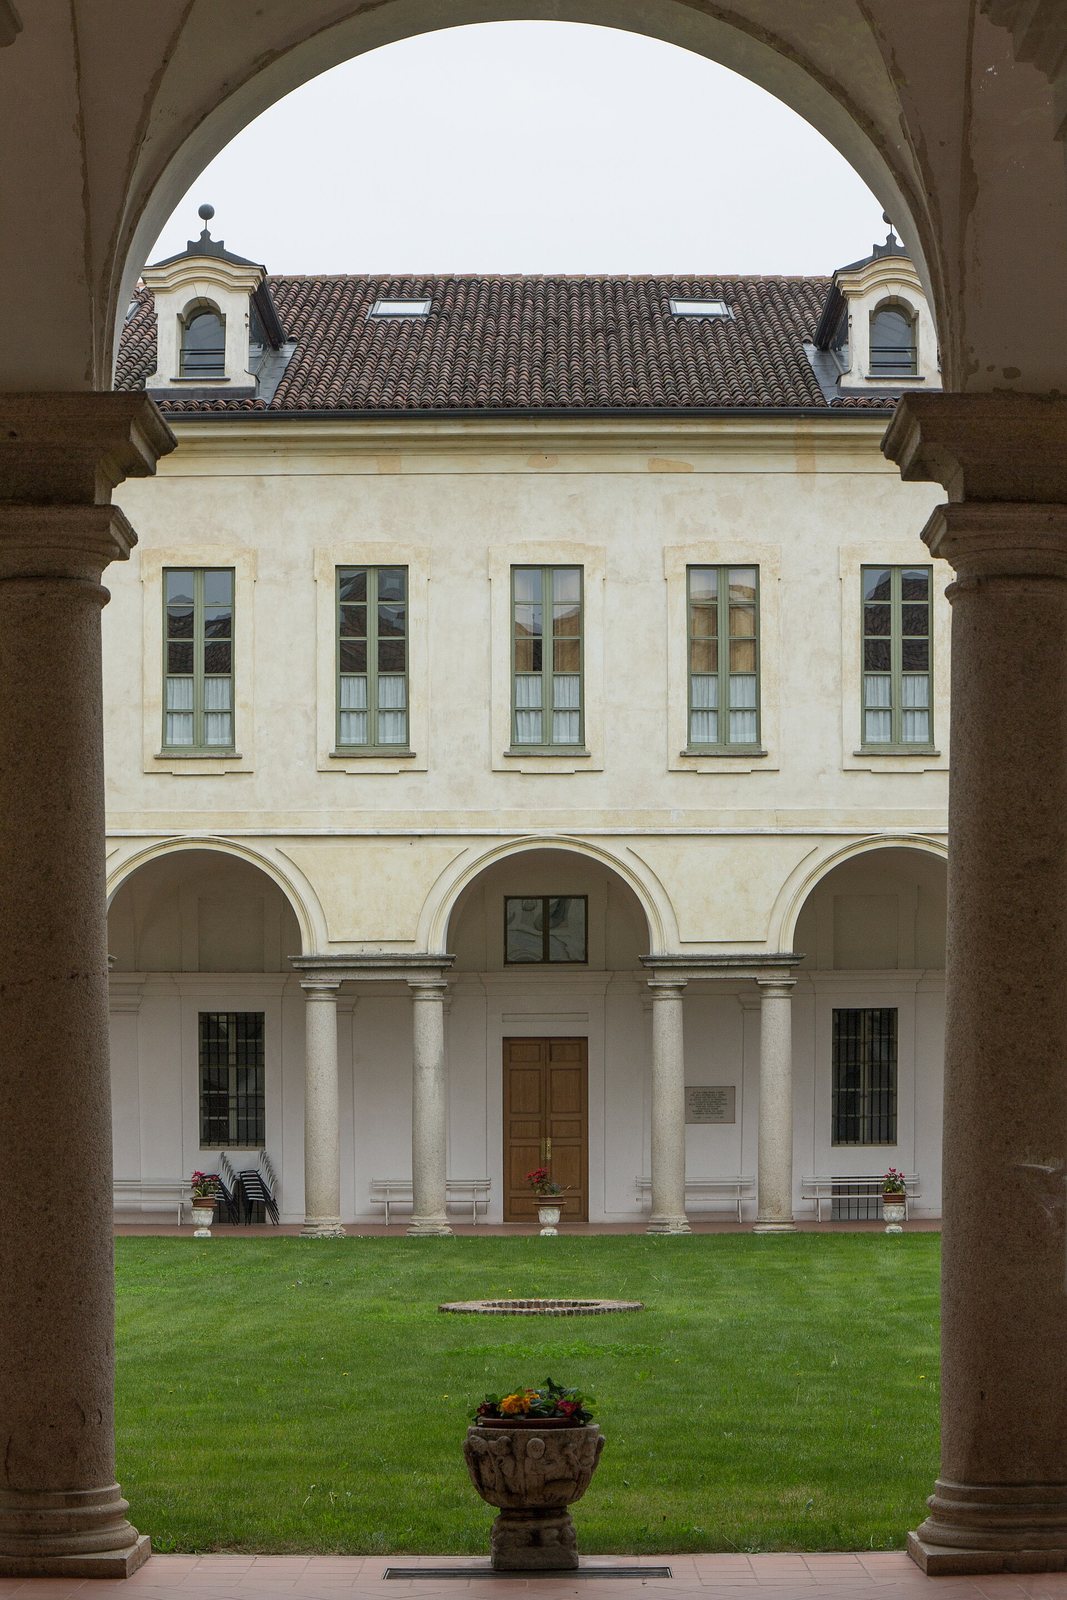
The monastery buildings stand south of the church and were renewed in the Baroque style in the mid-18th century.