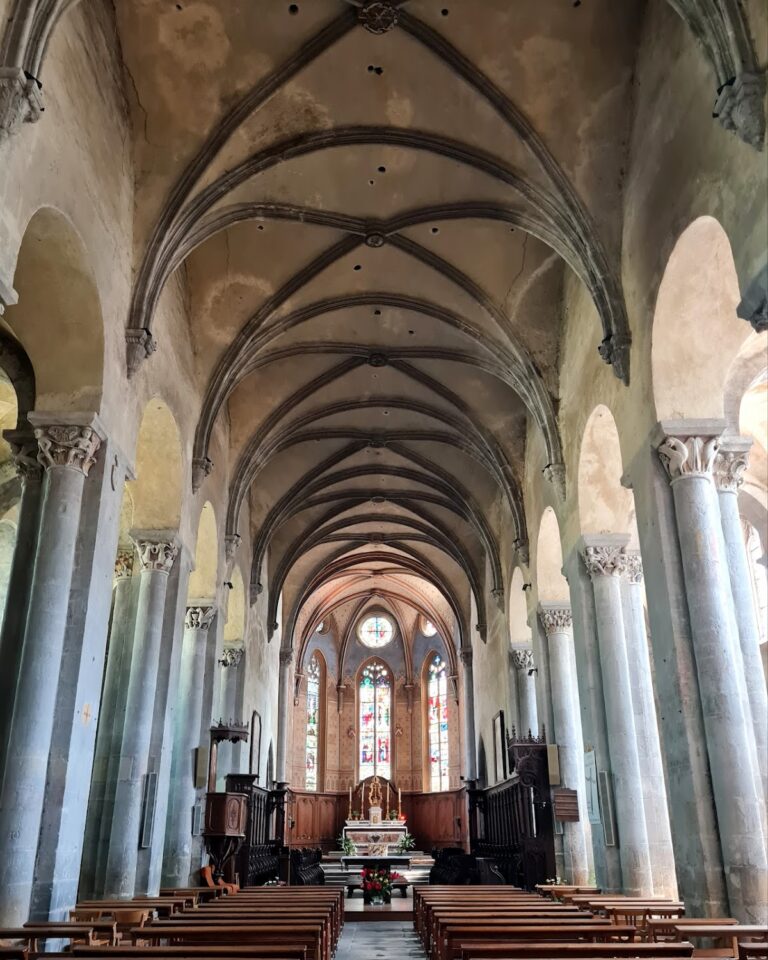
Clermont-Ferrand Cathedral: Seat of the Archdiocese of Clermont


Site at a Glance
- Rating
- 4.6
- Popularity
- Medium
- Country
- France
- Primary era
- Medieval
- External website
- Open
- Eras represented
- Medieval, Modern
- Civilizations
- French
- Site type
- Religious
- Remains
- Cathedral
On this page23 sections
History
Clermont-Ferrand Cathedral is a Catholic cathedral in France, dedicated to the Assumption of the Virgin Mary and serving as the seat of the Archdiocese of Clermont. Its present form is predominantly Gothic, with construction beginning in 1248 on the central hill of Clermont-Ferrand’s historic center. The church occupies the site of three successive Christian sanctuaries and remains closely connected with the religious and political development of the city.
The fifth-century cathedral
In the fifth century, Namatius, bishop of the Arverni, built the first cathedral inside the city walls. The Arverni were a Gallic people whose territory included the region around Clermont before and during the Roman period. Namatius dedicated the church to Saints Vitalis and Agricola, whose relics had been brought from Ravenna. The new cathedral extended Christian worship beyond the quarter known as the vicus christianorum, the Christian district of Clermont.
In 760, the forces of Pepin the Short destroyed the cathedral. Bishop Adebert restored it between 764 and 768, apparently with financial assistance from Pepin. Norman raids destroyed the building again in 915.
The Romanesque rebuilding
Bishop Stephen II, formerly abbot of Conques and the brother of the Viscount of Clermont, commissioned a third cathedral in the Romanesque style. Alleaume built the church, which was consecrated to the Virgin in 946. It was regarded as an exceptional model and probably influenced numerous churches in Auvergne. Stephen II also commissioned the cathedral’s first known reliquary statue of the Virgin in Majesty, a statue representing the Virgin enthroned with the Christ Child and associated with relics. The image was later destroyed during the French Revolution, but its appearance survives in an eleventh-century manuscript drawing.
The cathedral prospered during the eleventh century after the bishops of Clermont obtained the right to mint money from William V of Auvergne. The bishops retained this privilege until the reign of Francis I. In the twelfth century, Abbot Suger distinguished the church as the episcopal Sainte-Marie, or Saint Mary’s cathedral, in contrast to Notre-Dame-du-Port, which he called the “principal Sainte-Marie.”
The Gothic project
In 1248, Bishop Hugh of La Tour decided to replace the Romanesque cathedral with a Gothic building. The project was influenced by the Sainte-Chapelle in Paris and also expressed episcopal authority in Clermont. The city had only recently come under the bishops’ control and was then politically distinct from the count-controlled town of Montferrand.
Jean Deschamps directed the work on the choir from 1248 to 1287. He also worked on the cathedrals of Narbonne and Limoges. His son Pierre Deschamps continued construction until 1325. An unidentified master raised the transept towers between 1325 and 1340, and Pierre Juglar of Cébazat added three nave bays between 1340 and 1355. The choir, transept, and beginning of the nave were substantially complete by the late thirteenth century, while the first three nave bays were usable by 1317.
The creation of the Diocese of Saint-Flour reduced Clermont’s financial resources and slowed the building campaign. The Hundred Years’ War also prevented the complete medieval realization of the design. Medieval construction eventually reached the earlier Romanesque western facade, which remained in place until the nineteenth century.
On 28 May 1262, Clermont hosted the marriage of the future Philip III of France and Isabella of Aragon in the presence of Louis IX, the French royal court, nobles, and numerous prelates. Because the Gothic walls had barely begun to rise, the ceremony probably took place in the Romanesque cathedral. Louis IX may have contributed to the choir glazing and donated 12,000 livres toward the cathedral’s completion. The choir windows may also have been made by the workshop responsible for the Sainte-Chapelle glazing.
Late medieval and early modern changes
Bishop Martin Gouges obtained from Charles VII the right to mint gold and silver coinage in 1427. Between 1444 and 1474, a bell tower known as the “return” tower was erected above the choir. It was demolished in 1741. An earthquake in 1490 shook the cathedral and left a long crack above the southern portal.
Bishop Jacques d’Amboise oversaw major work between 1507 and 1512, including the replacement of the tile roof with lead roofing. He proposed a Flamboyant Gothic facade, a late medieval form of Gothic architecture known for elaborate tracery, but the cathedral chapter rejected the design because of its cost.
Revolution and nineteenth-century completion
During the French Revolution, the cathedral was threatened with demolition. Benedictine Dom Michel François Verdier de Latour persuaded the revolutionaries to retain it for public gatherings. The jubé, a medieval choir screen separating the choir from the nave, along with the stalls, altar, statues, and most furnishings, was destroyed. Philippe Caffieri’s Easter candlestick survived. Three transept towers were also demolished, and the building preserves evidence of the revolutionary Cult of Reason and the Supreme Being established by the decree of 7 May 1794.
The cathedral was classified as a historic monument in 1862. Its Gothic structure was completed and restored during the nineteenth century. The Romanesque facade was demolished in 1851, and work begun in 1866 followed designs by Eugène Viollet-le-Duc under the direction of his pupil Anatole de Baudot. Viollet-le-Duc was a French architect and theorist known for historically informed restorations and for promoting Gothic architecture. The last nave bay, western facade, porch, and two spires were completed in 1884 using medieval construction methods.
A monumental access stairway on Rue des Gras was added in the early twentieth century, when Blaise Pascal’s birthplace was demolished. In 2002, Clermont became a metropolitan archdiocese, and the cathedral changed from the seat of the bishops of Clermont to that of the archbishops of Clermont. Hippolyte Simon received the pallium from Pope John Paul II in 2003, while François Kalist has served as archbishop since 2016.
Modern conservation has also refined understanding of the building. A fifteenth-century bay was discovered in the north transept in 2013, followed by campaigns in 2013 and 2014 to expose, conserve, and restore its painted and gilded decoration. Its original purpose remains uncertain. It may have been a funerary recess, an opening through which the cathedral treasury could be viewed, or a place for observing pilgrims visiting relics.
Remains
Clermont-Ferrand Cathedral combines a Romanesque crypt with a predominantly Gothic superstructure. It is built from dark Volvic stone, a strong trachy-andesitic volcanic rock that permitted unusually slender supports. The material gives the building its dark appearance, which led the Goncourt brothers to call it the “Coalburners’ Cathedral.” The cathedral stands on the summit of the hill forming the old center of Clermont-Ferrand, amid streets and squares that follow the layout of the fortified city of the third century. Its southern forecourt opens onto Place de la Victoire beside the statue of Pope Urban II.
Crypt and lower church
Romanesque crypt
The Romanesque crypt was discovered in 1885 and is heavily mutilated by the destruction of some vaults, excavations for sarcophagi, and foundations belonging to the Gothic cathedral. Its original plan can nevertheless be reconstructed. Three confessios, shrine-like spaces associated with saints’ relics, open toward a square room with three aisles. Groin vaults rest on columns, while a narrower choir contains two semicircular niches, a square altar niche, and a narrow axial window.
Chapels and reused stone
A narrow ambulatory, or passage around the central sanctuary, surrounds the crypt’s central space and gives access to the central room and the upper church. Four almost square chapels survive on the intact curved section, each with a door set off the central axis. They were enlarged in the twelfth or early thirteenth century and later served as private funerary chapels. Construction uses mixed masonry bonded with mortar, including blocks taken from ancient buildings alongside rough and dressed stones. Fragments of choir-screen boards from a Carolingian cathedral were reused in later rebuilding.
Sarcophagi
The crypt contains ancient sarcophagi, including a white-marble example dated to the fourth century and another dated to the fifth or sixth century. One Carrara-marble sarcophagus shows a funerary procession with a deceased woman praying. The other was first used as an altar and later as a trough. Its decoration presents Christ and the twelve Apostles in separate niches.
Gothic structure and towers
Choir, transept, and nave
The Gothic choir, transept, and nave were built in successive medieval phases. Jean Deschamps developed an original design influenced by the cathedrals of Beauvais and Amiens. The windows do not occupy all the space between the supports, the ribs rise directly into the vaulting, and elliptical piers around the choir ambulatory allow light from the apse windows to enter the sanctuary. A projecting terrace permits circulation around the flying buttresses, exterior supports connected to the building by arches.
The cathedral measures approximately 99 metres in length. The choir is 36 metres long, while the nave and transept together measure 46.75 metres. The transept is 32.70 metres wide, the crossing reaches 28.70 metres, and the aisles are 14.30 metres high. The medieval construction drawings are engraved on the terrace above the ambulatory. They provided patterns for wooden templates used by masons and stonecutters, including designs for a window in the Perpetual Help chapel, the gable of the north porch, and a nave window.
Bayette Tower
The Bayette Tower, beside the eastern side of the north portal, is the only surviving member of four originally similar towers. It is approximately 50 metres high and carries a turret and an ornate wrought-iron campanile. The tower historically served as the city’s belfry. Its clocks were installed in 1407, 1606, and 1823, and the present bell dates from 1606. It formerly marked the hours of office for the cathedral canons.
Three bells are installed in the Bayette Tower, two in its belfry and a smaller bell on the panoramic terrace. The tower also housed experiments on atmospheric pressure conducted by the councillor Périer, Blaise Pascal’s brother-in-law, continuing work begun on the summit of the Puy de Dôme.
Rose windows and spires
Two fourteenth-century transept rose windows are each set within an 8.50-metre square. The northern window is dominated by blue, purple, and violet, while the southern window has predominantly orange tones. The western spires rise to roughly 96 metres. The north spire measures 96.10 metres and the south 95.50 metres.
Stained glass and wall paintings
Medieval stained glass
The cathedral contains an important collection of medieval stained glass arranged in four principal groups. These include thirteenth-century windows in the choir chapels and ambulatory, late-thirteenth-century windows in the upper choir, early-fourteenth-century windows in the transept, and fifteenth- and sixteenth-century windows in the upper nave. Hailstorms in the 1830s and 1840s damaged the glazing. Restoration followed in the mid-nineteenth century, through the Gaudin workshop between 1900 and 1930, and through the Durand workshop in 1976 and 1977.
The earliest windows belong to the period when the Gothic building was completed, although their precise dating within the middle or later thirteenth century remains debated. Square or rectangular panels contain round, trilobed, or quatrefoiled medallions showing scenes from the lives of Christ and the saints. Fleurs-de-lis and Castilian towers in some windows suggest a connection with glazing commissioned by Louis IX for the Sainte-Chapelle.
Approximately 410 panels survive, including 73 that derive from complete reworking or restoration. Each window contains three or four lancets, tall narrow compartments ending in pointed arches, topped by a small six-lobed rose. A window in the Saint Anne Chapel includes about fifteen older medallions in a Romanesque manner, probably from the earlier cathedral. Other scenes represent the Passion and Ascension of Christ, Christ’s childhood, the Dormition of the Virgin, and the legend of Saint Caprasius.
Painted decoration
The crypt and ambulatory preserve remnants of wall paintings dating from the late twelfth to the fifteenth century. Their subjects include episodes from the life of the Virgin and Christ’s public life, such as the Annunciation, the Visitation or Presentation in the Temple, the Adoration of the Magi, Christ’s entry into Jerusalem, his preaching, and the multiplication of the loaves.
A large fresco on the eastern wall of the sacristy represents the Crucifixion and the mystery of Redemption. The Virgin and Saint John mourn Christ, while angels carry the sun and moon. Two fortified cities represent the earthly and heavenly Jerusalems. Foliage scrolls form a border containing medallions of angels with Eucharistic symbols and geometric designs. Influences transmitted through Italian painting suggest a date around 1270 to 1280.
A funerary painting in the second bay of the ambulatory shows a canon kneeling before the Virgin and Child, with angels holding a richly patterned cloth behind them. The organ partly conceals the scene. A related painting in the Magdalene Chapel was uncovered and restored in 1991. Made with egg tempera and transparent glazes, it depicts the Virgin and Child facing a praying canon.
The Saint George Chapel contains scenes of the saint’s martyrdom, including his being torn apart between trees, torture on the wheel, and torture with heated boots. The lower register depicts mounted crusaders, identified by crosses on their shields, driving away Saracens. The chapel’s stained glass also illustrates the life, martyrdom, and miracles of Saint George.
Funerary imagery and sculpture
The choir contains three superimposed funerary paintings from different periods. A painting dated 1280 depicts the Virgin and Child beneath a Gothic aedicule, a small architectural frame, with a kneeling donor. A surviving fragment dated 1302 shows a deceased person praying. A fresco made in 1452 to commemorate Jean Constave overlaps parts of both earlier paintings.
Six reliefs depict occupations of the thirteenth century, including woodcutters, boatmen, stonecutters, masons, shepherds, and carpenters. Vertical tombstones of cathedral canons stand beside the southern transept portal. The Saint Anne Chapel is regarded as a burial chapel for the bishops of Clermont and contains reused slabs dated to the twelfth century.
Organs, clock, and lost reliquary
Organs
The cathedral has a large organ and a choir organ, both made by Joseph Merklin. The large organ was built in 1877 using elements of a Ducroquet instrument. It has 42 stops on three manuals and a pedalboard. After later modifications, it was reconstructed to its original disposition between 2004 and 2009. The present choir organ has 17 stops on two manuals and a pedalboard. It retains the 1856 case reused in an 1887 instrument and was restored in 2010. It was among the first French instruments to use electro-mechanical transmission.
Jacquemart clock
A sixteenth-century gilded wooden jacquemart, an automaton clock whose mechanical figures strike bells or indicate the hours, stands in the transept near the north portal. It was transferred from a monastery in Issoire to Clermont in 1577, first installed in the church of Saint-Genès, and moved to the cathedral after that church closed in 1794. One bell bears the date 1527, probably indicating the date of manufacture.
The mechanism includes three large statues, each about 1.70 metres high. An aged, winged figure of Time occupies the center, while the automata Mars and Faunus strike the hours alternately. Later transfers and alterations simplified the mechanism, and the original quarter-hour and Angelus functions remain uncertain.
Virgin in Majesty
Stephen II’s reliquary statue of the Virgin in Majesty had a gilded silver head surrounded by jewels, a body covered with gold, silver, and copper plates, and a throne enriched with gold and precious stones. Revolutionary forces destroyed and melted down the statue, but the eleventh-century Codex Claromontanus preserves its appearance in a pen-and-ink drawing of the seated Virgin with the Child on her lap. The sculpture probably inspired later Romanesque images of the Virgin in Auvergne.
Nearby sites