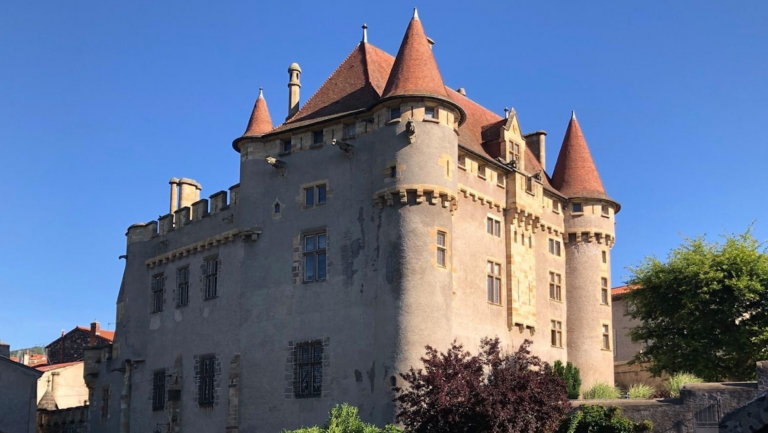
Castle of Murol: A Medieval Fortress in France


Site at a Glance
- Rating
- 4.6
- Popularity
- Medium
- Country
- France
- Primary era
- Medieval
- External website
- Open
- Eras represented
- Medieval, Early Modern
- Civilizations
- French
- Site type
- Military
- Remains
- Castle
On this page15 sections
History
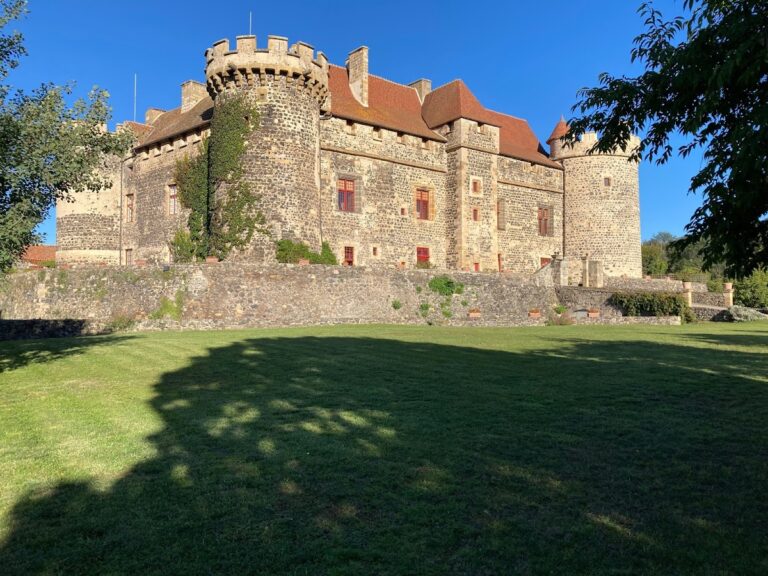
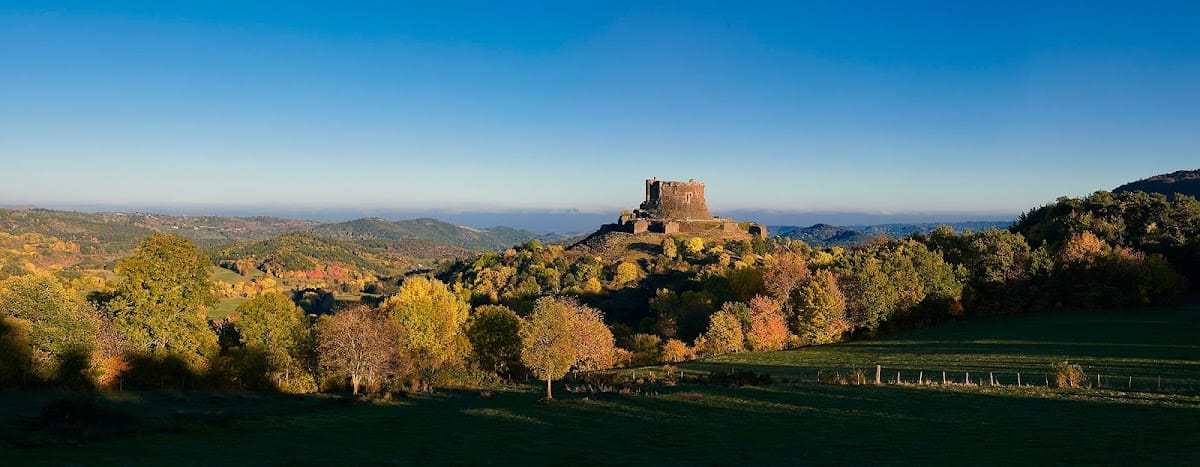
Castle of Murol is a medieval fortress in Murol, France, built by the region’s medieval lords on a basalt promontory nearly 1,000 metres above sea level. Overlooking the village, it developed during the tenth and eleventh centuries and was repeatedly enlarged between the twelfth and fifteenth centuries. Its position at the meeting point of ancient routes linked to Limagne, Mont-Dore, and Clermont-Ferrand helped make the site an important territorial centre.
Early medieval foundation
The hill may have been occupied during the Neolithic period, and possible Gallo-Roman occupation has also been proposed. The medieval settlement began to take shape during the tenth and eleventh centuries, when a primitive wall and associated settlement were established. The earliest surviving elements include defensive works and a chapel from the eleventh or twelfth century.
During the eleventh century, the parish and châtellenie of Murol, a territorial lordship administered from a castle, were probably formed at the expense of the older neighbouring parishes of Saint-Nectaire, Saint-Victor-la-Rivière, and Le Vernet-Sainte-Marguerite. The first known owner was Bertrand I Comptour d’Apchon. The Comptour d’Apchon family was followed by the Chamba family, who held Murol as a fief of the bishop of Clermont during the thirteenth century.
Murol and d’Estaing lordships
In 1284, Surianne Chamba, the last surviving child of Jean Chamba, married Guillaume Sans, also recorded in Latin as Sani. The family name Sans gradually gave way to Murol, derived from the castle’s location. The stronghold later passed to the d’Estaing family when Jehanne de Murol, the last heir of the Murol line, married Gaspard d’Estaing in 1455.
Guillaume II de Murol directed major works in the fourteenth century, including the construction of a funerary chapel. Under the d’Estaing family, the upper court was remodelled in the bourgeois and palatial style of the period. During the sixteenth century, the lower part of the site received a large bastioned enclosure, a defensive wall system strengthened with projecting structures for firearm use. An unfinished Renaissance palace and a large suspended garden were also begun on the eastern side.
Abandonment and preservation
Cardinal Richelieu, the chief minister of Louis XIII who pursued the centralisation of royal power and the reduction of threats from fortified strongholds, spared Murol from the destruction ordered against many other castles and fortresses. The prestige and court influence of the d’Estaing family protected it from that campaign.
The castle was later abandoned and used for a period as a prison. During the Revolution, it served as a hideout for bandits, but it survived the revolutionary period without being destroyed. In the nineteenth century, the neglected complex deteriorated, while local inhabitants removed stone for reuse. In 1880, the last private owner, the Count of Chabrol, transferred it to the department. The department returned the castle to the municipality of Murol in 1953.
Castle of Murol was classified as a French historic monument in 1889 and is now a protected ruin owned by the municipality. Its remains also entered nineteenth-century literary and artistic culture. Guy de Maupassant described it in Humble Drame, and George Sand included it in her 1859 novel Jean de la Roche. Jean Fernand-Trochain represented the castle in The Castle of Murol in Winter, held by the Museum of the Painters of the Murol School in Murol.
Remains
The castle occupies and surrounds the remains of a basalt lava flow shaped as a mesa-like outcrop. Its polygonal inner enclosure follows the contours of the basalt base, with walls rising about 10 metres above it. The summit contains the principal medieval buildings, while the outer enclosure, artillery works, domestic buildings, and unfinished Renaissance additions extend around the lower parts of the formation.
Inner fortress
Keep and chapels
A large circular tower serves as the keep, or donjon, the principal fortified tower of the medieval castle. Two chapels lie beneath it. The larger and older chapel dates from the eleventh century, while the second was built in the late fourteenth century in the Romanesque style, characterised by massive walls, rounded arches, and relatively small openings. This later chapel functioned as the funerary chapel of Guillaume II de Murol.
Chautignat Tower
The main tower at the north-eastern corner is the thirteenth-century Chautignat Tower. Several vaulted rooms occupy its interior, and a spiral staircase provides access between them. Another spiral staircase leads to the curtain walls, allowing movement along the ramparts.
Outer enclosure and Renaissance works
Fortified entrance
The outer enclosure is entered from the south through a fortified gatehouse. A ramp rises to a doorway leading into the inner courtyard. The doorway bears the arms of the Murol and d’Estaing families, preserving a visible connection between the two noble lines that controlled the castle.
Renaissance buildings and garden
The outer courtyard contained a Renaissance building whose facade retains ancient mouldings and pilasters, although construction remained unfinished and the structure is dilapidated. Related eastern works included another unfinished Renaissance building and a large suspended garden. These additions brought classical architectural forms and more formally planned residential spaces into the fortified complex.
Artillery enclosure
A large bastioned curtain wall strengthened the castle’s outer defences. Its almond-shaped towers were intended for light weapons. A piece of artillery bearing the name of François d’Estaing was found at the castle, linking the defensive works with the family’s later occupation.
Domestic and surviving ruins
Kitchen and bakery
The kitchen and bakery occupy one side of the courtyard. Their surviving features include large fireplaces, an oven, and a kneading trough. Several outbuildings and a gallery also remain as parts of the courtyard complex.
Condition of the complex
The castle is now a ruin. Surviving descriptions refer to collapsed rooms, broken stairways, subterranean spaces, dungeons, partially demolished walls, unstable vaulted structures, areas filled with stone, and crevices covered with grass. In the late fourteenth and early fifteenth centuries, the upper court accommodated the lord, his family, and domestic staff, numbering about twenty people. Its garrison consisted of a captain and two gatekeepers.
The keep also provides the geographical setting of the castle’s elevated position, with views over Murol, the Couze Valley, Lake Chambon, the Monts Dore, and the Tartaret volcano.