Castle of Serón de Nágima: A Medieval Clay-Earth Stronghold in Spain


Site at a Glance
- Rating
- 3.8
- Popularity
- Very Low
- Country
- Spain
- Primary era
- Medieval
- Eras represented
- Medieval
- Civilizations
- Unclassified
- Site type
- Military
- Remains
- Castle
On this page10 sections
History
The Castle of Serón de Nágima is a medieval stronghold in Spain, built as part of the network of fortifications that protected settlements and controlled strategic positions during the conflicts of the Middle Ages. Its location at Serón de Nágima in Soria placed it within the wider defensive landscape of the region.
Medieval origins
The castle may have been constructed during tensions between feudal lords and the monarchy. One interpretation is that it was built without royal authorization in anticipation of reprisals, although this remains a hypothesis rather than an established explanation. Its builders used rammed clay earth, a technique in which compacted earth or clay is laid in layers, usually within temporary wooden forms.
Clay was plentiful in the Vicarías, a local administrative district in Soria province, and its availability may have allowed the fortress to be built quickly. The choice remains difficult to explain because the nearby Monteagudo fortress-palace and the Tower of Martín González, both in the same municipality, used stone instead.
Damage and deterioration
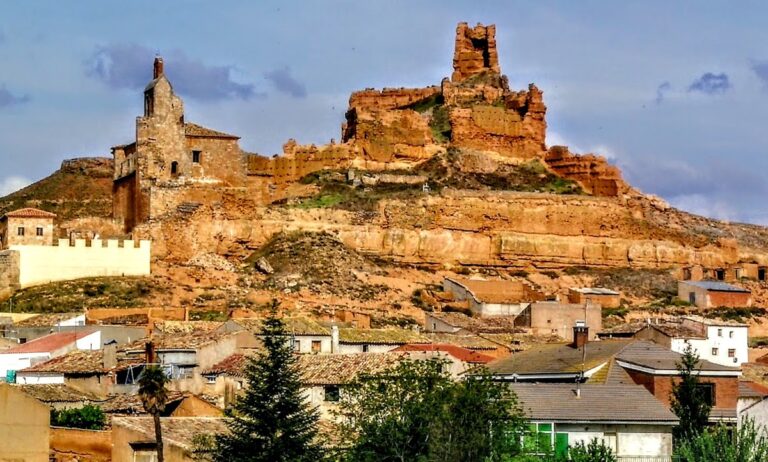
The clay construction was less durable than the limestone commonly used for many other fortifications, and this weakness contributed to the castle’s deterioration. The fortress was also damaged by explosions carried out by Napoleon’s armies during their retreat. Napoleon was the French military leader and emperor whose forces campaigned across Europe in the early nineteenth century. The clay was unsuitable for reuse in later buildings, which may have helped some of the remains survive.
A corner facing the settlement collapsed in recent years, while the lower parts of the surviving walls remain in a precarious condition. The Castle of Serón de Nágima is included on Hispania Nostra’s Red List of Heritage, maintained by the Spanish heritage organization for sites considered to be at serious risk of deterioration or loss.
Remains
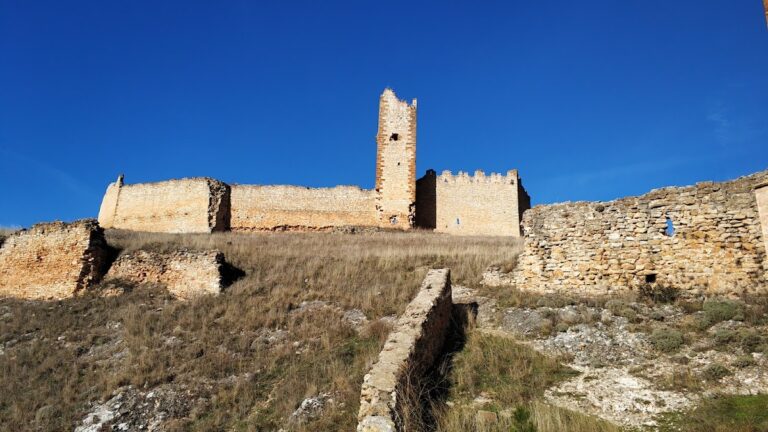
The surviving fortress has an unusual rectangular plan and was built mainly from rammed clay earth, whose color blends visually with the surrounding soil. Two walls still stand, each slightly more than 3 metres thick, while further traces preserve parts of the rectangular outline. At least two square towers project slightly from the corners facing away from the settlement.
Castle plan and defenses
Walls and corner towers
The thick surviving walls form the clearest evidence of the castle’s construction. Their rammed-earth fabric reflects the use of locally available clay rather than the stone employed at other nearby fortifications. The corner towers are slightly projecting square structures, positioned on the side facing open ground.
Interior features
Inside the fortress are remains that may belong to a cistern, a tank or reservoir for collecting and storing water. The walls also retain mechinales, sockets left by beams that supported floors, roofs, scaffolding, or other internal construction. These openings provide evidence of the structures that once occupied the interior.
Settlement enclosure and forecourt
Rammed-earth wall and gates
The settlement was enclosed by a wall made from rammed earth, clay, lime, and stone. Three gates were known as the Eras Gate, Muela Gate, and Ombría Gate, forming named entrances within the settlement’s defensive enclosure.
Possible paved square
On the open ground opposite the settlement, in front of the castle, are traces of what may have been a paved square. The surface appears to have been made with rounded stones arranged in radial patterns, adding a possible communal or associated space to the remains around the fortress.
Nearby sites