Castle of La Adrada: Medieval Fortification and Interpretation Centre

Site at a Glance
- Rating
- 4.6
- Popularity
- Medium
- Country
- Spain
- Primary era
- Medieval
- External website
- Open
- Eras represented
- Medieval, Early Modern
- Civilizations
- Crown of Castile
- Site type
- Military
- Remains
- Castle
On this page10 sections
History

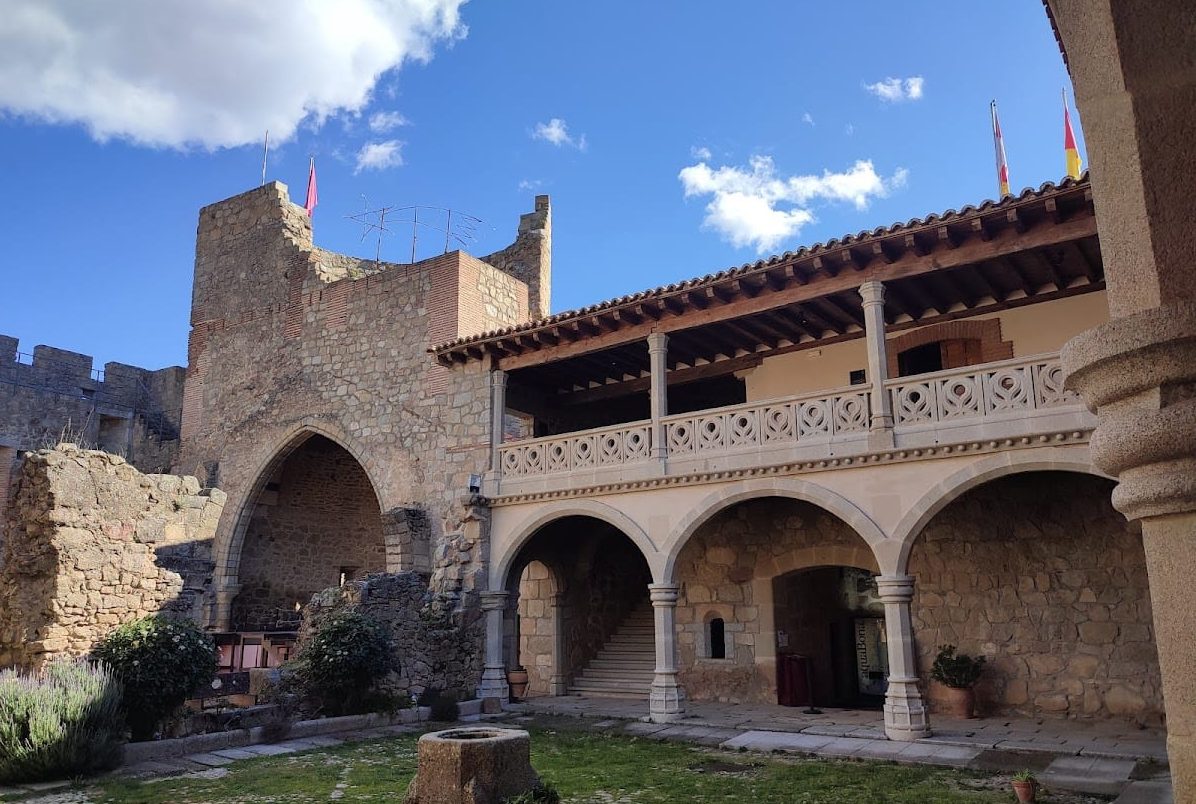
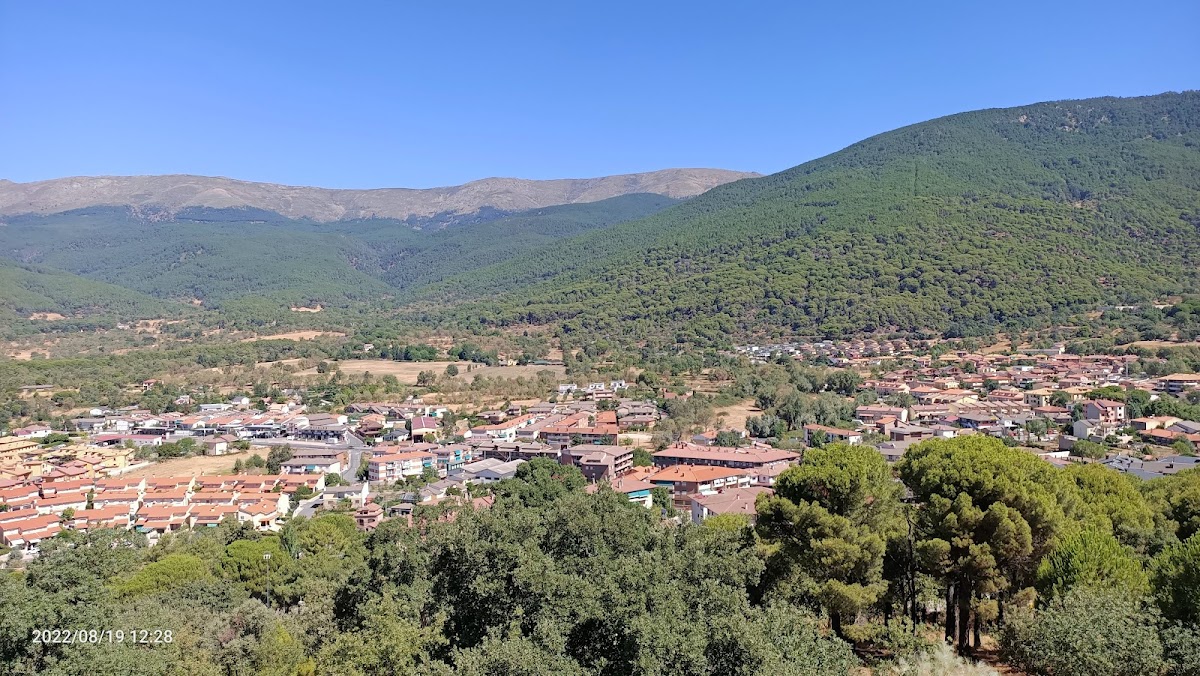
Castle of La Adrada is a medieval fortification in La Adrada, Spain, developed in the fourteenth and fifteenth centuries around an earlier Gothic church. Located in the Tiétar Valley of Ávila Province, the castle grew through successive phases of construction and aristocratic ownership, with the church forming the central core of the complex.
Origins and Medieval Development
The church dates from the fourteenth century and may have provided the starting point for the fortification. Construction of the outer wall began in the late fourteenth century, after Henry III of Castile granted La Adrada to Ruy López Dávalos, the Constable of Castile, a high military and court office. The surrounding wall appears to belong mainly to the fifteenth century, when the earlier religious structure was increasingly incorporated into a defensive enclosure.
During the reign of John II of Castile, the castle passed to Álvaro de Luna, a powerful nobleman of the period. Under Henry IV of Castile, it passed to Beltrán de la Cueva, another prominent Castilian noble. These changes placed La Adrada within the sphere of major aristocratic families during the principal period of its medieval development.
Later Ownership and Restoration
In the seventeenth century, the castle became the property of the House of Montijo, a Spanish aristocratic house. In the nineteenth century, ownership passed to the House of Alba. After a prolonged period of severe deterioration, the castle was ceded to La Adrada Town Council, which restored and rehabilitated it.
The castle has been protected as a Property of Cultural Interest, a formal Spanish designation for protected cultural heritage, since 5 May 1949. It is currently owned by La Adrada Town Council and houses the Historical Interpretation Centre of the Tiétar Valley, a museum and educational institution presenting the history of the site and region.
Remains
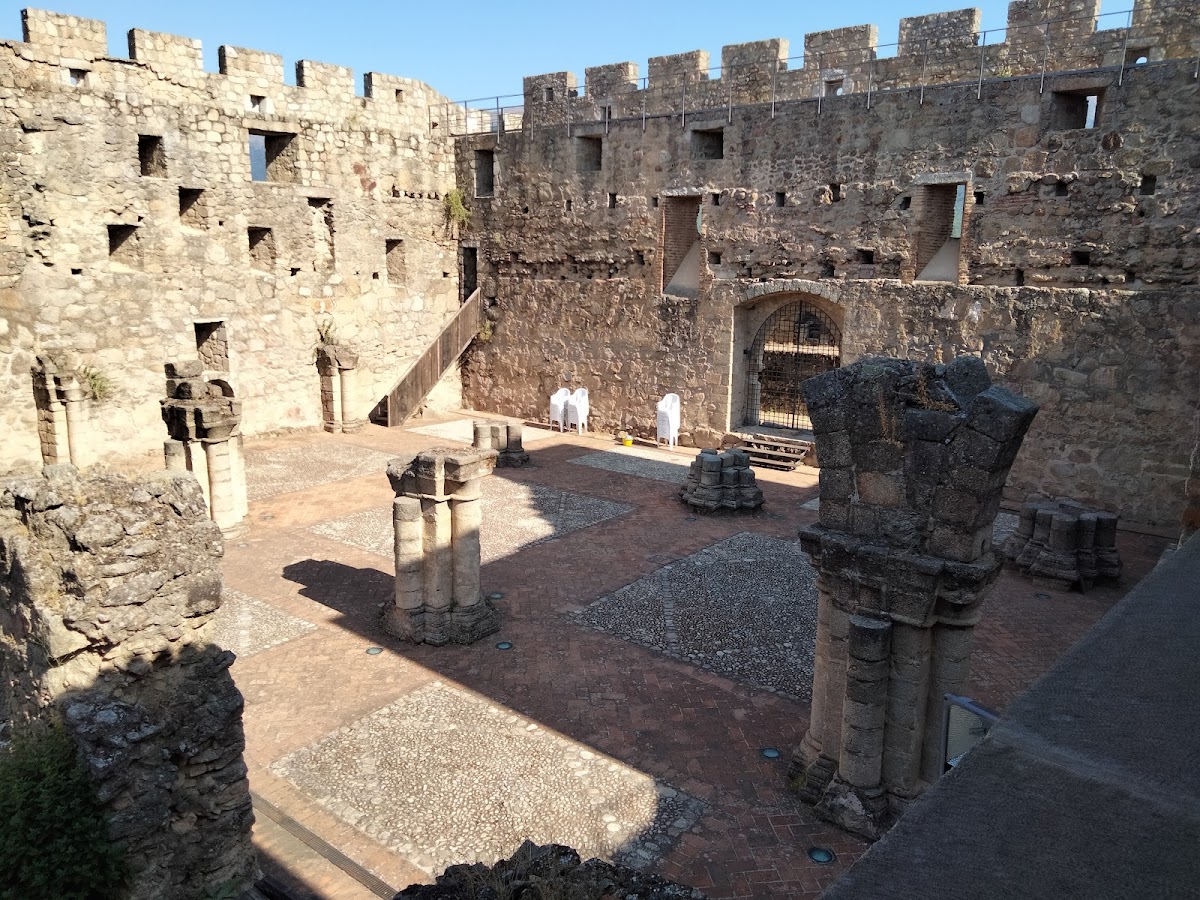
The surviving fortress combines an outer wall with an inner enclosure constructed around and over the remains of the Gothic church. The church survives in the apse, the rounded end of the building, and in parts of its side walls. Later defensive walls rise above the central structure, creating a layered complex in which the earlier religious building remains at the heart of the fortification.
The Gothic Church and Inner Enclosure
Apse and Sanctuary Structure
The church apse is a large rubble-masonry structure built from irregular stones. Three splayed windows open through its walls, while a brick oven vault, a domed vault shaped like part of a barrel, covers the interior. A splayed arrow slit pierces the front of the vault. The apse is reached through a large pointed triumphal arch made from about 50 ashlar voussoirs, or wedge-shaped cut stones forming an arch. Mouldings run along the outer edges, and nearly all the voussoirs carry mason’s marks on their central faces.
Nave Compartments and Defensive Tower
Within the nave, two walls were built at right angles to the original structure, dividing the space into separate compartments. Between the fifteenth and sixteenth centuries, a tower was placed over the apse’s raised semicircular profile. Its letterbox-shaped gunports, narrow horizontal openings designed for firearms or other weapons, reflect the later defensive adaptation of the church.
Walls raised above the central church structure complete the inner defensive core. Their upper edges are formed by solid merlons, the raised sections of a crenellated parapet, and the walls are pierced by arrow slits. The inner enclosure also contains a cistern with a brick mouth for storing water, together with underground rooms or passageways made with lintelled and vaulted ashlar structures.
Outer Defences and Entrance
Barbican and Projecting Towers
A smaller outer wall forms a barbican, an external defensive work protecting a fortress entrance or wall. Finely built in rough ashlar, it follows the natural rocks of the ground. Circular projecting towers alternate along its course, and each tower contains inverted-keyhole gunports. This outer defensive line surrounds the central enclosure and strengthens the approach to the castle.
Gate and Drawbridge
The entrance passes beneath a segmental arch and is flanked by two smaller ashlar towers. Two gunports overlook the entrance, which also contains an interior vault. On the inner side, sockets remain for the drawbar, the horizontal bolt that reinforced the door. Opposite the entrance, a platform supported the drawbridge, a movable bridge crossing the moat that surrounded the entire fortress.