Château de Roquebrune: A Medieval Hilltop Fortress in France


Site at a Glance
- Rating
- 4.6
- Popularity
- Medium
- Country
- France
- Primary era
- Medieval
- External website
- Open
- Eras represented
- Medieval, Early Modern
- Civilizations
- Unclassified
- Site type
- Military
- Remains
- Castle
On this page7 sections
History
Château de Roquebrune, also known as Château Grimaldi, is a medieval hilltop fortress in Roquebrune-Cap-Martin, France. Built at the end of the tenth century by Conrad I, Count of Ventimiglia, it was intended to prevent the Saracens, a medieval European term for Muslim peoples involved in Mediterranean and western European raids, from re-establishing themselves in the region.
From Ventimiglia to the Grimaldi
The fortress first belonged to the Counts of Ventimiglia, then passed to the Counts of Provence and the Republic of Genoa. It later remained for several centuries in the possession of the Grimaldi of Monaco, a Genoese-origin dynasty that ruled Monaco and held territories in the surrounding region. The Grimaldi remodelled the complex and introduced artillery into its defences.
At first, the fortified enclosure contained both the donjon, the principal fortified tower of a medieval castle, and the settlement. Six fortified gates pierced its defensive wall. During the fifteenth century, the donjon came to be called the castle, while the rest of the enclosure gradually developed into the village.
Fires and changes to the castle
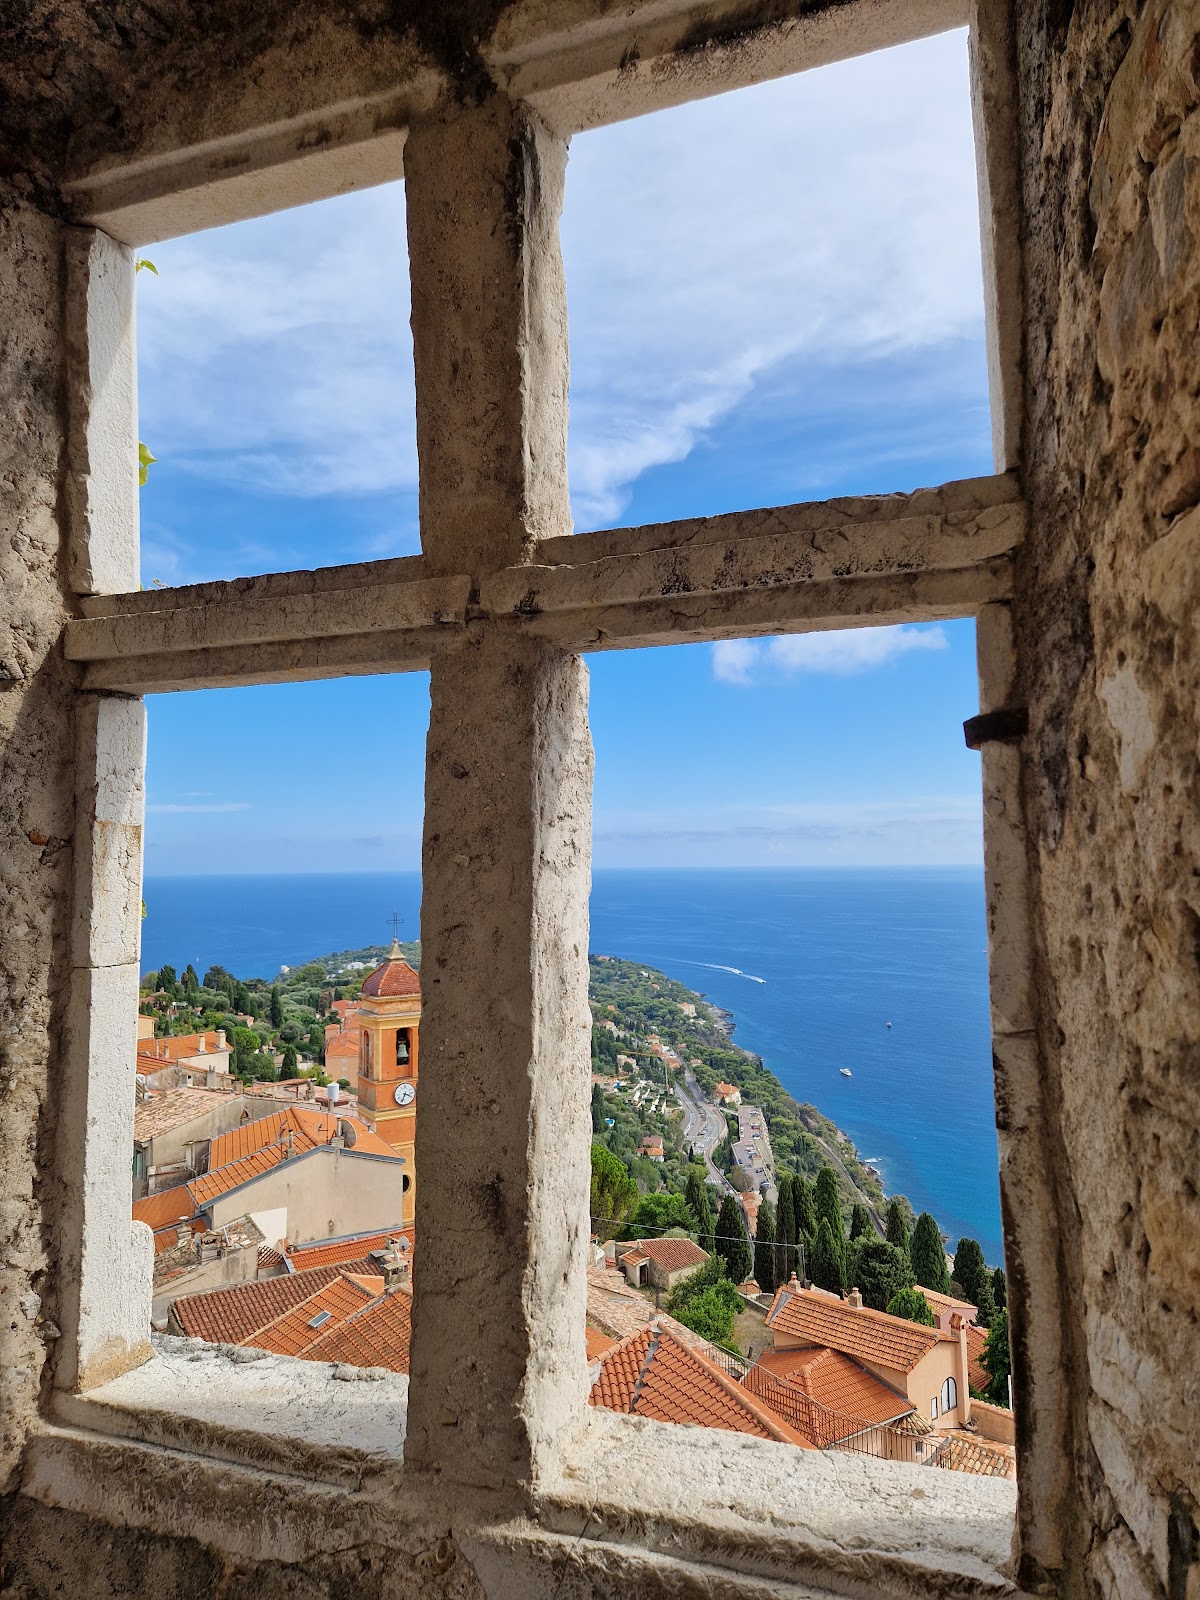
The first-floor reception and ceremonial hall originally had a vault. A fire caused it to collapse in 1506. During restoration in 1528, Augustin Grimaldi replaced it with a panelled ceiling and inserted a mullioned window, divided into sections by vertical stone or masonry bars.
In 1597, cannonballs fired by the Duke of Guise caused another fire in the reception hall. The ceiling was not rebuilt afterward. The complex continued to be inhabited until around 1800, after which its ownership changed. Five citizens of Roquebrune purchased it in the early nineteenth century, Sir William Ingram acquired it in 1911, and he donated it to the municipality in 1921. The castle received protection as a French Monument historique under an order dated 28 February 1927.
Remains
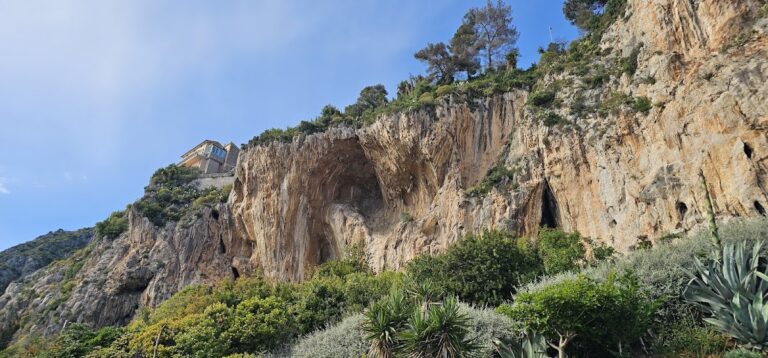
The castle occupies the summit of Roquebrune-Cap-Martin and stands on a mass of tertiary puddingstone, a conglomerate made from rounded stones cemented together. Its donjon rises approximately 26 metres, while the walls are between two and four metres thick. The former fortified settlement survives around it in narrow lanes covered by heavy, rounded Romanesque vaults and among old houses with moss-covered walls overgrown with ivy and pellitory.
The donjon and its defences
The donjon is described as probably the oldest surviving donjon in France. Its defensive fabric includes cannon embrasures, machicolations, projecting galleries with openings through which defenders could discharge materials onto attackers, as well as loopholes, arrow slits, and crenellations. The crenellations form alternating raised sections and gaps along the parapet. A wall walk runs around the tower, and the fourth floor forms the upper artillery platform.
Within the donjon are the reception hall, guardroom, and rooms used by the counts’ family. The reception hall retains the history of its successive alterations through the panelled ceiling installed after the 1506 fire and the mullioned window added in 1528. The ceiling was not reconstructed after the fire of 1597.
Fortified enclosure and village
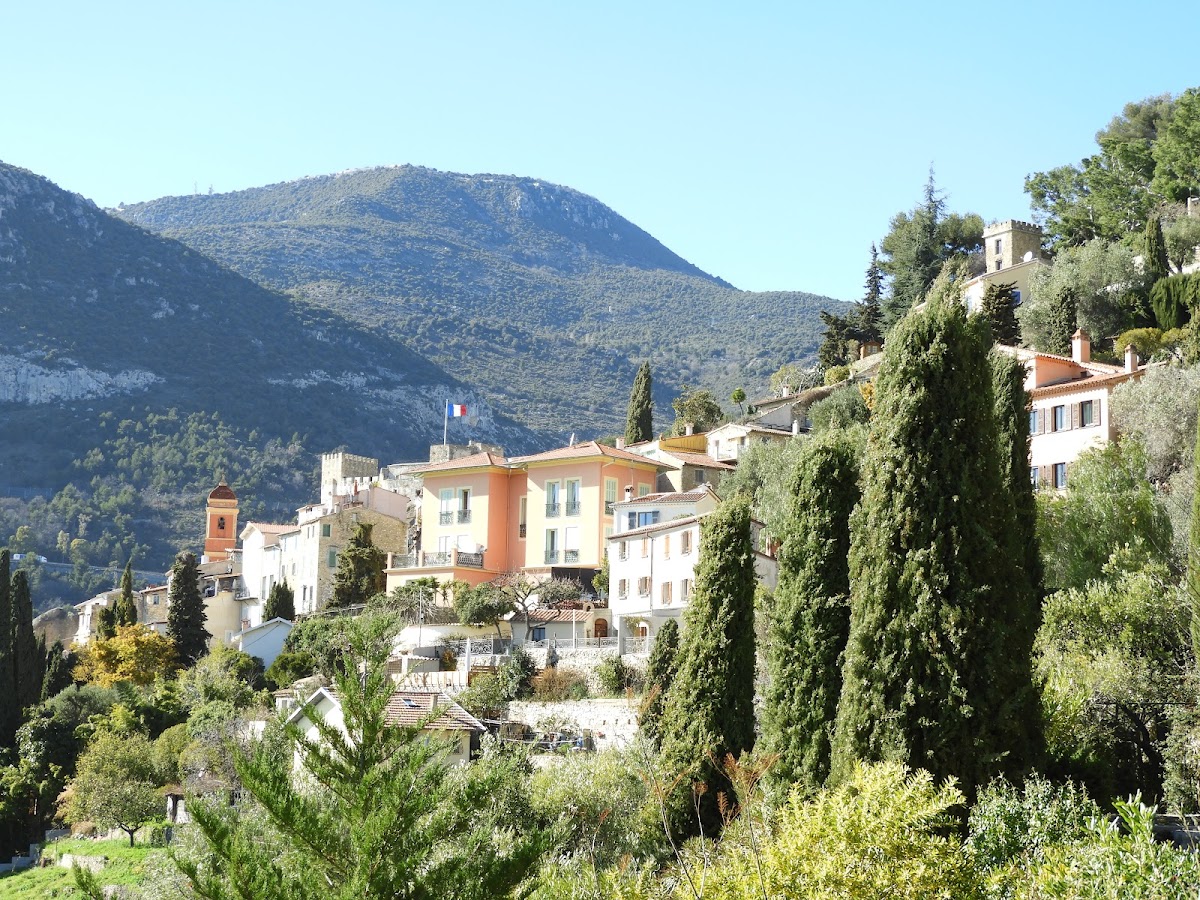
The original enclosure joined the tower and settlement within a defensive boundary entered through six fortified gates. The surviving village preserves narrow vaulted lanes and old houses, maintaining the medieval character of the former fortified settlement. The castle remains at its highest point above these structures.
Guardhouse, chambers, and service spaces
In the fourteenth century, the guardhouse accommodated a castellan representing Genoa and six crossbowmen. It was converted into a prison during the seventeenth century and is said to have been used to imprison Barbets, anti-Revolutionary insurgents in southeastern France and adjacent areas during the Revolutionary period.
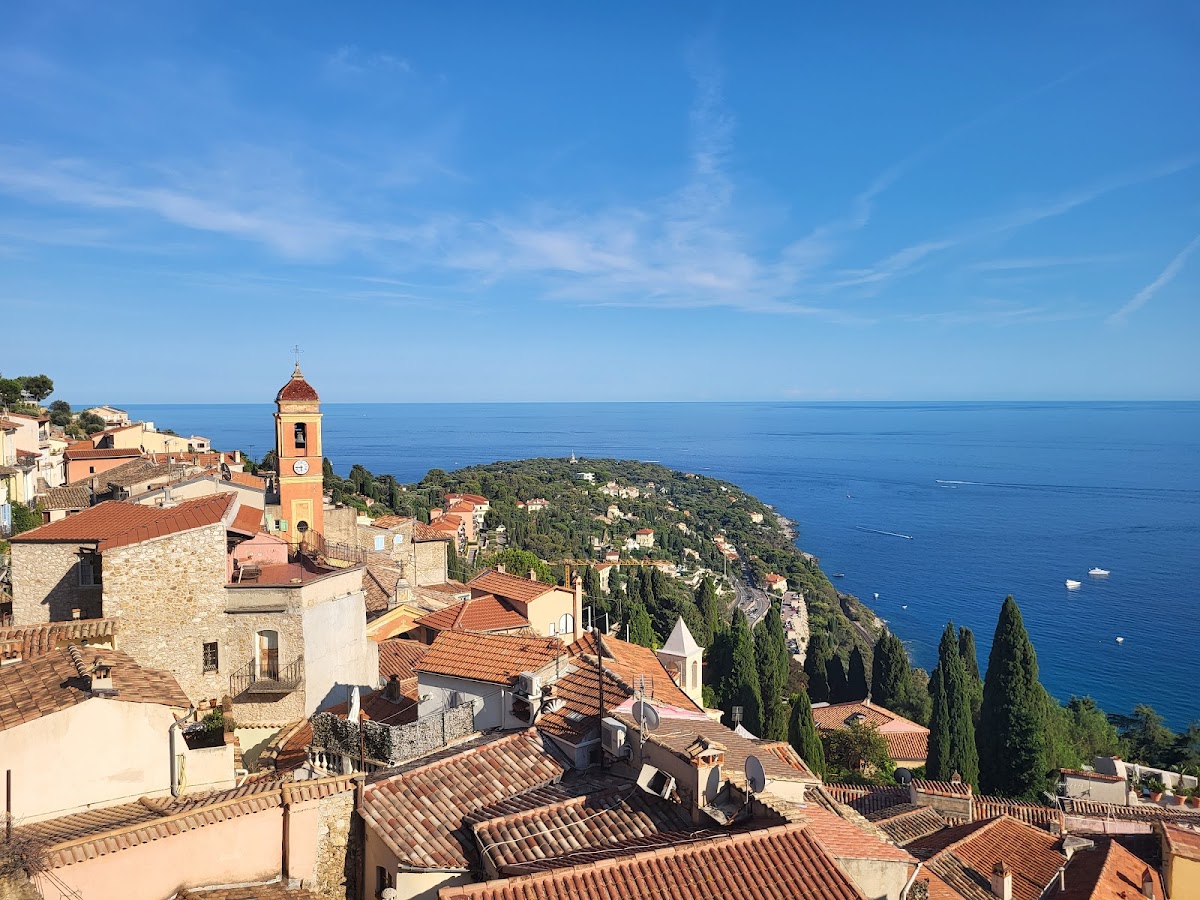
The archers’ chamber was excavated directly into the puddingstone rock. Other surviving components include a small fortification, an arms room that also served as a salon and bedroom, a common room used as a dining room, a kitchen, a terrace, and the wall walk around the donjon. Below the castle, a storeroom for provisions was cut into the rock. The upper artillery platform provides a circular panorama over the village roofs, the sea, Cap Martin, the Principality of Monaco, and Mont Agel.