Castle of San Martín de Valdeiglesias: A Fifteenth-Century Residence and Fortress


Site at a Glance
- Rating
- 4.2
- Popularity
- Medium
- Country
- Spain
- Primary era
- Medieval
- External website
- Open
- Eras represented
- Medieval, Modern
- Civilizations
- Crown of Castile
- Site type
- Military
- Remains
- Castle
On this page12 sections
History
The Castle of San Martín de Valdeiglesias is a fortified residence and hunting lodge in San Martín de Valdeiglesias, Spain, whose present structure was ordered by Álvaro de Luna in the fifteenth century. It is also known as the Castle of La Coracera and stands in the southwestern part of the Community of Madrid. References to an earlier building connect the site with the reign of Alfonso VIII of Castile, who ruled from 1158 to 1214.
Medieval and Fifteenth-Century Origins
The earlier construction associated with Alfonso VIII belongs to the medieval history of the site, while the fortress that survives today was commissioned by Álvaro de Luna. A powerful fifteenth-century Castilian nobleman and royal favorite, Álvaro de Luna intended the castle as both a residence and a place for hunting. The property was initially seigneurial, meaning it belonged to a territorial lord and his heirs.
The castle was also connected with Isabella I of Castile, known as Isabella the Catholic. She resided there when she was proclaimed heir to the Crown of Castile, giving the fortress a place in the political history of fifteenth-century Castile.
Royal Ownership and Later Uses
After its period as a seigneurial possession, the castle became royal property. By the nineteenth century it belonged to the Baron of Sacro Lirio, who used it for recreation and hunting. The building therefore retained a residential and leisure function alongside its fortified character.
The castle acquired a military role again during the Spanish Civil War. General Kindelán established his headquarters there, and the keep housed a powerful communications installation. During the Battle of Brunete, the castle provided accommodation for German aviation forces of the Condor Legion, a German air force formation that supported the Nationalist side in the conflict.
Protection and Rehabilitation
State protection began in 1949, when the castle was declared a Historic-Artistic Monument. In 1985 it received the Spanish designation Bien de Interés Cultural, a formal status for protected cultural heritage, in the monument category.
Following the unusual death of its last owner in 1985, the castle remained without an owner until the Municipality of San Martín de Valdeiglesias acquired it in 2003. That same year, the municipality and a private individual established the Castle of La Coracera Foundation, which has undertaken rehabilitation work to prepare the building for public use. Earlier works around 1940 and further interventions in the early twenty-first century helped leave the castle in good condition.
The name La Coracera comes from a former owner, Antonio Corcuera. His surname is said to have changed over time, while the present form of the castle’s name arose from a typographical error in an advertising brochure from the 1970s.
Remains
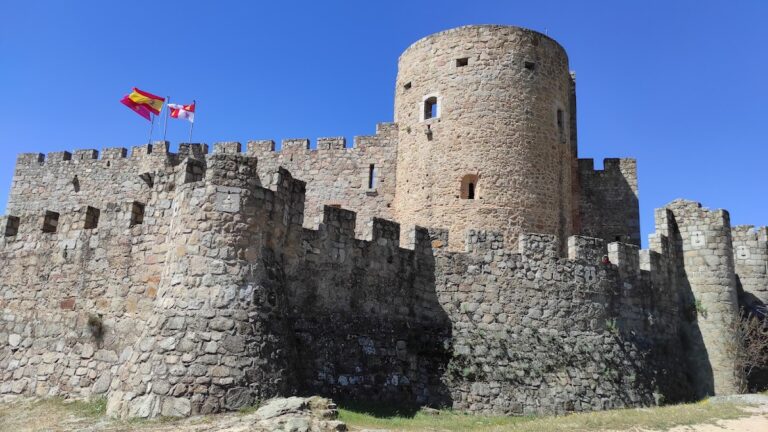
The fortress is built from berroqueña stone, a local granite used as a durable building material in central Spain. Its square plan is arranged around three large circular volumes, with the keep and a detached defensive tower rising above the main complex. An outer barbican, a defensive enclosure protecting the entrance or principal wall, surrounds the fortress at a distance of about five metres and reaches approximately four metres in height.
Fortified Enclosure
Barbican and Main Walls
The barbican forms an outer defensive line around the principal enclosure. The entire complex is crenellated, with battlements added during one of the twentieth-century restoration campaigns. Together, the granite walls, circular volumes, and outer enclosure define the castle’s compact square layout.
Keep Entrance
The solid-looking keep has a pentagonal plan and is strengthened by three garitones, projecting turrets or enclosed sentry structures used for observation and defense. At its base, the entrance gate is made with granite voussoirs, the wedge-shaped stones that form an arch, arranged around a semicircular opening.
Detached Defensive Tower
A tower functioning as an albarrana, a defensive tower set apart from the main fortification, rises above the complex. Such a tower was connected to the principal defenses by a controlled means of access, and here it forms part of the castle’s elevated defensive arrangement.
Interior Organization
Parade Ground and Rooms
Inside the enclosure, the rooms and facilities are organized around the parade ground. This central space distributes the interior areas and connects the castle’s residential, religious, and service functions.
Chapel and Wine Cellar
The interior facilities include a chapel and a wine cellar. These spaces survive as part of the building’s organized domestic and communal accommodation, alongside the rooms arranged around the parade ground.