Castle of Foix: A Medieval Rock Fortress in France

Site at a Glance
- Rating
- 4.4
- Popularity
- Medium
- Country
- France
- Primary era
- Medieval
- External website
- Open
- Eras represented
- Medieval
- Civilizations
- Unclassified
- Site type
- Military
- Remains
- Castle
On this page14 sections
History
Castle of Foix is a medieval rock fortress in Foix, France, developed by the Counts of Foix from an earlier seventh-century fortification and known by 987. Its origins are also placed in the late tenth or early eleventh century. Built on the Roc de Foix above the confluence of the Arget and Ariège rivers, it controlled access to the upper Ariège valley and surveyed the lower country from a defensible position.
Foundation of the County of Foix
In 1002, Roger I, Count of Carcassonne, bequeathed the fortress to his younger son Bernard Roger. Around 1012, Bernard Roger became the first lord to use the title Count of Foix, establishing the comital dynasty that ruled the county. In 1034, the castle became the capital of the County of Foix, a historical territory in the Ariège and Pyrenean region, and acquired an important place in the military and political history of medieval southern France.
During the twelfth and thirteenth centuries, the castle formed part of the courtly world of Occitania. The Counts of Foix were associated with resistance during the Albigensian Crusade, a thirteenth-century campaign against Cathar communities and their supporters in southern France. Catharism, a Christian movement condemned as heretical by the medieval Catholic Church, had a presence in the County of Foix, although the castle itself was not a Cathar refuge. The counts’ central concern was the preservation of their political independence.
Crusade and royal pressure
The fortress resisted attacks connected with the Albigensian Crusade in 1211 and 1212. In 1214, it was handed to the papal legate as a pledge of submission and opened to Simon de Montfort, the principal military leader of the crusading forces. The Count of Foix regained possession in 1218.
After the Treaty of Meaux-Paris in 1229, the County of Foix lost territory along its eastern frontier, and the French crown occupied the castle for five years. In 1272, Count Roger Bernard III submitted to Philip III, king of France from 1270 to 1285, after the fortress had been reinforced and prepared for defense. The king did not capture it by force, but the castle and county remained under sequestration until 1285.
Comital residence and the age of Gaston Fébus
The castle was restored during the first half of the fourteenth century and continued to serve as a comital residence until the first half of the fifteenth. As the Counts of Foix increasingly favored residences at Orthez, Mazères, and the Governors’ Palace below the castle, Foix gradually lost its importance as a household residence.
In 1362, Gaston Fébus, the medieval name of Gaston III, Count of Foix from 1343 to 1391, defeated the rival House of Armagnac at Launac. Prisoners from the battle included the Counts of Armagnac and Comminges and several other noblemen. They were held temporarily at Foix before being transferred while their ransoms were arranged. These payments probably helped finance building works carried out by Gaston Fébus at his castles, including Foix.
Navarre, the French crown, and military decline
In 1486, John of Foix-Étampes captured the castle during a conflict with his niece, Catherine of Navarre. This was the only time the fortress changed hands by capture. From 1479, the Counts of Foix were also Kings of Navarre. The last of them, Henry IV, later became King of France, and the Foix territories in the Pyrenees were eventually annexed to the French crown.
From the fifteenth century, the castle was the seat of the governor of the Foix region and continued to defend the area, including during the Wars of Religion. It narrowly escaped the demolition orders issued under Cardinal Richelieu between 1632 and 1638. Its position near the Spanish frontier gave it renewed military value during the conflict with Spain that formed part of the Thirty Years’ War, and a royal garrison remained at the castle until the French Revolution.
Prison, restoration, and museum
The castle served as a prison during the medieval period and became increasingly associated with imprisonment from the eighteenth century. After the Revolution, it functioned as a departmental penitentiary for accused people awaiting trial, short-term prisoners, beggars, highway robbers, and people imprisoned for forestry offences. A mendicancy depot operated there briefly from 1864 before prisoners were transferred to a modern prison in Foix.
The French Ministry of Culture listed the castle as a monument historique, a protected historic monument, in 1840. Extensive restoration followed during the nineteenth century under Paul Boeswillwald, a French architect and restorer of historic monuments. His work aimed to recreate an idealized medieval appearance, and much of the castle’s present form results from that intervention.
Since 1930, the castle has housed the Ariège departmental museum. Its collections cover prehistoric, Gallo-Roman, and medieval archaeology, material connected with the County of Foix, medieval construction, the castle’s prison history, weapons, sculptures, and a bed associated with Henry IV. The displays have been reorganized around the history of the castle and life in Foix during the period of the counts.
Remains
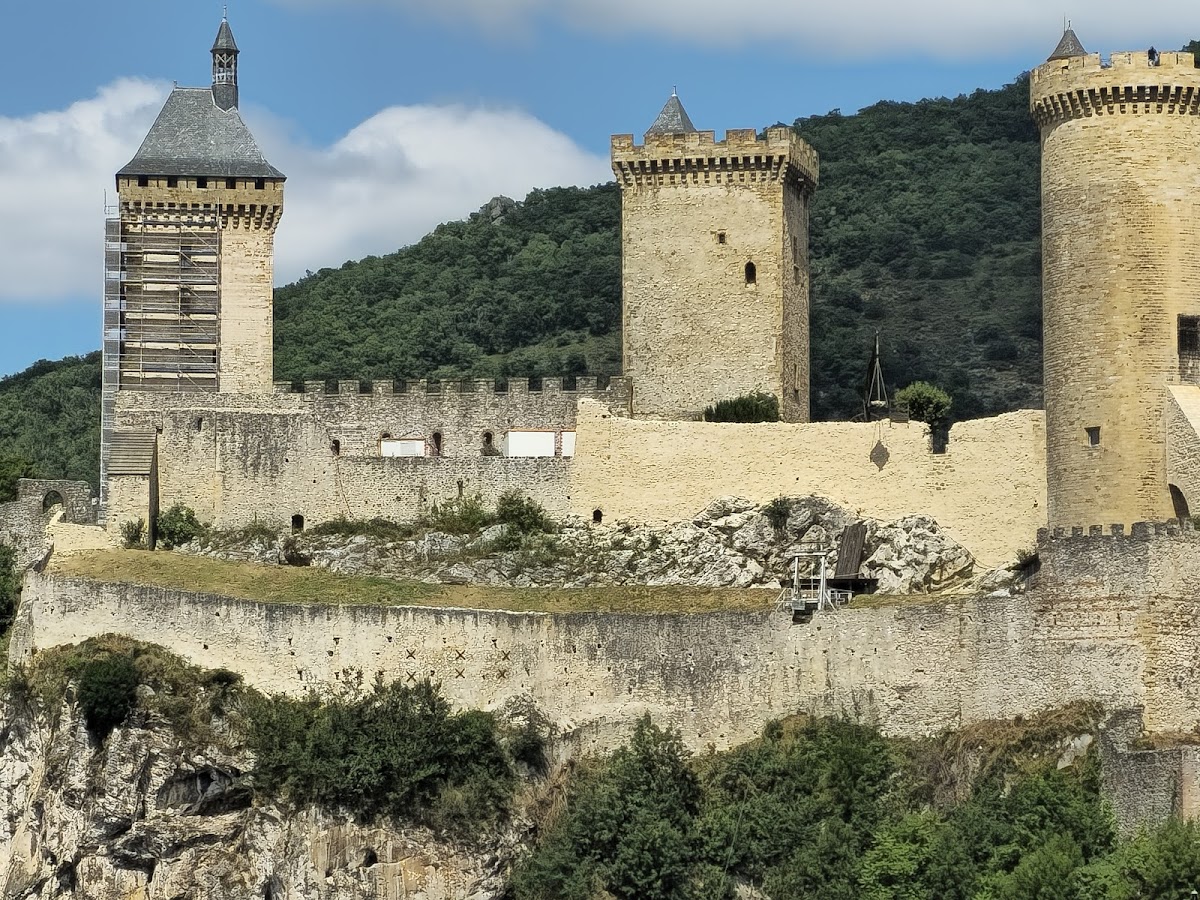
The surviving fortress occupies a rocky platform above the town. Its walls follow the edges of the Roc de Foix closely, strengthening the natural cliffs and creating a defensive perimeter. The remains include three principal towers, two enclosures, entrance gates, a barbican, fortified gatehouses, wall-walks, a chapel, cisterns, terraces, and the rising approach from the town. Local limestone and brick appear in the medieval defensive works, while the later circular tower uses finely worked sandstone.
Towers and comital buildings
Tour d’Arget and the first square keep
The earliest fortress probably consisted of a single tower on the highest point of the rocky spur. The first square keep, situated at the northwestern point and associated with the Tour d’Arget, dates from the twelfth century. By the end of the thirteenth or the beginning of the fourteenth century, the tower had been heightened and doubled externally. A passage through the added thickness led to the wall-walk of the second enclosure, while a surrounding protective casing strengthened the tower.
The middle tower and seigneurial hall
A second habitable square keep, now the middle tower, was built in the thirteenth century and altered in the fourteenth. Medieval records called it the “new tower,” indicating that it followed the Tour d’Arget. The two square towers originally had no roofs in the thirteenth century and later received battlements.
The middle tower was topped by a platform and linked to the first tower by a large building of at least two storeys. It may have served as a seigneurial hall for receptions and as an administrative center where county decisions were made. The building’s original form differs substantially from what survives. In the thirteenth century, the castle formed a spacious residence for the count, his family, household, and military retainers, with enlarged windows and decorated terracotta-tile floors.
The circular residential tower
The latest major tower is the circular tower, built during the first half of the fifteenth century. Construction began during the period of Gaston Fébus, and Gaston IV is credited with its erection. Designed primarily as a residence rather than a defensive tower, it has a ground-floor entrance, broad windows, fireplaces with independent flues on four levels, latrines with waste conduits, and vaulted ceilings. Its ground floor contained a chapel.
The tower rises 34 metres and has walls up to 4 metres thick. It contains five vaulted storeys, with hexagonal rooms fitted inside the externally circular structure. Finely worked sandstone from a quarry several kilometres from Foix was used in its construction, rather than relying only on the limestone of the rocky site.
Enclosures and entrance defenses
Walls, gates, and barbican
The castle had two enclosures and two entrance gates. Its defenses also included a barbican, an advanced work protecting an entrance, and several cisterns. Two small fortified gatehouses guarded the approach from the road to Saint-Girons. The first gatehouse controlled two projecting watch structures, while the upper gatehouse reinforced the barbican and the inner defensive platform.
The outer protective casing around the Tour d’Arget and the passage to the second wall-walk formed part of the later medieval strengthening of the fortress. Together with the gates, gatehouses, and barbican, these structures connected the natural rock defenses with constructed barriers. The surviving terraces and the approach rising from the town remain part of the castle’s physical organization.
Prison remains and restoration
The circular tower was later adapted for prison use. Grilles covered its openings, solid cell doors and effective locks were installed, and prison-administration buildings were erected on the eastern terraces. Prisoners carved graffiti into the walls of their cells, and some of these marks remain visible in rooms used as dungeons.
The castle is partially restored, and its present architectural appearance substantially reflects the nineteenth-century work directed by Paul Boeswillwald. The surviving towers, enclosures, defensive entrances, wall-walks, chapel, cisterns, terraces, and prison spaces therefore combine medieval fabric with later alterations and restoration intended to evoke the fortress’s medieval past.