Château de Landskron: A Medieval Castle and French Border Fortress

Site at a Glance
- Rating
- 4.7
- Popularity
- Low
- Country
- France
- Primary era
- Early Modern
- External website
- Open
- Eras represented
- Medieval, Early Modern
- Civilizations
- French, Habsburg, Holy Roman Empire
- Site type
- Military
- Remains
- Castle
On this page20 sections
History
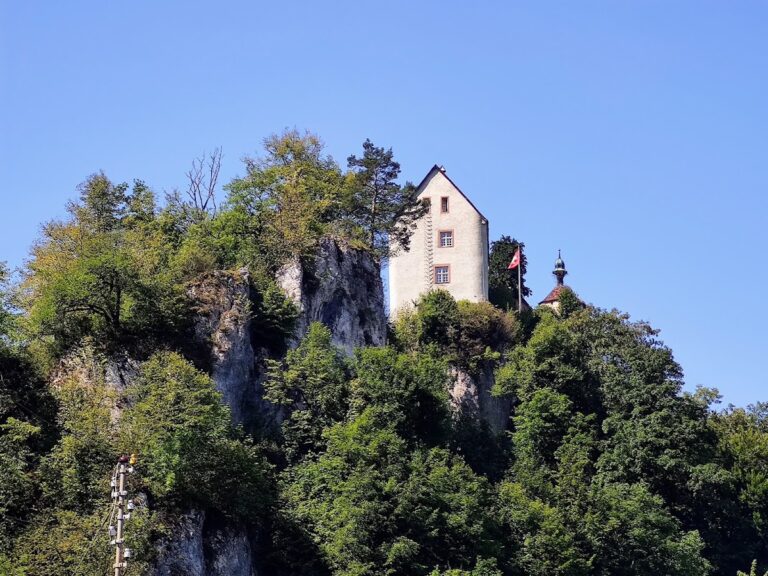
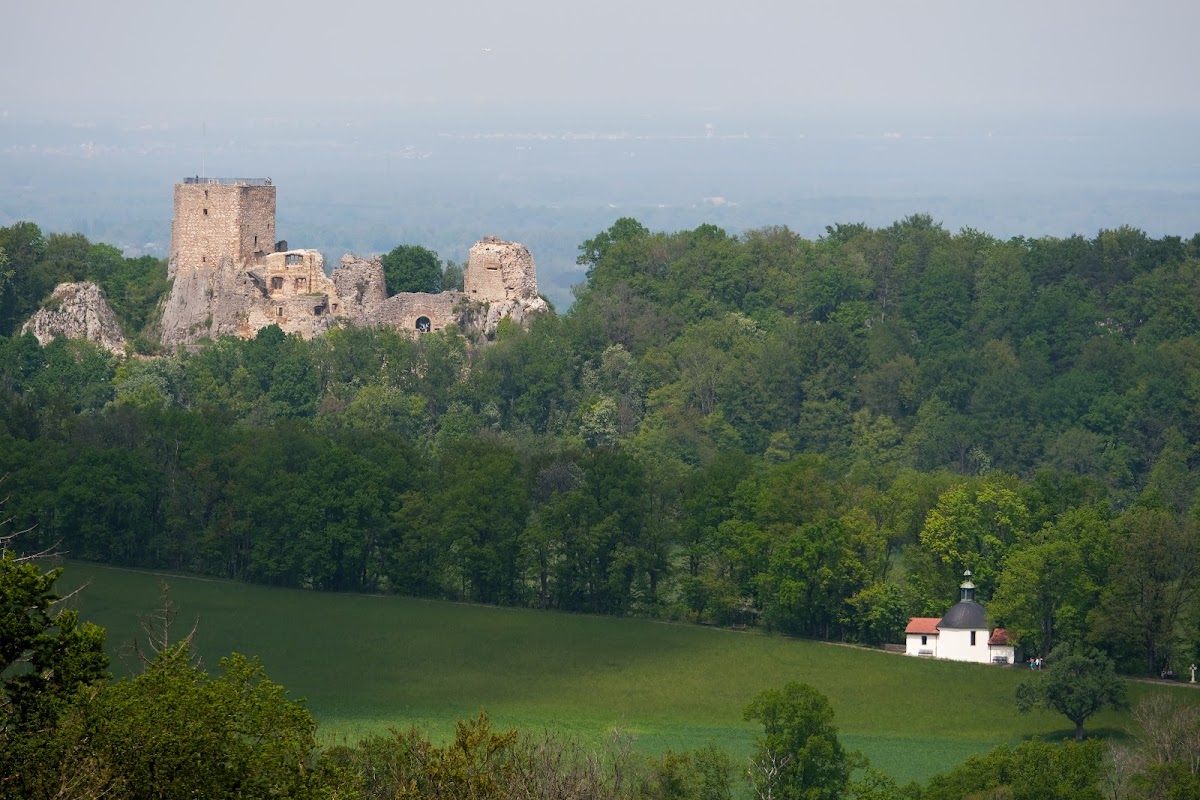
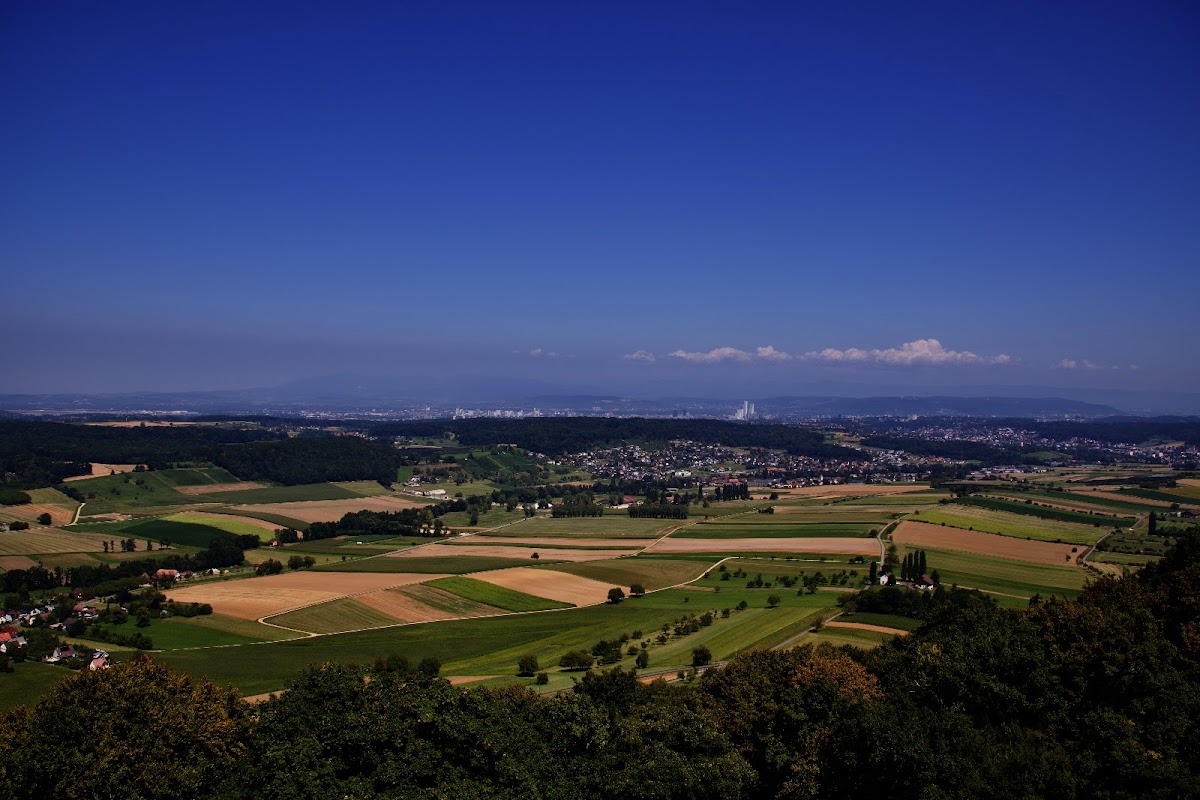
Château de Landskron is a medieval castle and later fortress in Leymen, France, built before 1297 on Landskronberg in southern Alsace. Its position near the Swiss border controlled the eastern Sundgau, the bend of the Rhine, and routes toward Basel. The site later became a French border fortress and state prison, and its ruins preserve evidence of medieval feudal conflict, early modern military adaptation, and nineteenth-century destruction.
Medieval Origins and Feudal Rivalries
The castle’s beginnings belong to the medieval period. One catalogue places its origins in the eleventh century, while another dating tradition describes it as already built before 1297. In that year, the Vitztum and Münch families each intended to establish a castle on Landskronberg, producing a dispute over control of the ridge. The Vitztum transferred their rights to Theobald, Count of Pfirt, who returned them as a male fief, meaning an inheritable feudal holding restricted to the male line. The Münch family placed its rights under the protection of the Lords of Rötteln.
After Theobald was captured by men serving Otto of Rötteln in 1299, he renounced his rights to Landskronberg and guaranteed the Münch family’s possession. Both castles on the ridge were destroyed by the Basel earthquake of 1356. When the male line of the Lords of Rötteln ended in 1316, the Margraves of Hachberg-Sausenberg inherited their rights and remained the Münch family’s feudal overlords until 1430. The Lords of Flachslanden and then the Lords of Ramstein held the feudal rights for shorter periods before the Reich von Reichenstein family began its long rule around 1461 or 1462.
Sixteenth-Century Fortress Conversion
In 1503, Margrave Christoph of Baden became the Reich von Reichenstein family’s feudal lord. The division of the Margraviate of Baden in 1535 transferred Landskron to the Margraves of Baden-Durlach, members of the Baden ruling house whose territories bordered the Alsatian lands.
A regional change soon increased the site’s military importance. In 1515, Solothurn, a Swiss city-state and territorial polity, acquired the neighboring lordship of Rotberg, including Hofstetten-Flüh, Witterswil, Rodersdorf, and Metzerlen. In response to Solothurn’s expansion, Landskron was converted into a fortress between 1516 and 1518, with the initiative and support of Emperor Maximilian. This transformation thickened the medieval defensive fabric and reorganized the castle for artillery warfare.
The Reich von Reichenstein family attempted to sell its rights to Basel in 1570, but Archduke Ferdinand blocked the transaction. The Habsburg dynasty, which controlled extensive territories in central Europe, held rights in Leymen and disputed ownership of Landskron with Margrave Karl II of Baden-Durlach before the Imperial Chamber Court at Speyer, the supreme judicial institution of the Holy Roman Empire. A second proposed sale to Basel failed in 1588 because the city was not interested.
War, French Rule, and Vauban’s Fortress
Landskron was drawn into the Thirty Years’ War, the major European conflict fought from 1618 to 1648. On 25 June 1637, Swedish troops under Major Bernhard Schaffalitzky von Muckadell occupied Rodersdorf and unsuccessfully demanded the fortress’s surrender. Swedish-Weimar troops under Colonel Reinhold von Rosen besieged Landskron in 1638. After Breisach surrendered on 17 December, its commander Hans Heinrich IX von Reinach ordered Lieutenant Valentin Jaeckel, the imperial commander at Landskron, to capitulate. Jaeckel initially refused because the order lacked a secret sign. Bernhard of Weimar nevertheless occupied the fortress on 30 December and released Roderich of Württemberg-Weiltingen, who had been held there.
After Bernhard of Weimar died, Johann Ludwig von Erlach arranged the transfer of Breisach and the Weimar army’s Alsatian conquests, including Landskron, to France through the treaty of 19 October 1639. From 1640, the Reich von Reichenstein family accepted French feudal overlordship. The Peace of Westphalia, which ended the Thirty Years’ War in 1648, confirmed France’s acquisition of several Habsburg lands and lordships in Alsace. In 1663, Margrave Friedrich VI of Baden-Durlach sold his remaining rights to the French crown for an annual payment of 3,000 livres, and the Reich von Reichenstein family was bought out in 1665.
From 1690, Landskron was rebuilt as a French border fortress and state prison according to plans by Sébastien Le Prestre de Vauban, Louis XIV’s principal military engineer. The complex also housed a military garrison. Its prison continued to operate until the French Revolution and held political detainees as well as people confined through lettres de cachet, sealed royal orders that could authorize imprisonment without an ordinary judicial trial.
Prisoners and the Napoleonic Wars
One prisoner was Bernard Duvergier de Soubardon, a French officer born in New Orleans in 1737. Arrested by lettre de cachet in 1769, he remained at Landskron for about twenty-one years and apparently became insane during prolonged solitary confinement. The reason for his arrest is unknown. Suggested explanations include an affair with a court lady that angered a minister and criticism of the policies of the Duke of Choiseul. After the Revolution abolished lettres de cachet, Duvergier de Soubardon was transferred to a hospital in Strasbourg, where he died shortly afterward.
During the Allied campaign against Napoleon Bonaparte, Bavarian troops under Colonel Friedrich von Treuberg besieged Landskron from 23 December 1813. They captured it on 26 December after bombardment disabled the fortress’s guns. The attacking force included the First Battalion of the Ninth Royal Bavarian Infantry Regiment, cavalry, and artillery. The approximately sixty-man garrison capitulated, and the Bavarians seized a substantial military store.
Destruction and Preservation
A fire in June 1814 largely destroyed the fortress, after which General von Wrede ordered its demolition. The massive donjon was spared after the parish priest of Hagenthal-le-Bas reportedly persuaded Wrede to preserve it as a victory memorial. The remaining ruins were subsequently used as a quarry. The de Reinach-Hirtzbach family purchased the site in 1856 and halted quarrying, although occasional maintenance did not prevent further deterioration.
After 1945, volunteers and private donations secured the most endangered parts of the ruin. The association Pro Landskron was founded in 1983 and acquired the site in 1984. Consolidation of the tower and remaining masonry followed in two stages, from 1988 to 1989 and from 1998 to 1999, with additional support from the Haut-Rhin departmental council, the Canton of Solothurn, and the European Union. Château de Landskron has been protected as a classified French monument historique since 1923. It is now a ruin belonging to the Franco-Swiss Pro Landskron association. An experiment to establish a colony of Barbary macaques on the site, begun by its owners in the 1970s, ended in 1980.
Remains
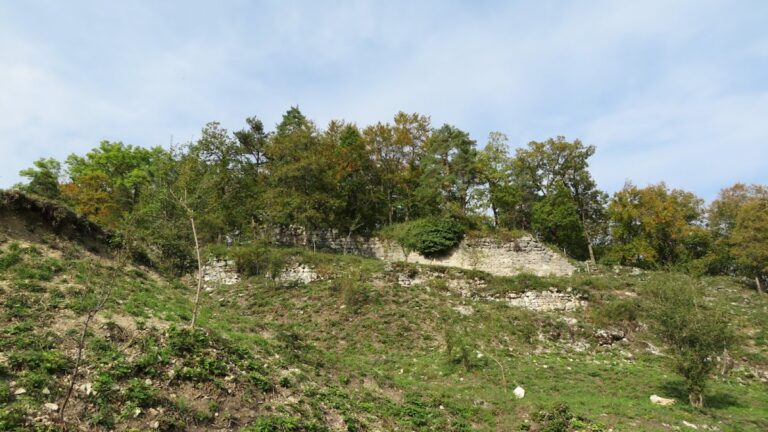
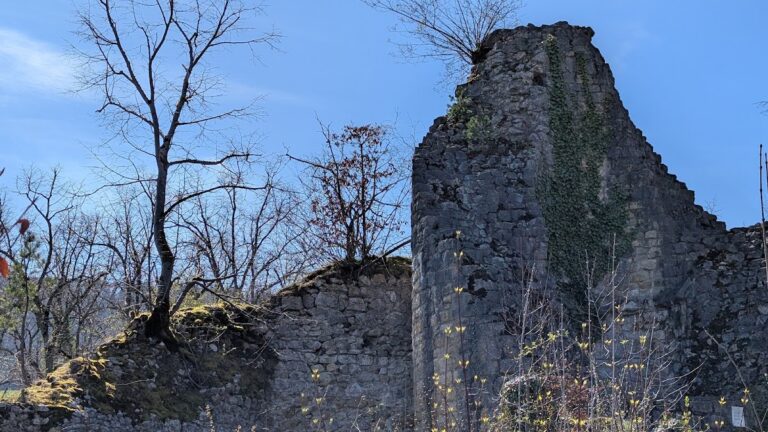
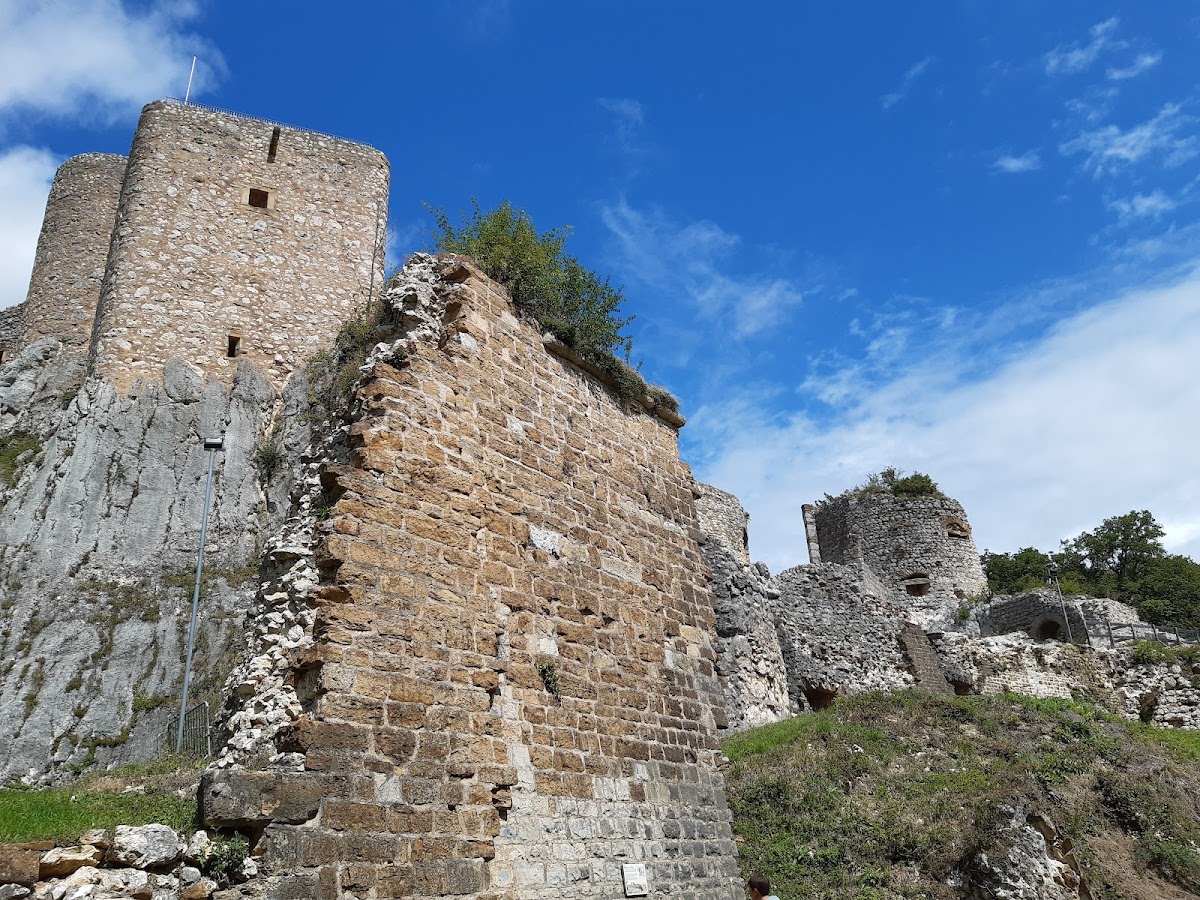
The ruin occupies the ridge of Landskronberg and is arranged in three principal sectors: a southern outer bailey, an eastern fortification ring, and a western inner castle. The surviving fabric includes the donjon, sections of defensive walls, bastions, towers, vaulted passages, and foundations of former buildings. The complex is predominantly ruined, while the entrance sector and other vulnerable masonry have undergone restoration and structural consolidation.
Southern Outer Bailey
Entrance and Defensive Works
The outer bailey contains the remains of two projecting shell towers, whose interiors were largely open or lightly built behind their outer defensive walls. It also includes a zwinger, an enclosed defensive space between fortification lines, ancillary buildings, and a hornwork, an advanced defensive work projecting from a fortress. The west-facing entrance was created during Vauban’s late-seventeenth-century reconstruction. A ditch and two drawbridges originally protected it, while a long vaulted tunnel survives behind the gate. The ditch has been levelled, and the entrance area was restored in the twentieth century.
Eastern Postern
A small eastern postern in the outer bailey led toward redoubts, or small detached defensive fortifications, outside the castle. The crossing over the ditch probably used a wooden footbridge.
Eastern Fortification Ring
Northern Gate
A gate at the northern end of the outer bailey opens into the courtyard of the eastern fortification ring. Its passage cuts through a wall approximately 7 metres thick. Above the gate is a double-headed imperial eagle with a breast shield bearing the Austrian Bindenschild, the red-and-white horizontal-striped shield associated with the Austrian Habsburg lands, together with the date 1516. The reason for using this emblem rather than Maximilian’s complete imperial breast shield remains uncertain.
Powder Tower and Inner Buildings
The eastern ring was enclosed by a wall with three towers, including the Powder Tower, its strongest defensive element. The tower had a crenellated platform for artillery, and part of its vaulted ceiling survived the demolition of 1814. The ceiling is more than 1 metre thick. Along the inner side of the eastern wall, a three-part building contained officers’ quarters. Foundations on the west side mark a chapel, while the northern tower housed the fortress guard.
Western Inner Castle
Mill Tower and Northwest Bastion
The inner castle is entered from the northwest through a triple gate set into the northwest bastion, also called the Mill Tower. The bastion contained a mill and accommodation on its upper storey. Outside the inner castle, west of the neck ditch, are visible remains of a sixteenth-century outwork.
Residential Tower and Prison
The residential tower is the oldest surviving part of the complex and stands at its highest point. It incorporates fabric from the thirteenth century and has a rectangular plan with a semicircular projection on the west. Its medieval walls were about 2 metres thick; during the early-sixteenth-century conversion into a fortress, they were enlarged to between 4 and 5 metres. Battlements and an artillery platform remain, and the tower later housed the state prison from the seventeenth century.
Southern Bastion
A large bastion occupies the southern part of the inner castle. It contained the armoury and accommodation for troops, linking the defensive organization of the inner castle with its military use.
Water Supply and Residential Buildings
Well and Cistern
The castle’s water system included a well and a cistern. Built shortly before 1545, the well has a 56-metre shaft reaching the groundwater and was covered by a small building. The cistern was built after 1687, measures 10.5 metres deep and 4.5 metres in diameter, and was equipped with a treadmill for raising water. Surplus rainwater was directed into the well, while an external water supply was added after 1700.
Palas
The palas, the main residential or representational building of a medieval castle, was built in 1516 on the foundations of an earlier structure. Its walls became thinner at each successive storey above the vaulted ground floor. An exterior staircase led to the first upper floor and also provided the only access through the palas to the donjon. In the eighteenth century, the building served as a kitchen wing and hospital.