Castle of Fleckenstein: A Medieval Rock Fortress in France

Site at a Glance
- Rating
- 4.6
- Popularity
- Medium
- Country
- France
- Primary era
- Medieval
- External website
- Open
- Eras represented
- Medieval, Early Modern
- Civilizations
- Holy Roman Empire
- Site type
- Military
- Remains
- Castle
On this page10 sections
History
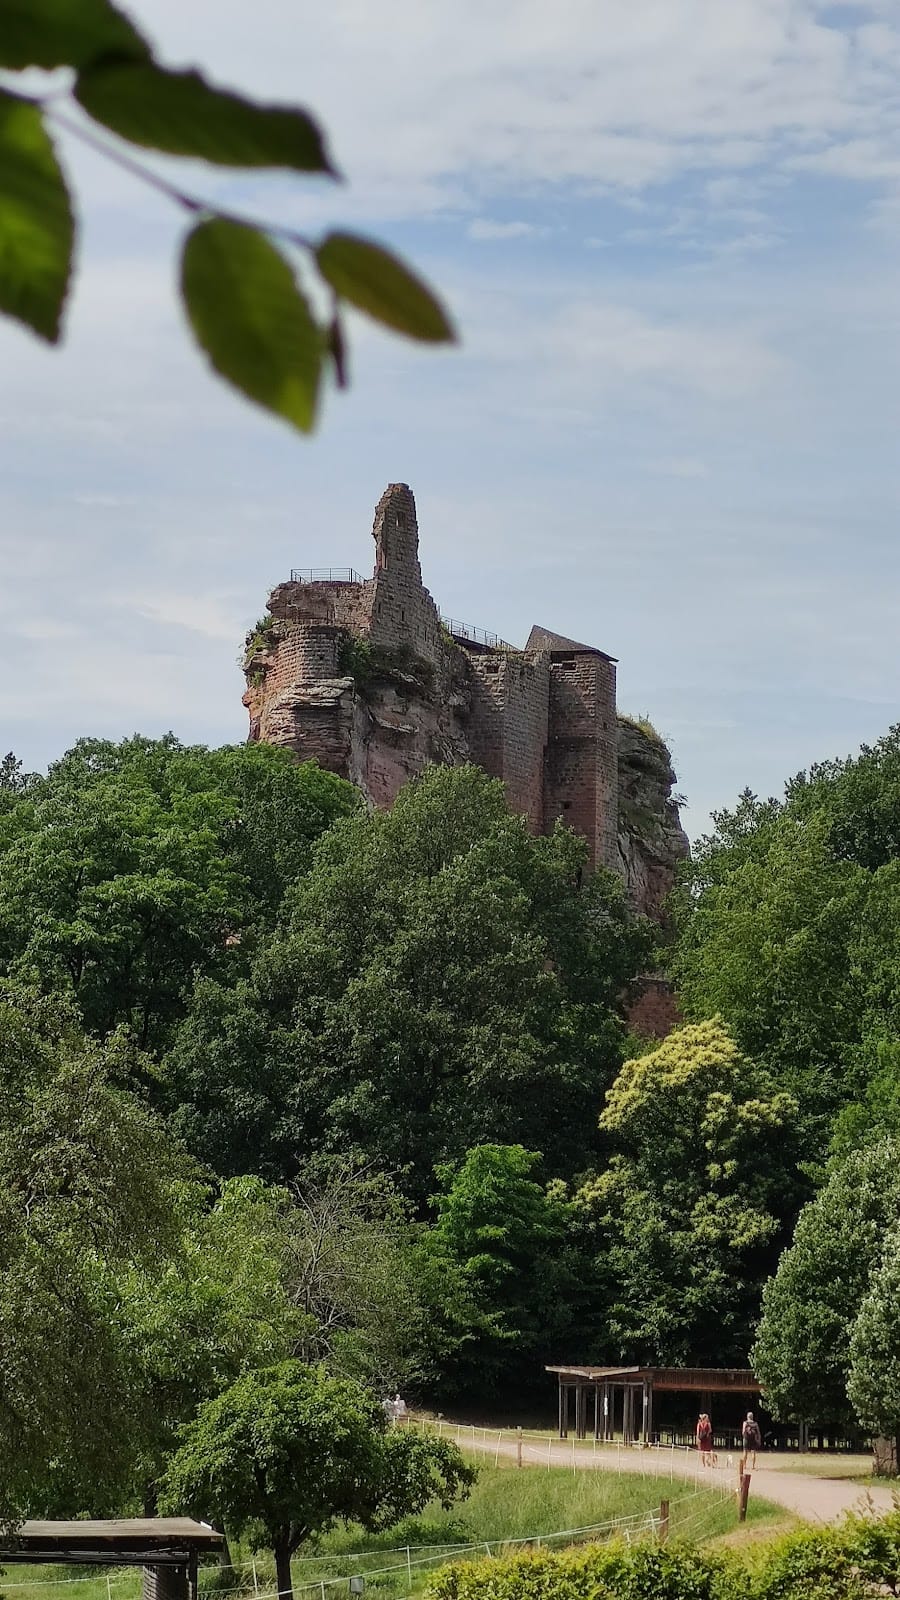
Castle of Fleckenstein is a medieval rock fortress in France, near Lembach and the present French-German border. Built by the barons of Fleckenstein on a red sandstone ridge, it was first documented in 1165, while a capital found among the ruins indicates construction by the early twelfth century at the latest. The castle served as the ancestral seat of the family that took its name from the stronghold.
A strategic noble seat
The Fleckensteins maintained close ties with the emperor and held the fief until 1720, when the last branch of the family became extinct. Fleckenstein occupied a strategically important position on routes between Bitche and Wissembourg, as well as on a road linking the Staufen imperial palaces of Haguenau and Kaiserslautern. Its position combined noble residence with control of movement through the surrounding region.
In 1408, the co-owners agreed to keep five culverins, ten crossbows, five suits of armor, 7.5 hectoliters of grain, and 15 hectoliters of wine permanently at the castle. A culverin was a type of early gun. During the Thirty Years’ War, a major European conflict from 1618 to 1648, families from the surrounding area used the fortress as a refuge.
Division and destruction
By the sixteenth century, the castle had been divided between two surviving branches of the Fleckenstein family. A formal castle peace regulated this shared ownership, and further alterations took place between 1541 and 1570. These changes transformed the complex while preserving its role as a family stronghold.
French troops pillaged Fleckenstein in 1674 during the Dutch War, a conflict in which France fought the Dutch Republic and its allies. In 1689, General Joseph de Montclar’s troops destroyed the remaining fortress by an explosion using black powder, acting on the orders of Louis XIV, the Bourbon king of France from 1643 to 1715. The destruction occurred without a battle.
From ruined fortress to protected monument
After its military destruction, Fleckenstein continued to change hands as a legal and property title. The ruins were sold after the French Revolution, passing first to Rausch of Wissembourg, then to Bertrand, an agent of the Soultz mines, and in 1807 to Jean-Louis Apffel. In 1812, the Irish-born Napoleonic brigadier general Olivier Harty acquired the ruins and adopted the title Baron de Pierrebourg, a French rendering of Fleckenstein.
After Alsace became part of the German Empire in 1871, Joseph von Stichaner, the subprefect of Wissembourg, ordered maintenance of the ruins and opened them to the public. The site subsequently became a popular destination for walks. Initially protected under German authorities, the ruins received monument protection in 1898. After Alsace returned to France, the castle became state property in 1919. Management or ownership later passed to the Lembach tourist association in 1958 and to the municipality of Lembach in 1998, in connection with the acquisition of the surrounding forest lands.
Archaeological excavations on the upper platform from 1992 to 1997 revealed filtration cisterns, a kitchen area, and the remains of the keep. Major safety and consolidation works followed between 1997 and 2000. Further improvements took place in 2002, and an interpretive discovery route was developed in 2005.
Remains
Rock fortress and overall layout
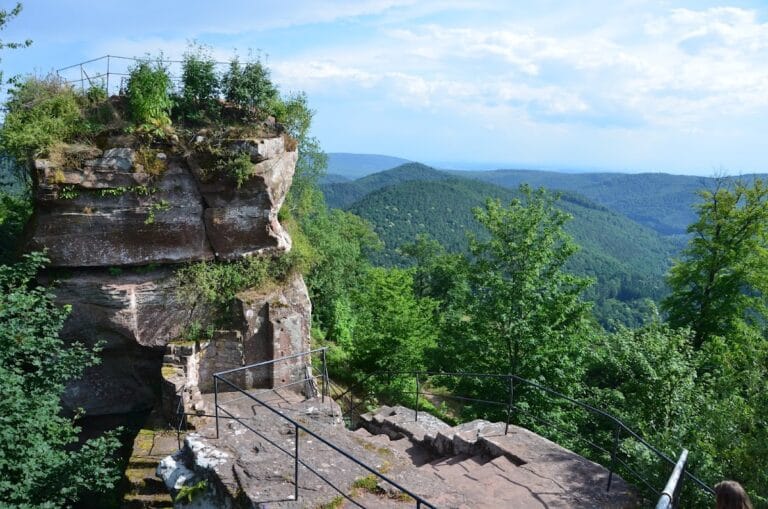
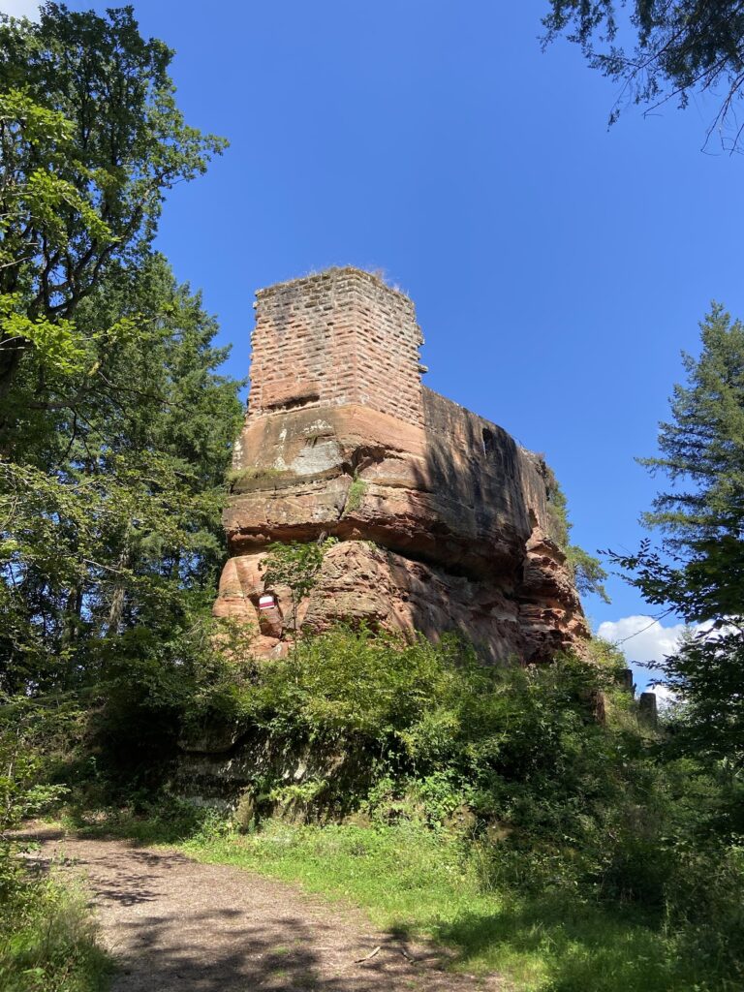
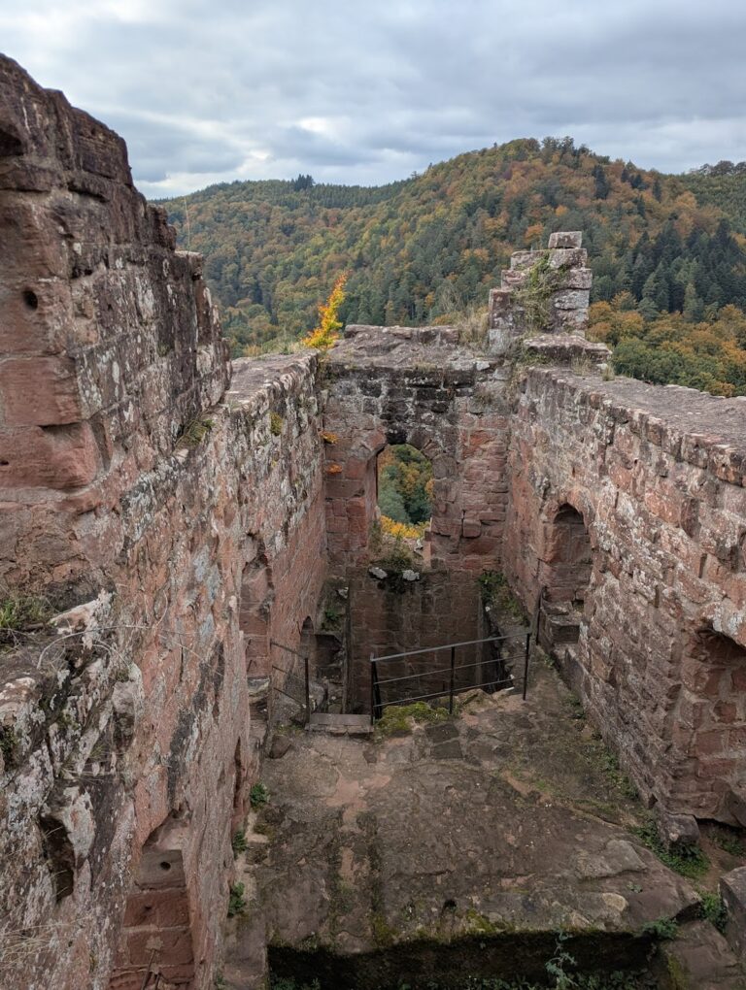
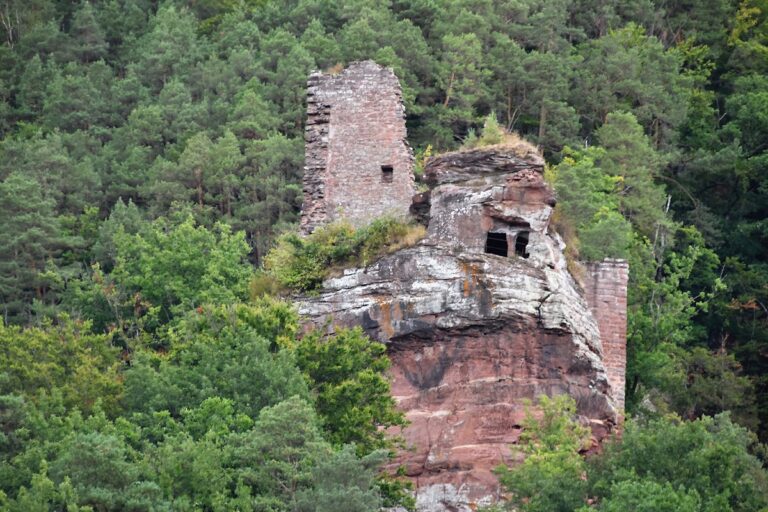
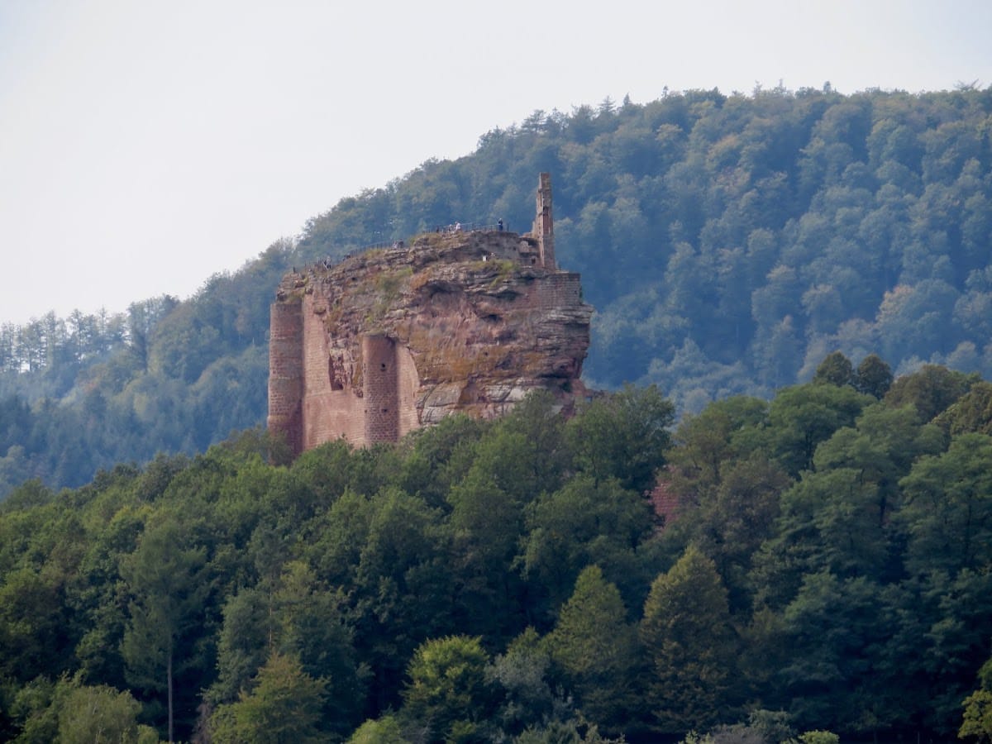
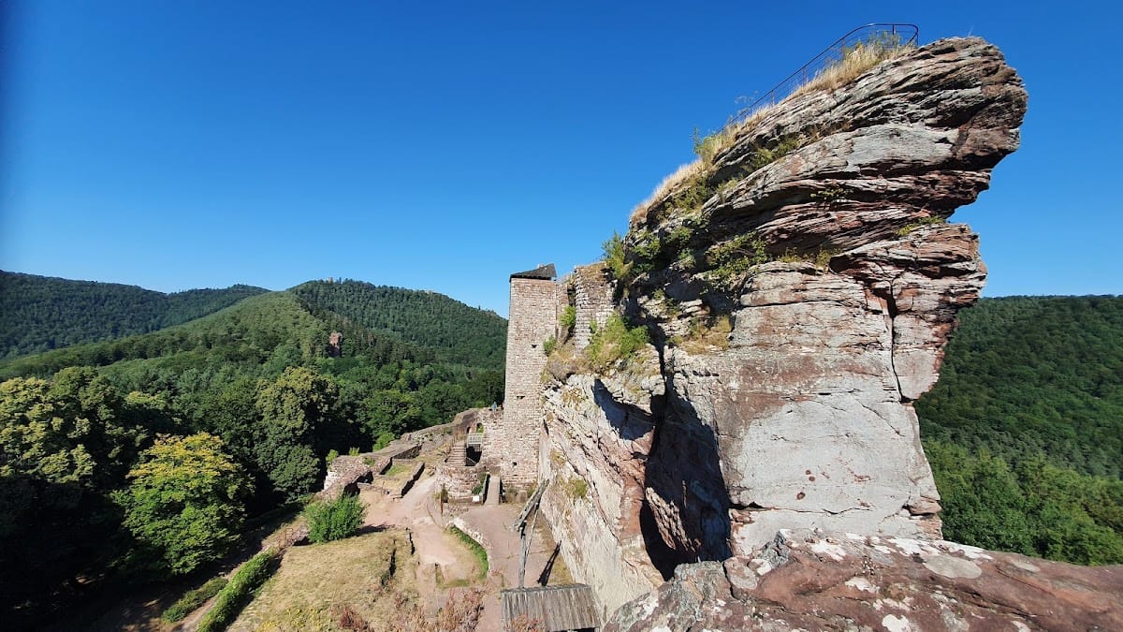
Fleckenstein is a semi-troglodytic rock castle, meaning that parts of its rooms and circulation system were cut directly into the natural rock. It occupies a prominent red Buntsandstein sandstone ridge, or rock bar, rising within the forest. The ridge is approximately 90 metres long, 30 metres high, and 6 to 8 metres wide. Including the partly preserved lower castle, the complex extended about 120 metres in length and 60 metres in width. Its ship-like form developed through repeated modifications between the twelfth and sixteenth centuries, with construction covering the entire upper plateau by the sixteenth century.
Lower bailey and defenses
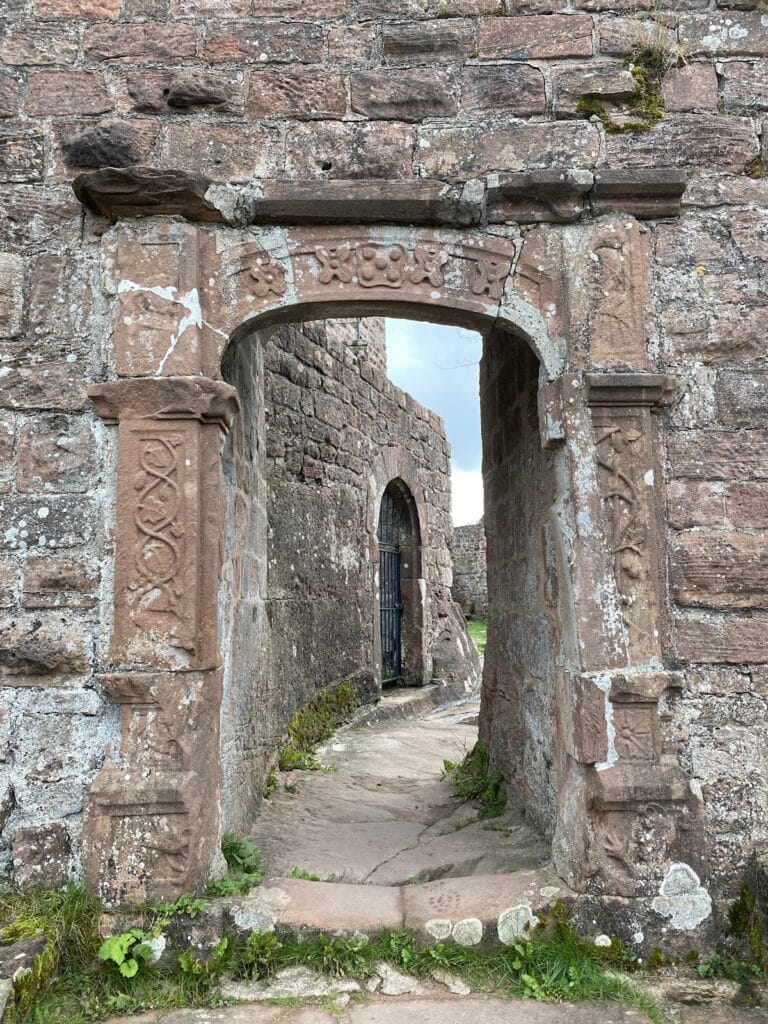
The lower bailey retains parts of its outer defensive wall, its gates, and remains of two towers. The inner gate dates to either 1407 or 1423, while the outer gate dates to 1428 or 1429. The wider defensive system included walls, towers, curtain walls, ditches, and a barbican, a fortified entrance structure. Parts of the lower enceinte, or enclosing wall, survive alongside sections that have been partly reconstructed.
Upper rock and water system
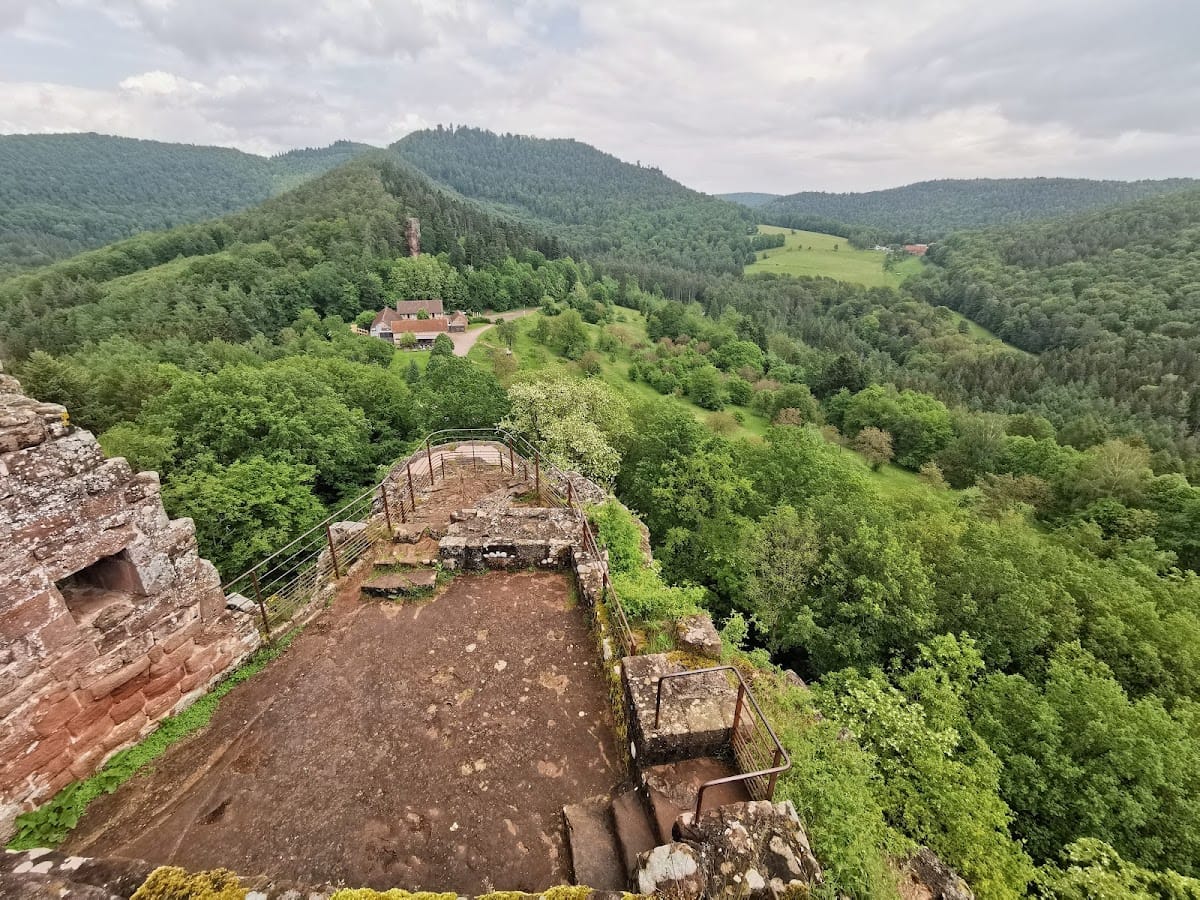
The oldest Romanesque features include rock-cut stairways, rooms carved into the ridge, and a cistern on the summit. Numerous cellars and passages were cut into the upper rock platform. In its centre, the highest plateau preserves the remains and foundation impressions of a square keep. The keep was demolished in the late Middle Ages in favor of residential buildings, and archaeological work on the summit also identified a kitchen area.
The well tower has a lower section from the thirteenth century and upper additions from the fifteenth and sixteenth centuries. A room cut into the rock beside the well preserves traces of a squirrel-wheel hoist, a lifting device powered by people walking inside a large cylindrical wheel. The arrangement suggests that the well may have been between 50 and 100 metres deep. Rainwater flowed into a collection system and supplied a filtration cistern, while a hoist carried water and other loads to the upper levels. A reconstructed drum hoist represents this lifting system.
Residential buildings and rock-cut rooms
Surviving domestic remains include the Knights’ Hall, parts of residential and service buildings, cellars, and passages cut into the rock. A rock-cut prison has a small window and a wooden cover that could seal the opening. An archive room retains Fleckenstein escutcheons on its doorway. The standing remains derive mainly from construction in the fifteenth and sixteenth centuries, while a section of the northwestern enclosing wall dates from the thirteenth century.
Southern wall and stair turret
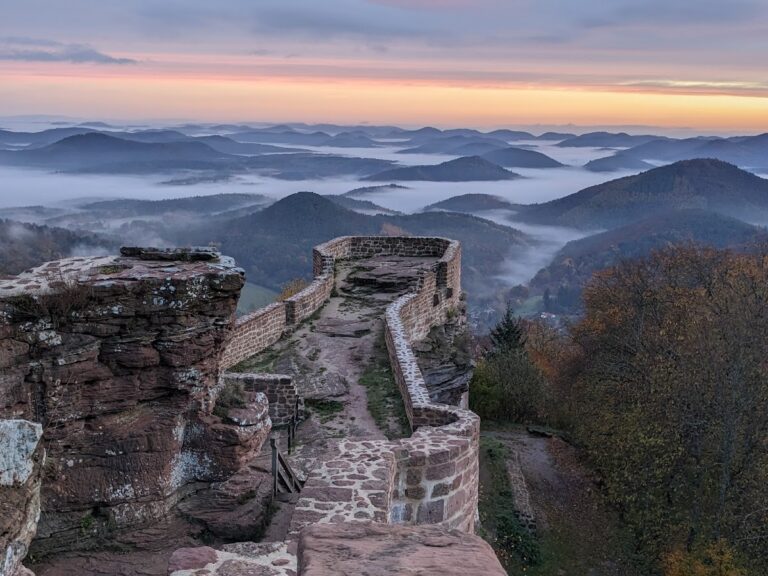
Around 1500, a high wall with two slender semicircular towers was built along the southern side of the rock bar. Its probable main purpose was to protect the overhanging upper rock from further weathering. The southwestern tower also contains a small sally port, a passage allowing movement through a fortification. The remains of a stair turret bear the arms of Friedrich von Fleckenstein and his second wife, Catherine von Cronberg.
The ruins have been partially restored and consolidated, while some lower-bailey and wall sections have been partly reconstructed. Together, the surviving rock-cut spaces, defensive works, water installations, and residential remains preserve the complex’s development from its early medieval foundations through its later transformation.