Commeaux Manor: A Sixteenth-Century Manor House in France
Site at a Glance
- Country
- France
- Primary era
- Early Modern
- Eras represented
- Early Modern
- Civilizations
- French
- Site type
- Domestic
- Remains
- Manor House
On this page7 sections
History
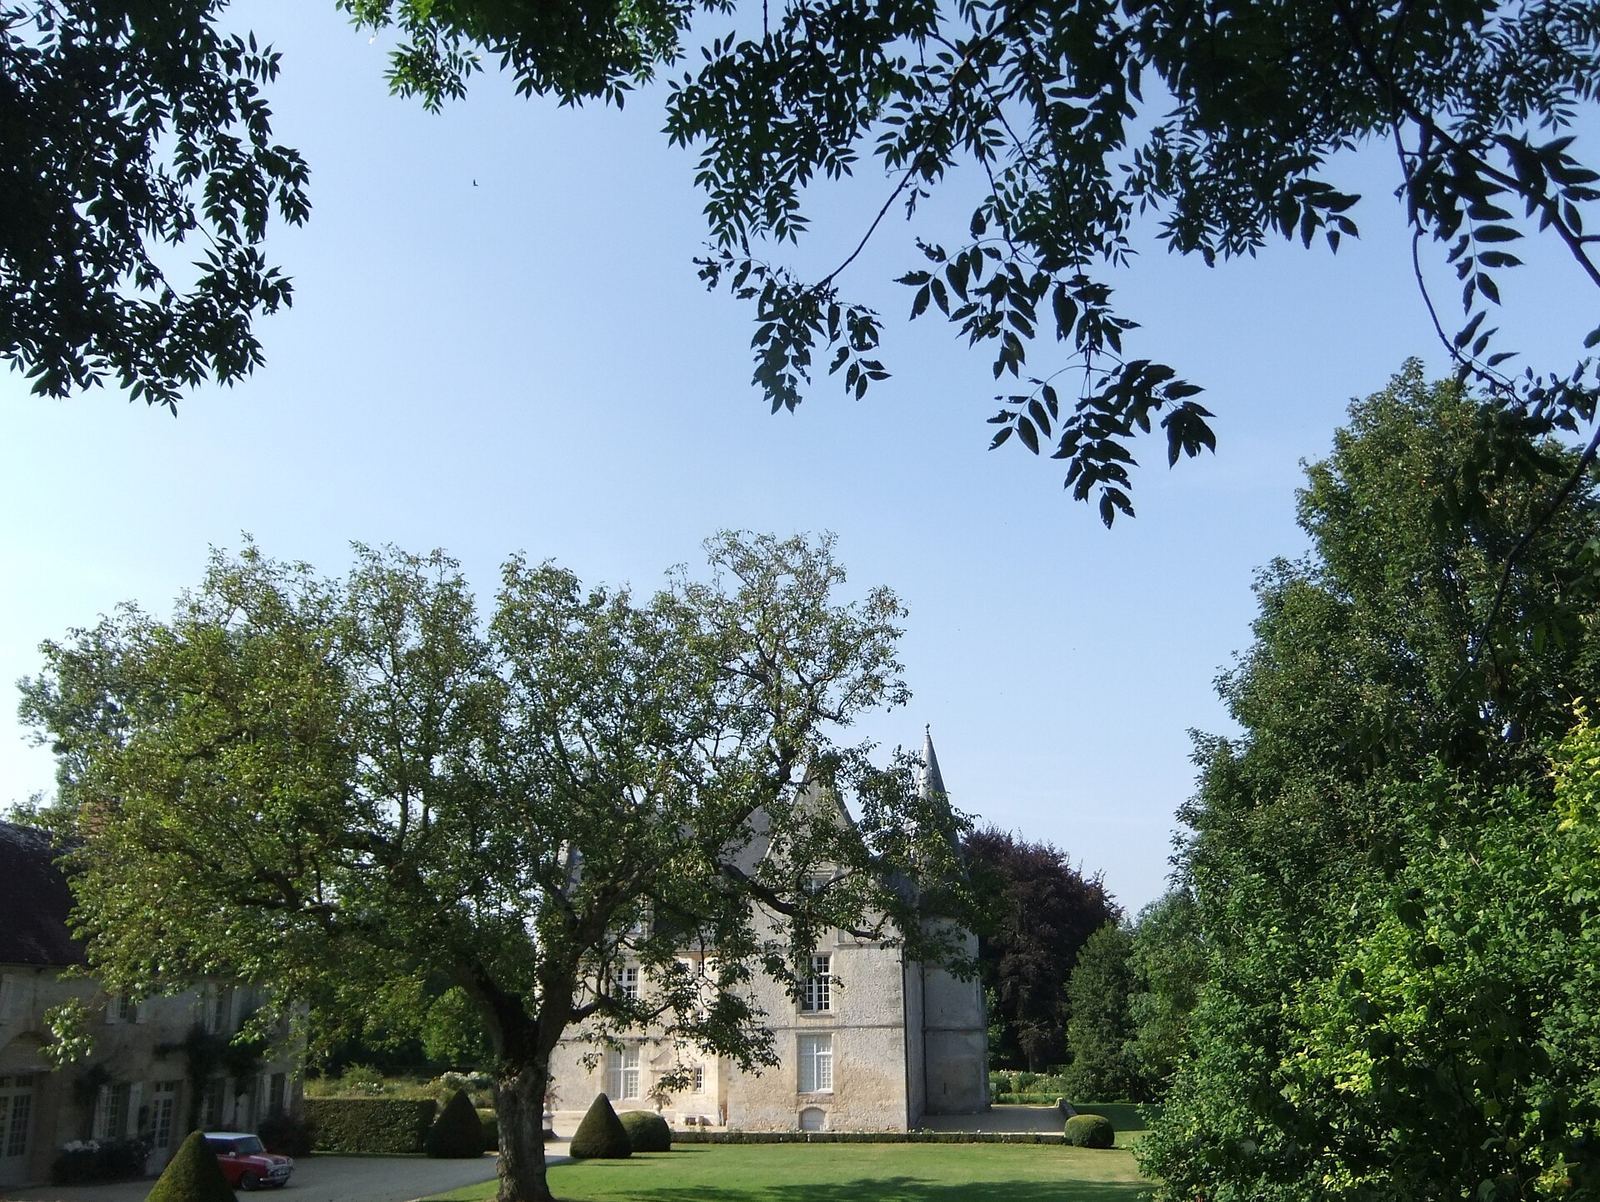
Commeaux Manor is a sixteenth-century manor house east of the village of Commeaux in France, beside the Houay, a tributary of the Orne. It stands on a lordship whose ownership can be traced to the fifteenth century.
The Louvet and Fresnel families
In the fifteenth century, the land and lordship of Commeaux formed a quarter-fief, a fractional holding of land held under a superior lord. In 1488, Patry de Pierre, son of Jean de Pierre and Jeanne Louvet, acknowledged the fief to the Duke of Alençon under the barony of Aunou, a feudal lordship. Jeanne was the daughter and sole heir of Guyon Louvet.
In the early sixteenth century, Commeaux belonged to Nicolas Fresnel, chief administrator of the Maison-Dieu at Argentan, a charitable hospital. When Nicolas died in 1518, his sons Jacques and Jean were among his children. Both later held the lordship of Commeaux and Neauphe; Jacques died after 1545 and Jean after 1544. Jean, a priest serving Neauphe and Sévigny as well as lord of Commeaux, left the land to his nephews Romain, Jean, and Jacques Droulin. The bequest was recorded in the settlement of their parents’ estate in 1562.
The Droulin and Vigneral families
Philippe Droulin inherited Commeaux and died before 1657. By then, Thenneguy d’Avoine, a squire, a title associated with noble status, and lord of Maineville, was guardian to Philippe’s underage daughters. He sold the fief to Claude de Vigneral, also a squire and lord of Ry and La Chablerie. Claude died at Ry in 1695, and his second son François inherited Commeaux and acknowledged the fief to the king. The holding covered 115 acres, about 90 hectares, including land held as fiefs and land retained directly by the lord.
Revolution and later changes
When the French Revolution began in 1789, Jeanne-Françoise de Guerpel, widow of François de Vigneral, lived at the manor with her young son Pierre-François. He left France in 1792, accidentally drowned in the Rhine at Andernach, and was buried at Vallendar near Trier. As the property of an émigré, someone who had left France during the Revolution, Commeaux was placed under state control until 1802. Claims were made by Pierre-François’s heirs, including the minor children of Julie-Françoise des Rotours de Chaulieu, widow of Bertrand-Charles-Guillaume des Rotours de Quatre-Puits, and Anne-Marguerite-Eulalie de Vigneral, widow of Louis-Augustin de Bonchamps. Under the First Empire, Napoleon Bonaparte’s rule as emperor of France from 1804 to 1814-15, the heirs recovered possession, but not the entire estate. The manor house and surrounding meadows were excluded.
Pierre-François’s mother, Mme de Vigneral, née de Guerpel, continued to live in the manor house and died there on 22 May 1819. The house and nearby pastures passed to Georges de Guerpel and his sister Félicie. They soon sold the remaining property from the former lordship, and the house became a stable and granary. In 1861, Count Gustave de Vigneral bought back the manor house and part of the former lands. The building suffered severe damage during the Second World War and was restored by Count Jean de Vigneral. It was classified as a historic monument in France on 5 December 1963 and remains privately owned.
Remains
Building plan and entrances
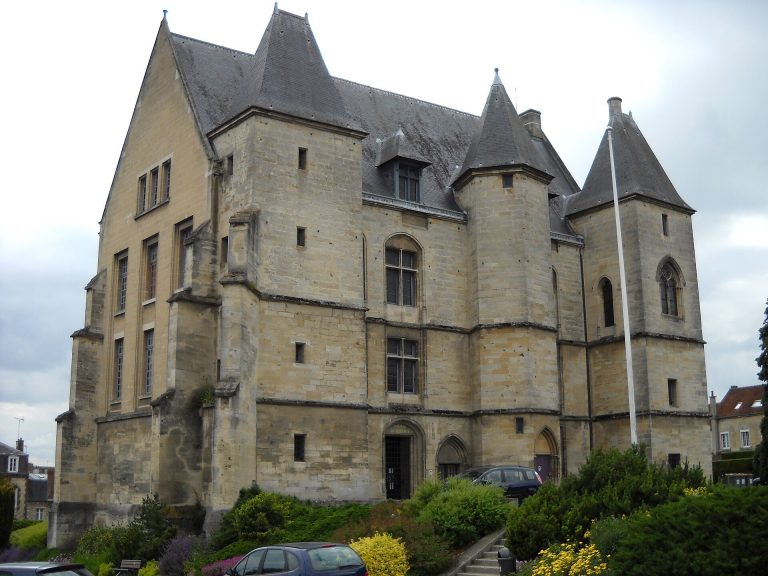
The main building runs north to south and had two turrets on its north face. An east wing joins the principal façade at a right angle. The main entrance is on the north side; another entrance, on the south, sits in a small tower with angled sides and opens onto a winding stone staircase.
Interior arrangement
On the ground floor, a large room to the right of the main entrance served as a salon and connected with the western turret, which was most recently used as a chapel. The old kitchen lay to the left, with a washing area in the eastern turret. A room in the east wing connected to the kitchen and probably served as a dining room. Above the salon and kitchen, two large bedrooms on the first floor connected with the turrets; another room above the dining room was described as plain. The second floor may never have been completed, as its chimneys were only partly built. In 1909, the fireplaces in the four large rooms were described as well preserved, while the four curved turret ceilings were nearly intact, apparently following restoration.