Castle of Excideuil: A Medieval Fortress and Renaissance Château in France


Site at a Glance
- Rating
- 4.1
- Popularity
- Low
- Country
- France
- Primary era
- Medieval
- Eras represented
- Medieval, Early Modern
- Civilizations
- French
- Site type
- Military
- Remains
- Castle
On this page15 sections
History
The Castle of Excideuil is a medieval fortified site in France, established by the Viscounts of Limoges during the eleventh and twelfth centuries to monitor the road between Limoges and Périgueux through Saint-Yrieix. Its first documented mention dates from around 1100, when Viscount Adémar donated it to Uzerche Abbey. The site may already have been fortified between 1037 and 1059, when the Bishop of Périgueux granted Auberoche to the Viscount of Limoges, since control of Excideuil would have helped defend that possession.
Medieval lordship and conflict
In 1176, Bernard de Comborn, dean of the oratory of Saint-Yrieix and guardian of the young Adémar V, was forced to return Excideuil to his nephew. In exchange, he received the allodial castle of Salon, a castle held directly rather than through a feudal superior.
The stronghold became involved in the struggle between regional nobles and the Plantagenet dukes of Aquitaine. English forces led by Richard the Lionheart, King of England and Duke of Aquitaine from 1189 to 1199, unsuccessfully attacked it in April and June 1182 and again in 1184. After Adémar V changed allegiance and joined Richard in 1199, John of England seized Excideuil and several other castles belonging to the Viscounty of Limoges. Adémar’s son, Viscount Gui V, recovered the castle around 1210 or 1211.
Excideuil was renovated and strengthened during the middle of the thirteenth century, under Gui V or his successor, Gui VI. Through the marriage of Adémar’s heiress, Marie, to Arthur II, later Duke of Brittany, the castle passed into Arthur’s family. It remained under that family’s control until the middle of the fifteenth century.
The Hundred Years’ War
During the Hundred Years’ War, the long conflict between the English and French crowns and their allies, Excideuil resisted an English assault in 1346 but was captured in 1351. French forces recovered it in 1356, although the Treaty of Brétigny in 1360 ceded the castle again to the English. Bertrand du Guesclin, a leading French commander, recaptured it for France in 1370. A final English attack in 1419 or 1420 failed.
From the Albret family to the Renaissance château
Through the marriage of Françoise de Bretagne to Alain d’Albret, Excideuil entered the Albret family. During the French Wars of Religion, a series of conflicts between Catholics and Protestants in sixteenth-century France, it belonged to Jeanne d’Albret and was aligned with the Catholic side. Protestant troops captured the castle in 1574, but it returned to its previous allegiance the following year.
Jeanne d’Albret’s heir was Henry III of Navarre, who became King Henry IV of France in 1589. On 23 March 1582, he sold Excideuil and its surrounding lordship to Count François de Pérusse des Cars for 150,000 livres. Pérusse des Cars converted the former military complex into a Renaissance château, with the work continuing until 1587.
A daughter of the Pérusse des Cars family married Daniel de Talleyrand, Prince of Chalais, in 1587, bringing Excideuil into the Talleyrand family. In 1613, Louis XIII raised the land of Excideuil to a marquisate, a territorial lordship governed by a marquis or marquise.
Decline, restoration, and protection
The Talleyrand family lived mainly in Paris, and valuable furnishings and fittings were moved to their Château de Chalais in Charente. Excideuil’s buildings were consequently neglected and gradually deteriorated. The Talleyrand-Périgord family retained the castle until 1883, when Hélie Roger de Talleyrand-Périgord bequeathed it to the hospices of Chalais.
The complex was later divided into northern and southern sections, and the northern section was sold in 1950. During the last quarter of the twentieth century, the Naudet family, owners of the northern section, undertook major rehabilitation work. This included rebuilding the north façade of the Renaissance residence and repairing the upper part of the double donjon, the principal fortified tower of a medieval castle. At the end of the century, the municipality of Excideuil restored the service buildings in the southern section and rebuilt the entrance gatehouse roof after a fire destroyed it in 1973.
The entire castle was classified as a historic monument by decree on 11 July 2014. Earlier registration orders from 1927 and 2013 were revoked. The eastern section, containing the residence and donjon, is privately owned, while the remainder belongs to the municipality of Excideuil.
Remains
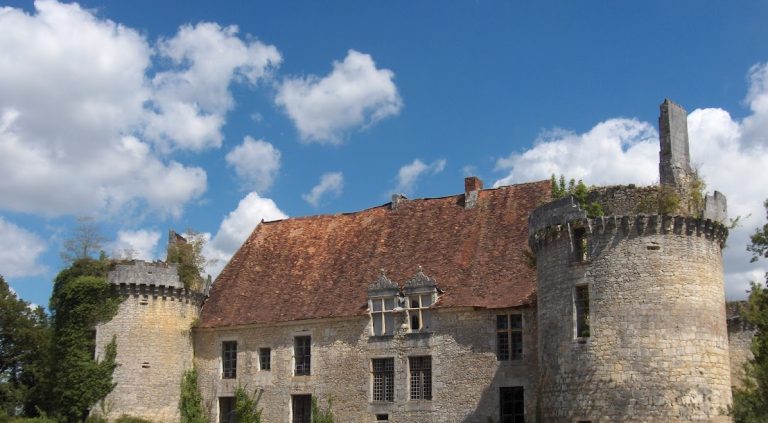
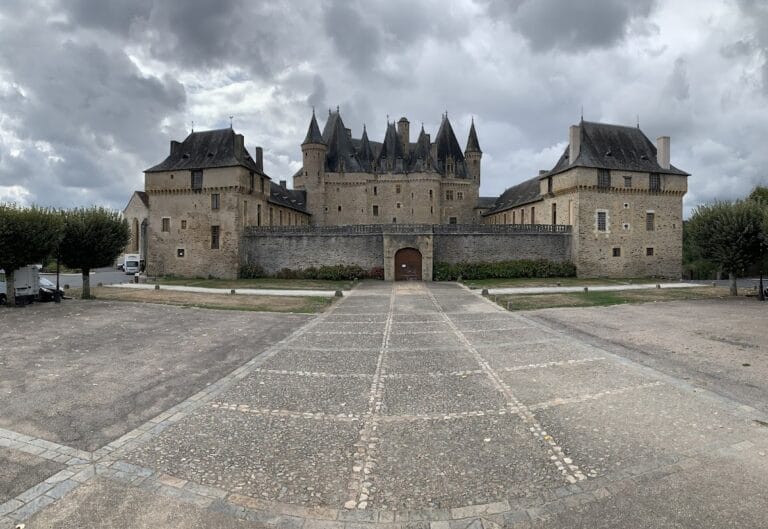
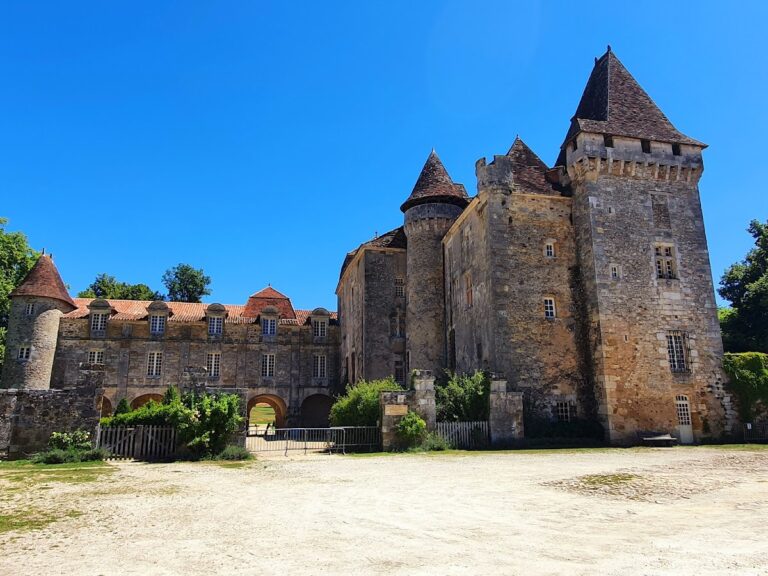
The castle occupies a rocky plateau with an almost vertical slope. Its oval enclosure measures approximately 150 metres from north to south and about 100 metres across. The village lies below, while the eastern side overlooks the Loue valley. The rock was cut to make an assault more difficult. Within the lightly flanked masonry enclosure, two principal areas survive: the southern lower court, formerly associated with resident knights, and the northern upper court of the viscounts.
Entrance and lower court
Forecourt and gateway
Access from the west begins at a forecourt entered through a round-arched gateway. The gateway retains the remains of two flanking half-columns with rusticated surfaces. The entrance gatehouse, a fortified entrance complex, dates from the fourteenth or fifteenth century and was remodelled around 1580 by the architect Nicolas Rambourg. Two decorative turrets frame it, and a barbican, an outer defensive work protecting an entrance, stood in front of it.
A drawbridge formerly provided access to the gatehouse. Beam holes remain visible between the two outer turrets, preserving evidence of the earlier entrance mechanism.
Service buildings and knights’ quarters
South of the entrance lies a sequence of fifteenth- and sixteenth-century service buildings. These structures formerly supported the economic functions of the castle, and their present appearance is largely the result of restoration undertaken at the end of the twentieth century.
Buildings for the resident knights, called milites castri, once stood against the enclosure wall in the lower court, also known as the knights’ bailey. Only the buildings attached to the south-west curtain wall survive. A curtain wall is a defensive wall joining towers.
Renaissance residence
Eastern residential wing
The eastern side contains the only surviving wing of the sixteenth-century Renaissance residence. Its ground floor formerly held the castle chapel. A rebuilt wing restores part of the residence’s former footprint and follows Renaissance forms, including mullioned windows divided by vertical stone members.
Stair tower and chapel
At the south-east corner, the surviving residential wing includes a small cylindrical stair tower. It is capped by a stone roof shaped like a dome. A chapel forms part of the residential complex, linking the surviving domestic architecture with the religious functions once housed within the residence.
Double donjon
The northernmost and oldest surviving part of the castle is the double donjon. It consists of two square Romanesque defensive towers dating from the twelfth and thirteenth centuries. A 25-metre-high curtain wall joins them and originally formed the western side of a medieval residence belonging to the viscounts.
Northern tower
The northern tower is slightly slimmer than its southern counterpart. Each side measures 8.20 metres, and the tower rises 27 metres through four storeys. Its entrance is positioned 5.20 metres above ground level, reinforcing the defensive character of the tower’s original access.
Southern tower
The southern tower is more massive, with sides measuring 9.60 metres. Like the northern tower, it has four storeys and a high entrance at first-floor level. Stairways are built within the thickness of its walls, a construction arrangement that remains part of the tower’s medieval form.