Château Ganne: The Former Fortified Castle of La Pommeraye, France


Site at a Glance
- Rating
- 4.4
- Popularity
- Low
- Country
- France
- Primary era
- Medieval
- Eras represented
- Medieval
- Civilizations
- Norman
- Site type
- Military
- Remains
- Castle
On this page16 sections
History
Château Ganne is the former fortified castle of La Pommeraye in France, developed between the eleventh and twelfth centuries on a site occupied during an earlier period. Its defensive system expanded across the landscape of Suisse normande, where natural slopes, ditches, earth ramparts, and timber palisades formed the earliest arrangement.
The Lords of La Pommeraye
The castle belonged to the lords of La Pommeraye until the middle of the twelfth century. In 1167, Henri II de La Pommeraye entrusted the castle chapel to the canons of Val Abbey, a religious foundation whose clerics were responsible for its services.
In 1180, Henri II Plantagenet confiscated the castle for reasons that are unknown. As English king and duke of Normandy, he held authority over the duchy in which La Pommeraye lay. The La Pommeraye family recovered the property at the beginning of the thirteenth century.
Inheritance and Changing Ownership
After Goscelin III de La Pommeraye died in 1219, the castle passed to a nephew from the Fontaine family rather than to Goscelin’s son, Henri. The Fontaine family still held the property at the beginning of the fourteenth century. Ownership then changed repeatedly.
The castle was previously known as the Château de La Pommeraye. It acquired the name Château Ganne in the eighteenth century. At the end of the nineteenth century, the ruins and their surroundings were reshaped as a romantic park, and this period also produced the legend that the castle had belonged to Ganelon. In the medieval tradition, Ganelon was the Frankish traitor blamed for Roland’s death at Roncevaux after betraying Charlemagne, but this association is a later legend rather than part of the castle’s documented ownership history.
Modern Study and Protection
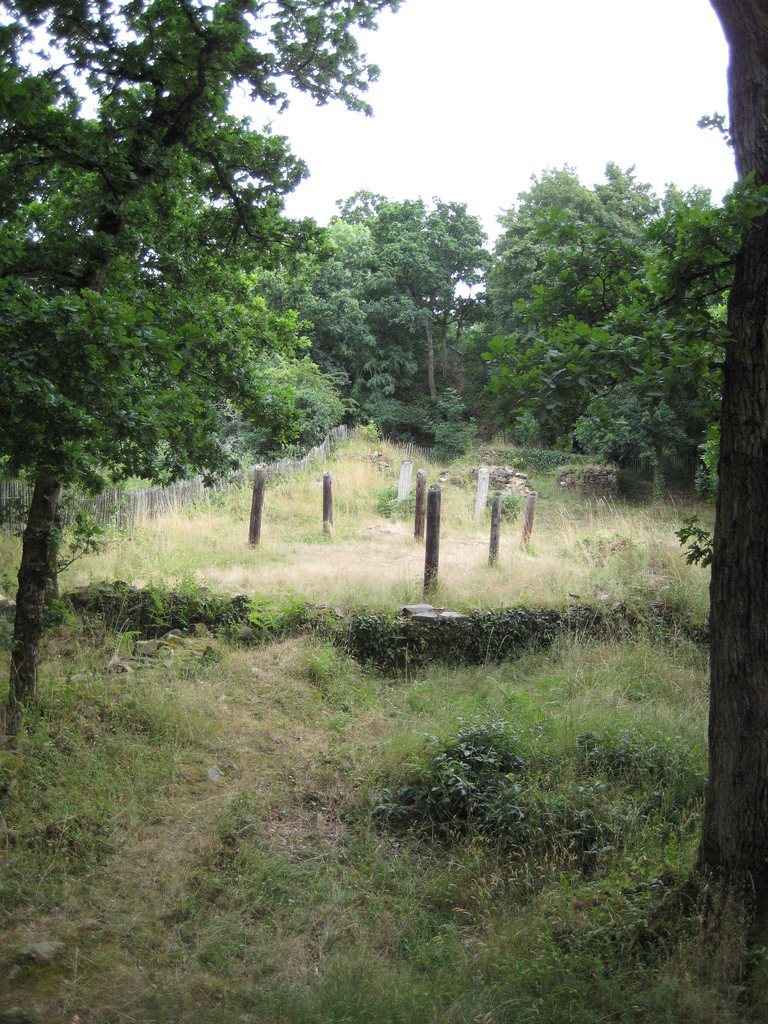
A storm at the end of December 1999 devastated the woodland around the ruins. The visible and buried remains were registered as historic monuments by an order dated 25 September 2000, while the surrounding land also received protection as sensitive natural areas. The Calvados departmental council acquired the castle in 2003. Anne-Marie Flambard Héricher directed a multidisciplinary study and archaeological excavations at the site from 2004 to 2011.
Remains
Defensive Enclosures
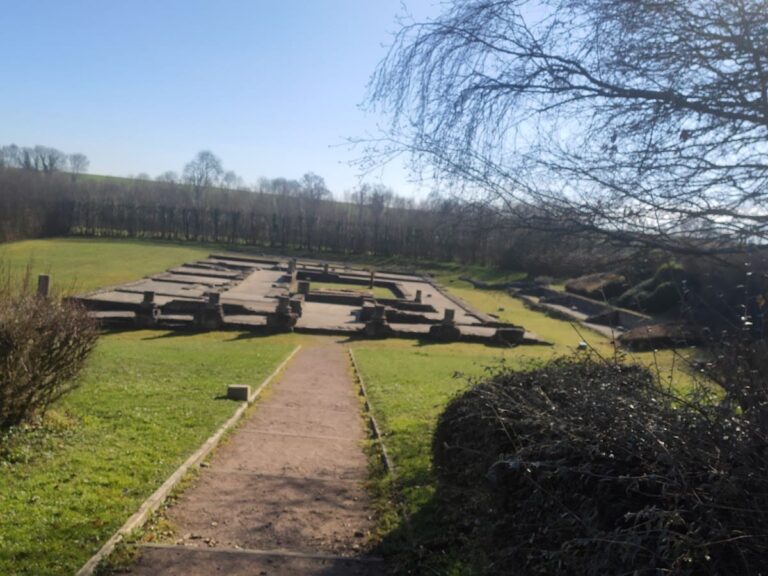
Château Ganne occupies an irregular landscape and is arranged in three successive enclosures with increasing defensive strength: a first lower bailey, a second lower bailey, and an upper bailey. The complex extends for 350 metres and measures between 80 and 100 metres in width. In its earliest form, excavated soil created earth ramparts and ditches, while wooden palisades supplemented the natural slope. The layout follows the principles of a motte-and-bailey castle, in which defended courtyards are combined with earthwork and timber defenses.
First Lower Bailey
The first lower bailey covers 8,000 square metres. A bank and ditch enclose it, and several paths converge within this area before continuing to the entrance of the second lower bailey.
Second Lower Bailey
The second lower bailey is 100 metres long and between 25 and 40 metres wide. An earth rampart and a ditch protected it from the first lower bailey, while a masonry curtain wall, a defensive boundary wall, was added during the final occupation phase. Excavations uncovered a well, a residential building, a domestic building, and a chapel.
Buildings of the Second Lower Bailey
Residential Building
The residential building dates from the twelfth century and was constructed from schistose sandstone, with limestone used for the door jambs. Small columns flanked its openings, and the upper-storey windows were glazed, an unusual feature for the period. These details suggest that the building may have served as a reception hall for guests. A wooden staircase probably led to the upper floor, which was separated from the ground floor by a wooden floor.
Domestic Building
The domestic building was built from schistose sandstone at the end of the tenth century. It contained a bread oven and supported various domestic activities. Before the stone structure was erected, a wooden hut and open-lattice lean-tos with a hearth occupied the area at the beginning of the tenth century.
Well
The well was initially freely accessible. It was later covered and linked to the building by a stone passage, creating a more controlled connection between the water source and the adjoining structures.
Chapel
The chapel is first documented in 1167. Limestone emphasized its principal architectural lines, and its windows were glazed. The walls carried brightly coloured murals with geometric and possibly figurative designs. Reused carved stones from an eleventh-century building decorated the walls, while baptismal fonts and benches were added at the end of the thirteenth century.
Upper Bailey and Gate
Gate Tower
A ditch 4.5 metres deep and 12.5 metres wide separates the second lower bailey from the upper bailey. In front of the gate tower, a bridge with a movable section was intended to cross this barrier. The tower has limestone door jambs and masonry of schistose sandstone laid in a fishbone pattern, with stones placed diagonally in alternating directions. A broad vaulted passage at its base allowed carts to pass through.
Upper Bailey
The oval upper bailey measures 65 metres long and 45 metres wide. A stone wall enclosed this final defensive enclosure. Its interior had not yet been excavated in 2008.