Palazzo Catena: A Medieval Palace in Asti
Site at a Glance
- Popularity
- Low
- Country
- Italy
- Primary era
- Medieval
- Eras represented
- Medieval
- Civilizations
- Holy Roman Empire
- Site type
- Domestic
- Remains
- Elite Residence
On this page10 sections
History
Medieval development
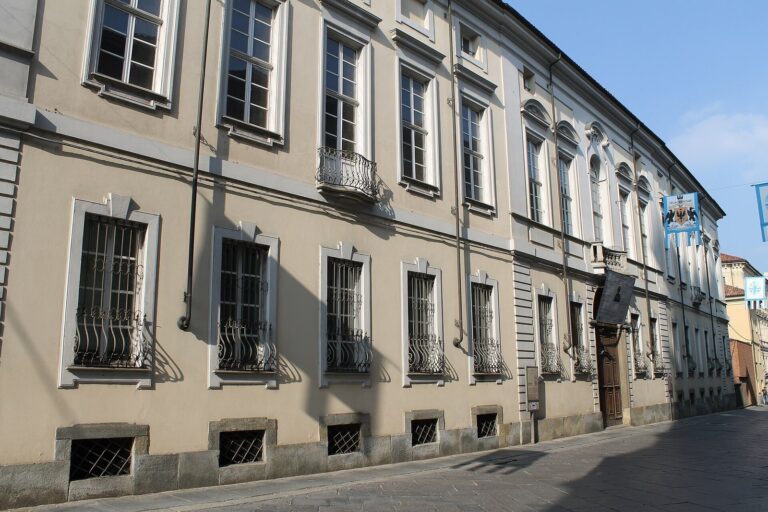
Palazzo Catena is a medieval palace in Asti, Italy. Its earliest part dates to the thirteenth century, and later building work gave the complex its combination of wings and a tower.
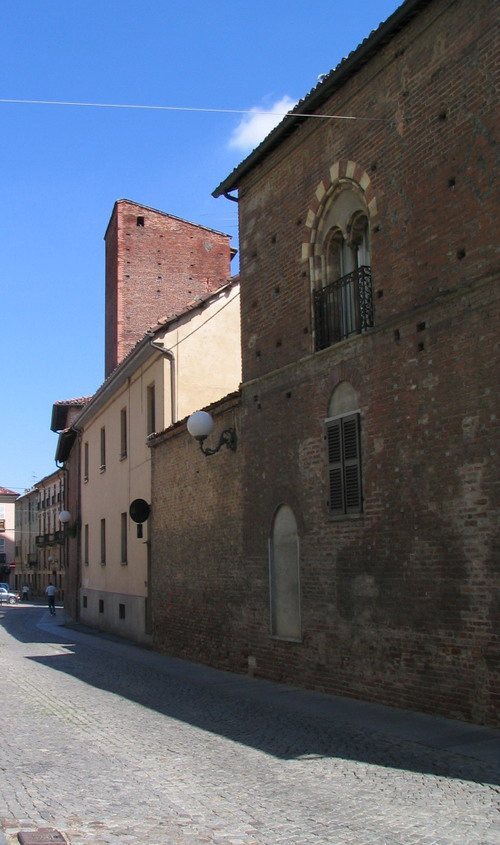
In the late thirteenth century, a wing parallel to Via XX Settembre and a tower were added by incorporating pre-existing buildings. In the late fourteenth century, the first floor became the palace’s principal reception floor, and the facade underwent substantial alteration. During the fifteenth century, the tower was lowered to bring it into line with the rest of the facade.
Local tradition associates the palace with Iginia d’Asti, the central figure in a tragedy by Italian writer and dramatist Silvio Pellico. The tradition does not establish when she lived there.
Ownership
Medieval ownership is uncertain. A later account associated the palace with the Catena family, whose name was said to explain the building’s name, but the claim is not firmly established. Bera’s historical reconstruction instead suggests that the noble Partita family probably owned the palace from the fifteenth century. The Monte family, feudal lords of Vigliano with property in the area, may have held it earlier.
Writing in 1815, Incisa identified the owner as a man named Casalino, who left the palace to the Hospital of the Poor. A few years later it passed to the Solaro family, although the suggestion that the Solaros had owned it in the medieval period remains uncertain. Ownership changed repeatedly from the sixteenth century onward. In the seventeenth century, the palace belonged to the Alfieri family of Magliano, also known as Alfieri-Bianco.
Remains
Plan and building fabric
Wings and courtyard
The palace comprises three principal parts: a large tower at the meeting point of two wings, and a smaller building at the rear, bordering the inner courtyard. The wings meet at right angles. The oldest runs perpendicular to Via XX Settembre, while the other runs parallel to the street. On the ground floor, the older wing has a broad loggia, a covered gallery open along one side, with pointed arches framed in alternating white and red.
Tower
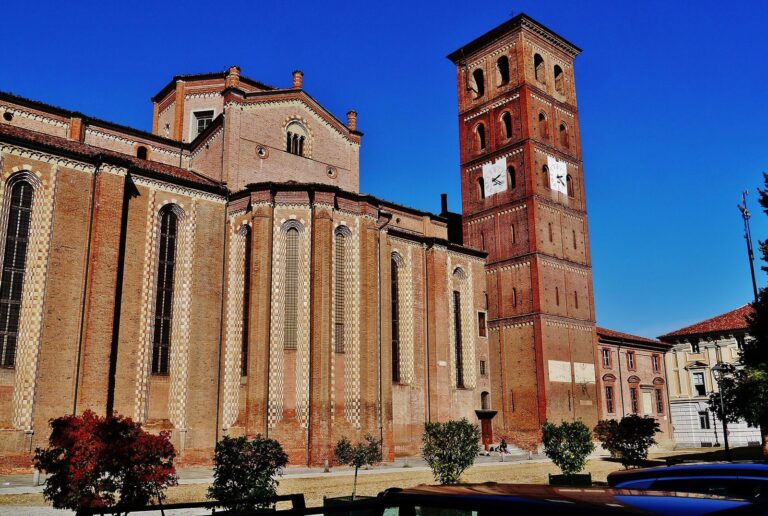
The tower occupies about a third of the east facade, toward the Church of San Paolo. Its exterior measures about 7.5 metres along the carriage-entry frontage and about 8 metres on the side facing inward. The tower originally had two-light windows, each divided into two openings. It was lowered in the fifteenth century and aligned with the facade.
Street facade and interior features
Entrance and vaulted space
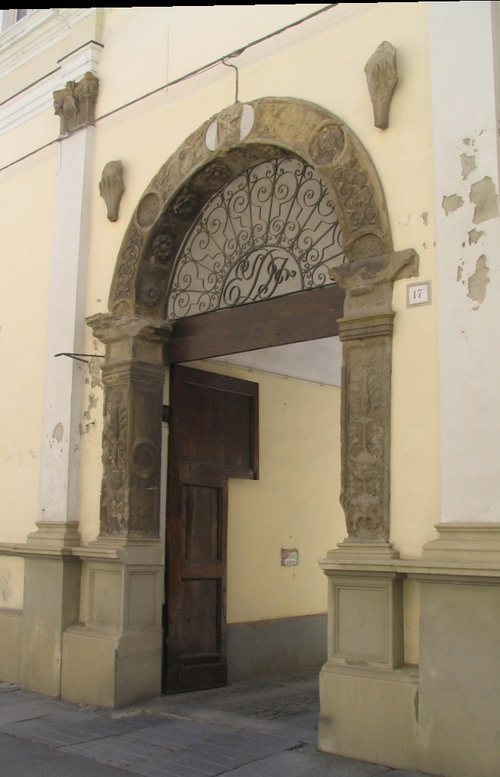
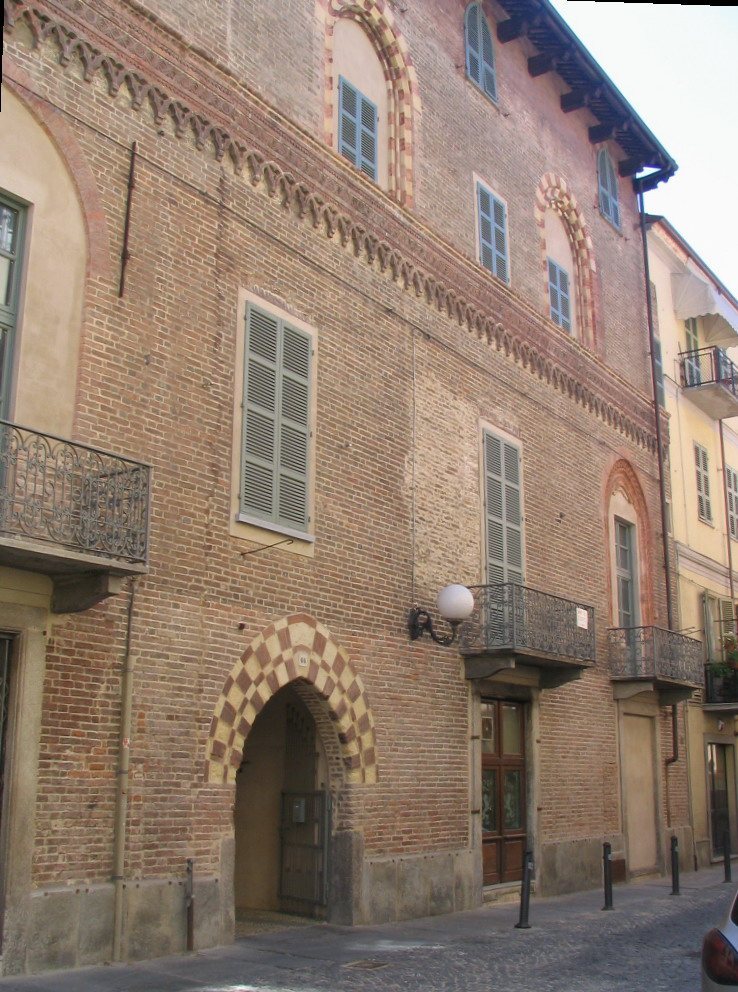
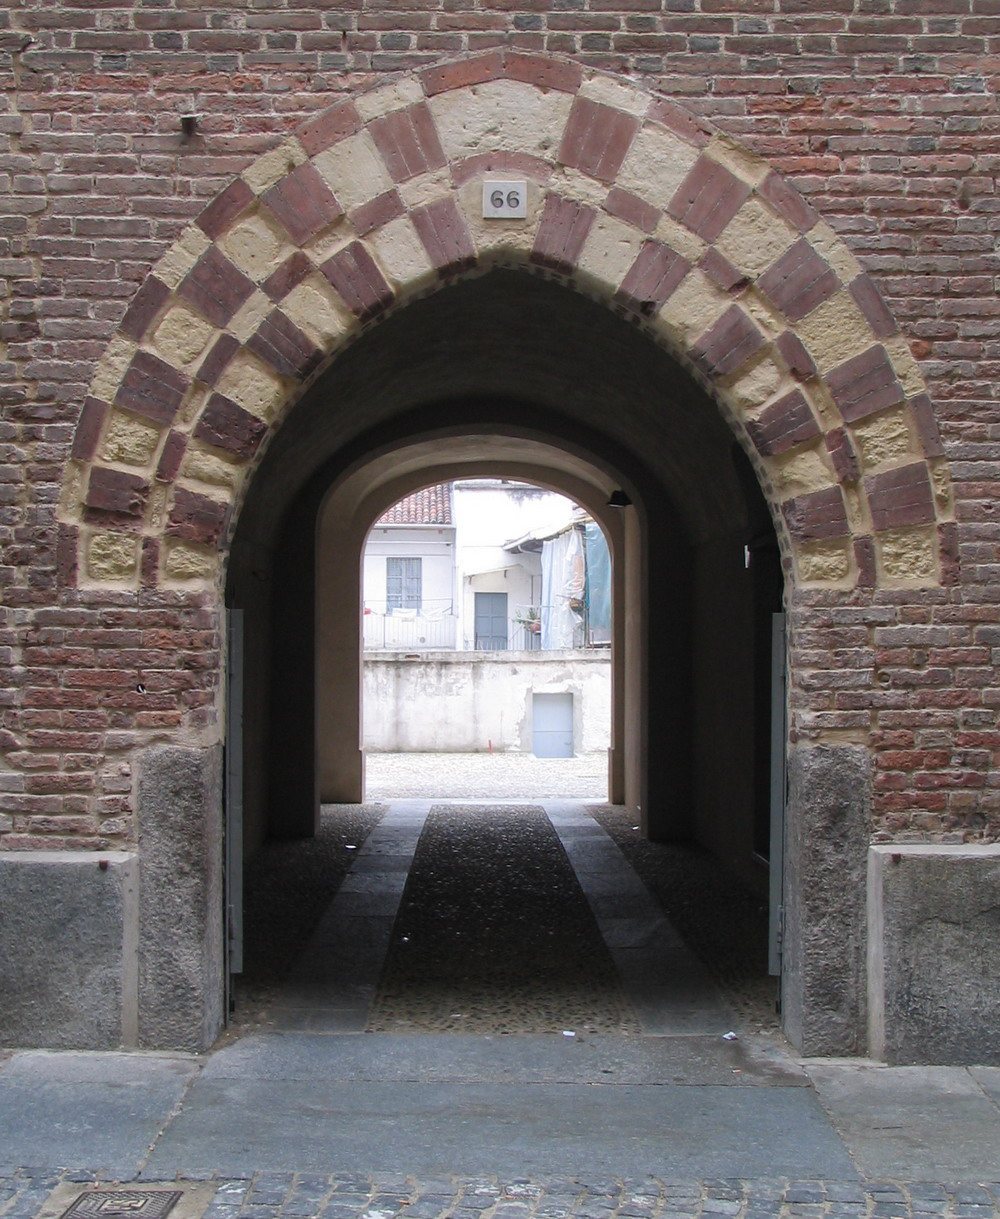
A pointed portal forms the entrance on the facade. Four alternating bands of terracotta and sandstone frame it. To its right, a space divided into two bays has cross vaults, formed by intersecting vaulted sections, and rounded ribs. This area was originally partly below street level, with its floor several metres beneath the street. The floor now in place dates from modern times. The central stones at the tops of the vaults bear the commissioners’ coat of arms, a banded shield with a lion rising from its lower edge.
Windows and cornice
The original facade had three windows on each floor. Those on the first floor were single openings; the second-floor windows were divided into two openings and had elaborate, two-colour concave surrounds around their arches. Later, larger arched windows with stamped terracotta frames altered the facade. Its central window was subsequently changed to a rectangular opening divided by a cross-shaped stone frame, traces of which remain.
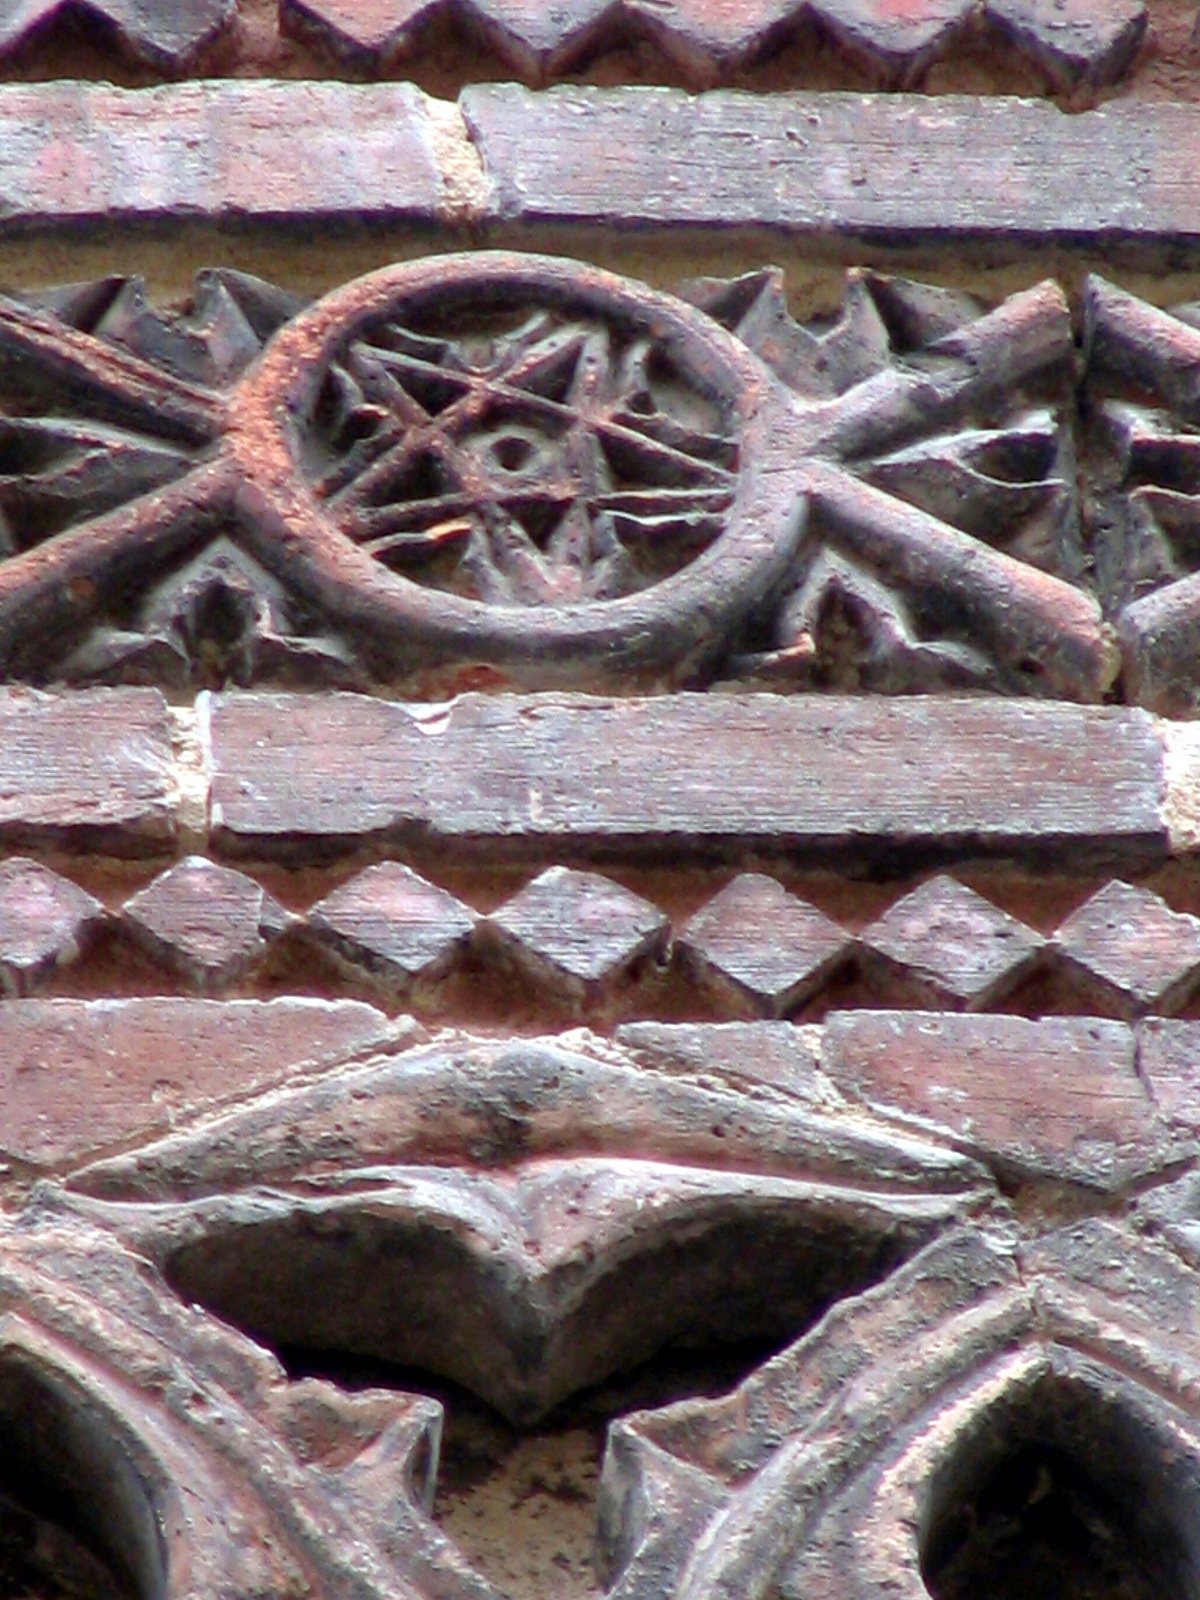
A richly moulded terracotta cornice separates the first and second floors. Its plaques imitate three-lobed arches and carry zodiacal, astrological, and protective symbols. The cornice is unique in Asti. Comparable cornices known from the modern period were later destroyed in nineteenth- and twentieth-century demolitions.