Castle of Peñaranda de Duero: A Gothic Fortress in Spain
Site at a Glance
- Rating
- 4.4
- Popularity
- Medium
- Country
- Spain
- Primary era
- Medieval
- External website
- Open
- Eras represented
- Medieval
- Civilizations
- Crown of Castile
- Site type
- Military
- Remains
- Castle
On this page10 sections
History
Castle of Peñaranda de Duero is a medieval fortress in Spain, located at Peñaranda de Duero in Burgos province. Christian forces established it as part of the fortified line between the Kingdom of Castile and Al-Andalus, the Muslim-ruled region of the Iberian Peninsula, during the medieval period. Its role was to halt Muslim advances and support the Reconquista, the long process through which Christian kingdoms expanded across territories governed by Muslim states.
Castilian Frontier Fortress
The castle was controlled by the Kingdom of Castile during the tenth and eleventh centuries. From the eleventh through the eighteenth century, it fell under the Crown of Castile, the successive Castilian political authority that governed parts of medieval and early modern Spain. Its importance grew during the later Christian resettlement, when territories incorporated into Christian states were repopulated and administratively consolidated.
The Fifteenth-Century Transformation
The Counts of Miranda del Castañar retained parts of the earlier fortress while substantially reshaping it. Members of the House of Zúñiga, a powerful Castilian noble family, they began rebuilding the castle in the mid-fifteenth century. These works altered much of the earlier structure and established the principal form of the Gothic fortress that survives today.
Recorded commanders included Diego López de Zúñiga y Guzmán, who served from 1457 to 1479; Pedro de Zúñiga y Avellaneda, who served from 1479 to 1492; Francisco de Zúñiga Avellaneda y Velasco, who held command from 1492 to 1536; and Juan de Zúñiga y Avellaneda. Their association reflects the castle’s place within the authority of the Zúñiga lineage.
Abandonment and Heritage Protection
By the seventeenth century, the castle had been abandoned and was uninhabited. On 3 June 1931, the castle, the Palace of Avellaneda, and the settlement of Peñaranda de Duero were declared Historic-Artistic Monuments. Later protection followed under a decree of 22 April 1949 and Spain’s Historical Heritage Law of 1985. The castle is registered as heritage site RI-51-0000474 and remains partially preserved.
Remains

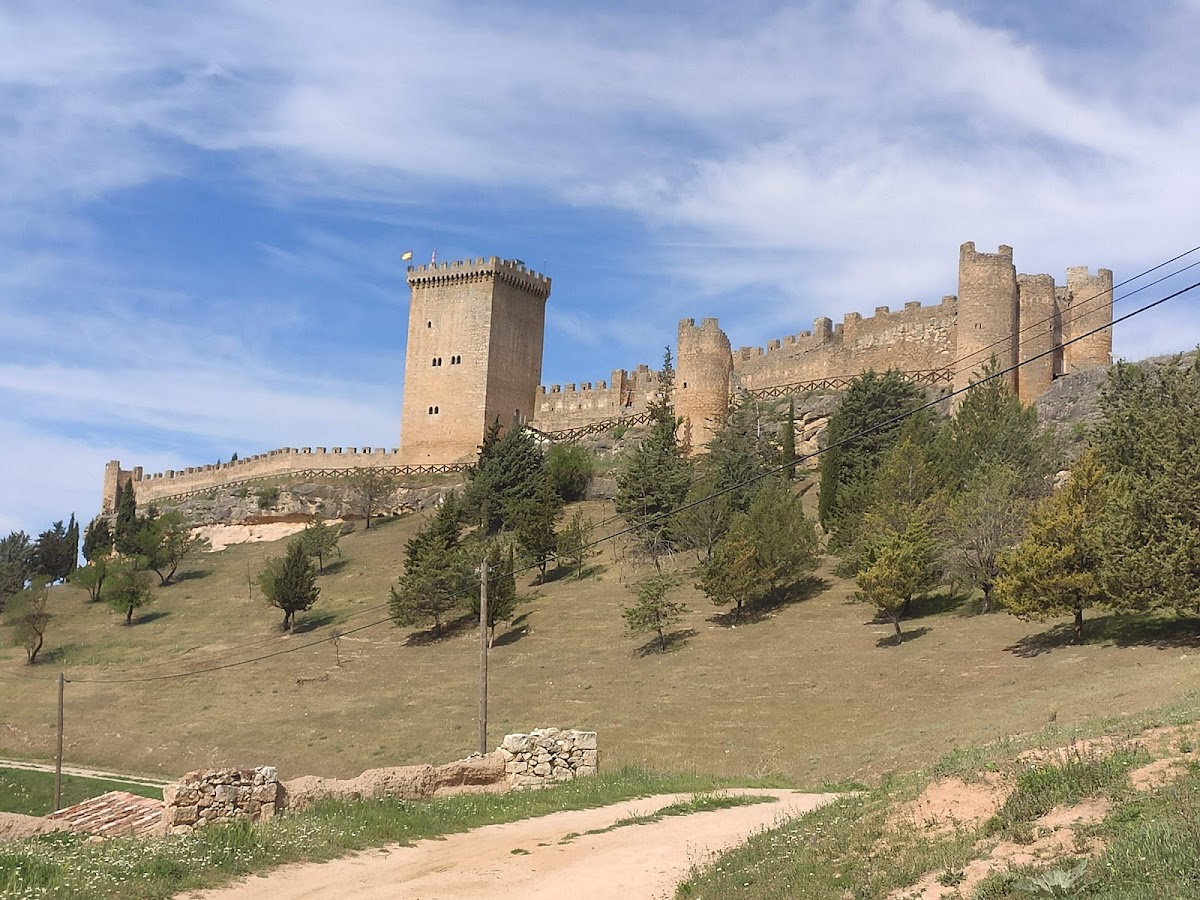
The fortress occupies a hill near Peñaranda de Duero in a narrow, walled precinct. Its western side rests on the Peña de Aranda rock, while the southwestern edge reaches a ravine. The position combines rocky ground with an orientation toward the nearby river, allowing water supplies to accumulate during sieges and using the river as an obstacle to attacking forces. The castle stands at the beginning of the defensive wall that formerly surrounded the town. Solid ashlar, masonry made from regularly cut and dressed stone blocks, forms the principal construction material, and the precise proportions contribute to its reputation as one of Burgos province’s finest historic constructions.
Fortress Entrance and Towers
Eastern Entrance
The entrance lies on the eastern side of the precinct and is marked by an ogival arch, a pointed arch. A drawbridge probably served this approach. Two of the three additional square towers flank the entrance arch, integrating the gateway with the defensive perimeter.
Central Keep
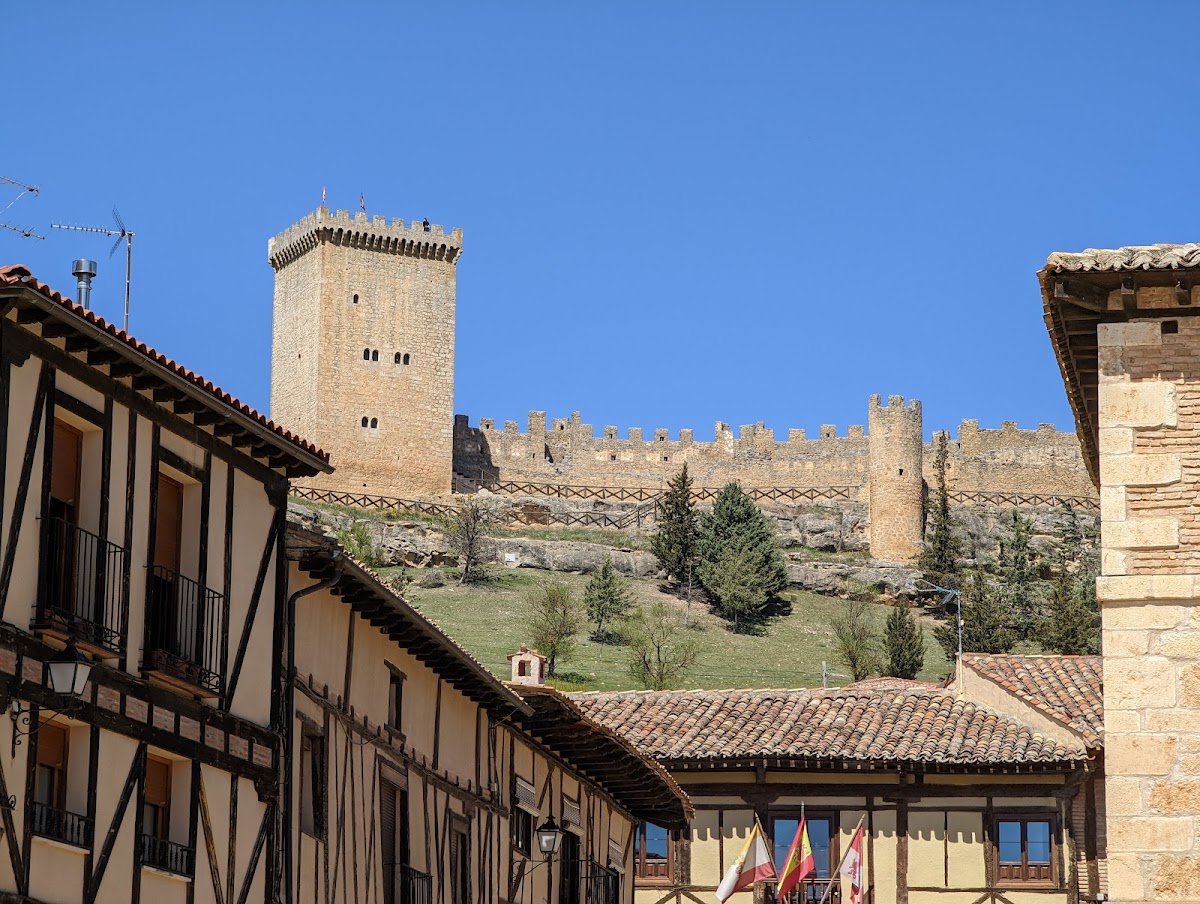
The square central keep is a four-storey tower built in the late fifteenth century. As the principal fortified tower of the castle, it has a rooftop terrace, battlements, and a gallery of machicolations, projecting openings through which defenders could observe or attack those below. Modern metal stairs lead to a gate set into the eastern wall at first-floor level.
The keep’s first floor is dark, while the upper floors contain one or two windows each. Dressed exterior walls rise to a small crenellated parapet, the notched battlement at the tower’s summit. Most of the structure uses dressed ashlar, with more carefully shaped architectural treatment around the crown and door areas. Decorative wooden beams survive in much of the interior.
Northwestern Towers
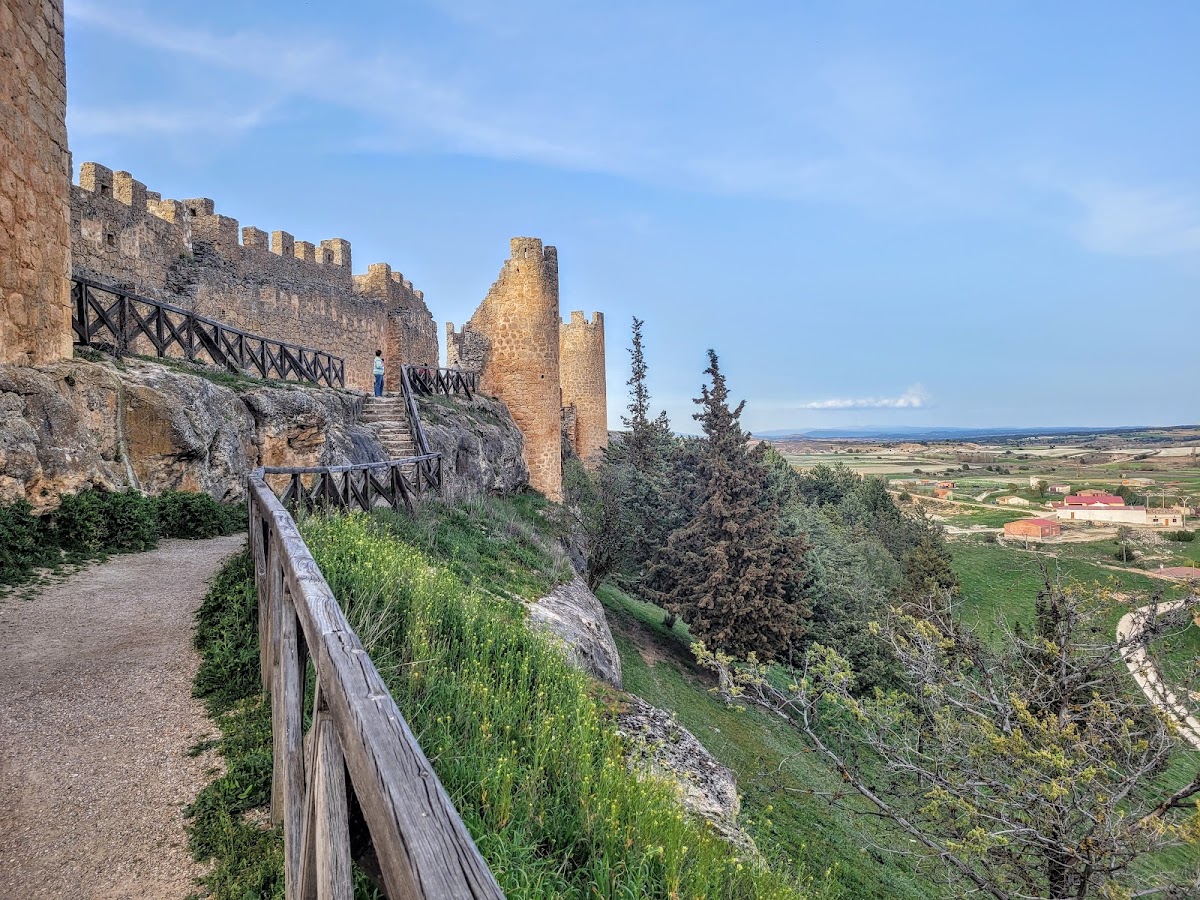
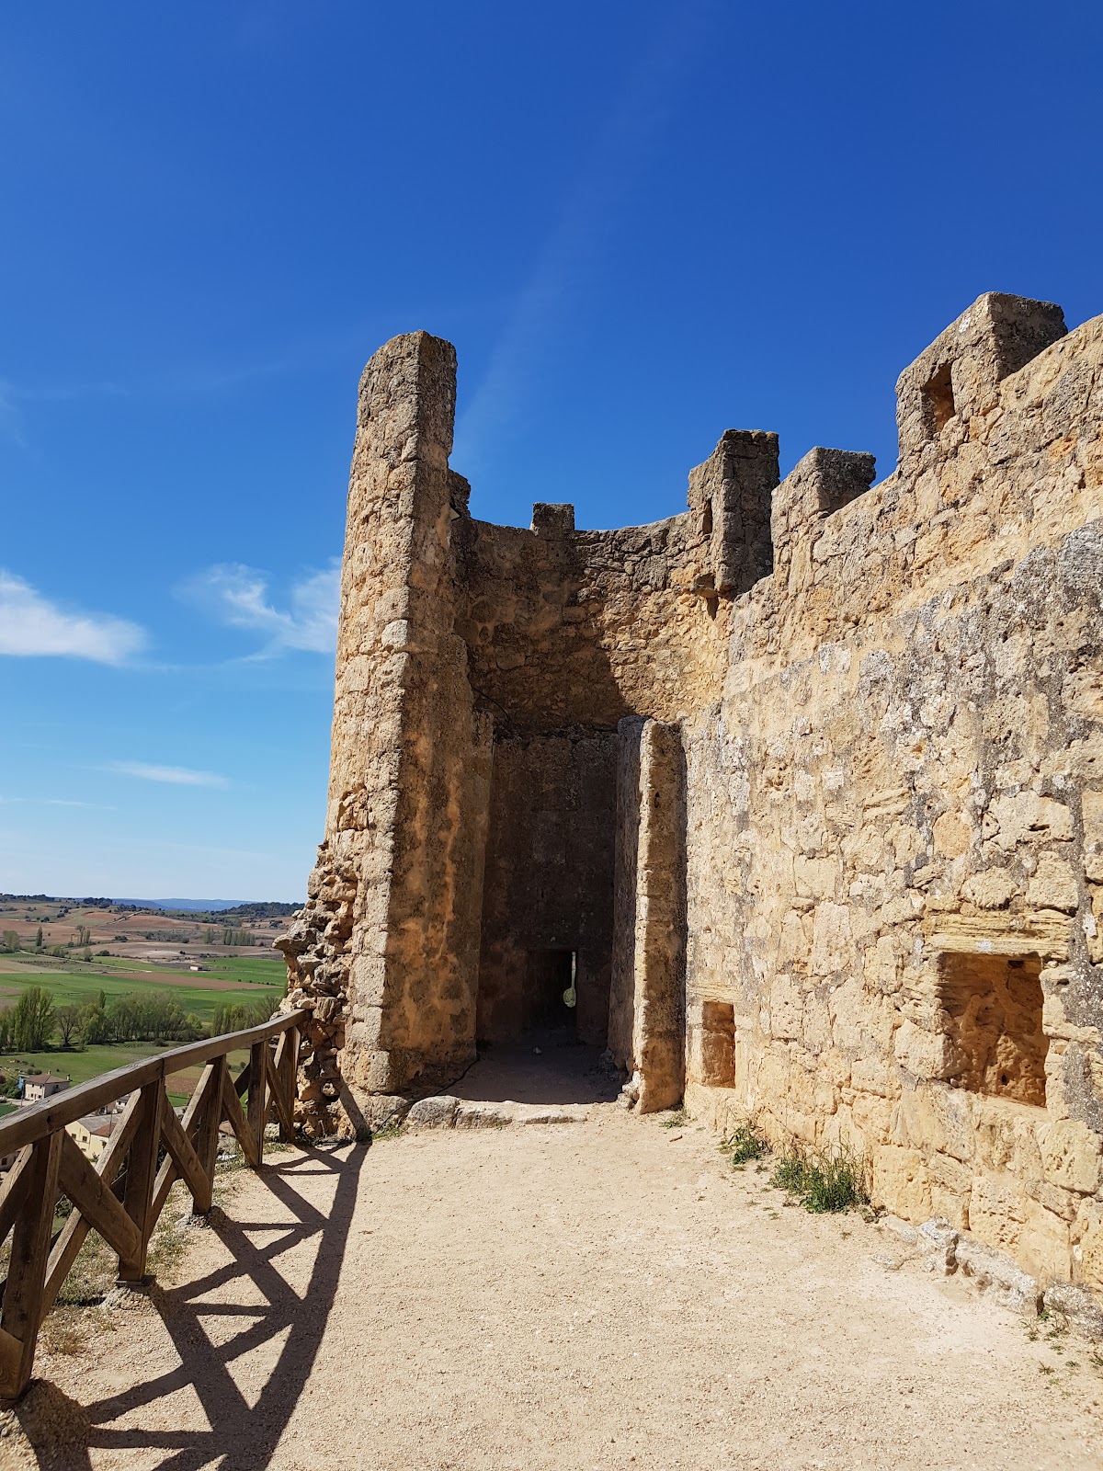
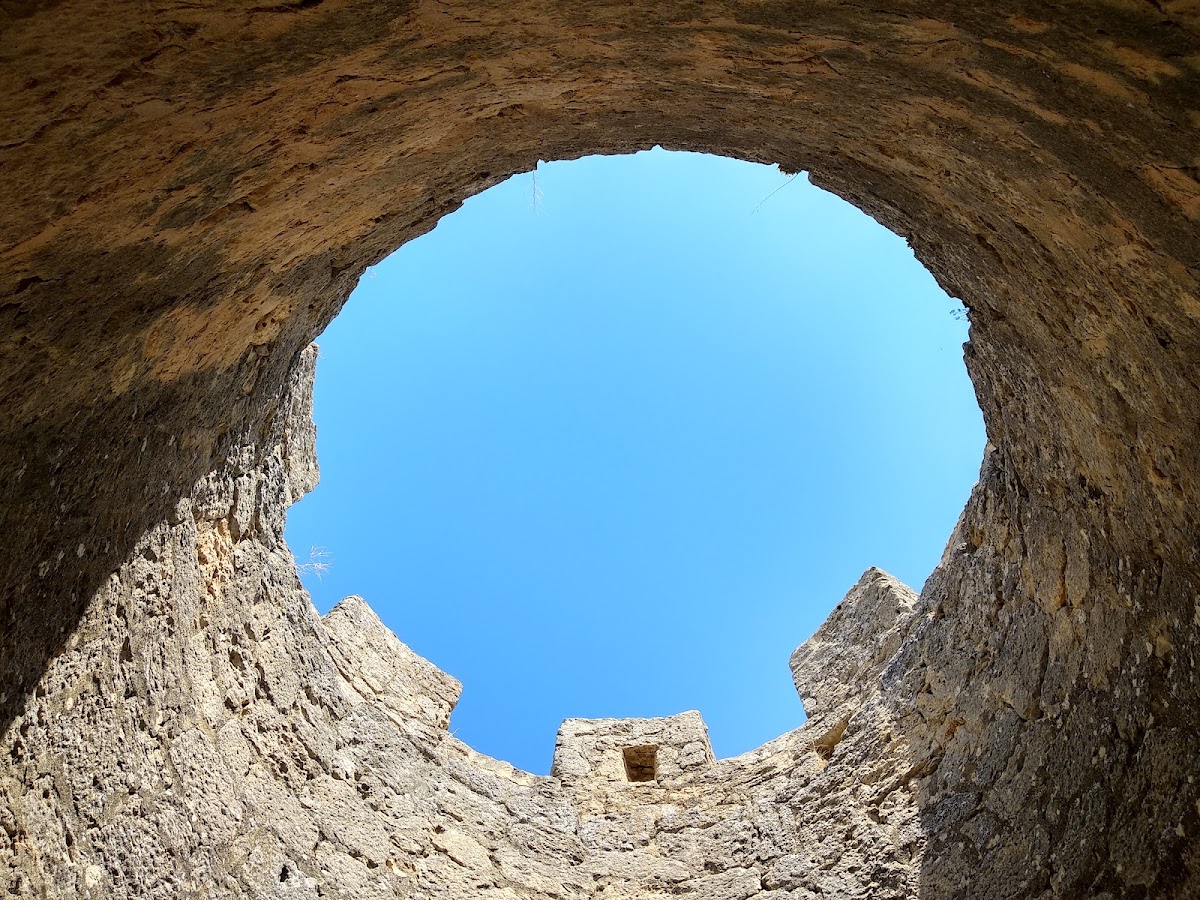
Adjacent cylindrical towers occupy the northwestern part of the complex. Built of limestone and darker in appearance than the keep, they originally ended in crenellated tops. Their position and form contribute to the surviving defensive outline of the fortress.
Town Wall
Small surviving sections of the former town wall include the crenellated arch known as Las Monjas. The wall was very thick and protected both the settlement and the castle, linking the hilltop fortress to the wider defensive enclosure. Together with the keep, gateway, and towers, these remains present the surviving elements of a well-preserved Gothic fortress, although the original complex survives in partial form.
Nearby sites