Castle of Cornago: A Medieval Frontier Fortress in Spain


Site at a Glance
- Rating
- 4.3
- Popularity
- Low
- Country
- Spain
- Primary era
- Medieval
- External website
- Open
- Eras represented
- Medieval
- Civilizations
- Crown of Castile
- Site type
- Military
- Remains
- Castle
On this page8 sections
History
Castle of Cornago is a thirteenth-century medieval fortress in Cornago, Spain, built in a frontier region where Christian and Muslim-ruled territories had once met. Its elevated position made it suitable for defending the Ebro valley and placed it within the contested borderlands of Navarre, Castile, and Aragon.
Frontier origins and medieval warfare
The castle was probably constructed during the thirteenth century, although an earlier fortification may have occupied the same site. A ninth-century fortress at Cornago is identified as a Christian stronghold during the Reconquista, the long medieval expansion of Christian kingdoms into territories ruled by Muslim powers in the Iberian Peninsula.
Cornago remained part of a politically unsettled frontier between the kingdoms of Navarre, Castile, and Aragon. The castle probably played a military role in the wars fought between these Christian kingdoms. Its position on the Aragonese frontier also made it strategically desirable during the prolonged conflict between King Peter of Castile and his half-brother Henry. The fortress was likely drawn into the changing fortunes of that struggle.
The Luna lordship
The castle became closely associated with the Luna family, a noble lineage of Aragonese origin that held Cornago during the fourteenth, fifteenth, and sixteenth centuries. Juan Martínez de Luna became the first lord of Cornago after Henry II secured the Castilian throne. Henry granted Cornago to this loyal Aragonese supporter and his family in recognition of their service and backing at the Battle of Nájera. The castle was probably already standing, at least in part, when the grant was made.
The lordship continued through Álvaro Martínez de Luna and his grandson, Álvaro de Luna. Álvaro de Luna received Cornago and several neighboring settlements as a wedding gift from King John II of Castile. He later became Constable of Castile, a senior military office in the Castilian monarchy. He left the castle to his daughter María de Luna and her husband, after which it passed to their children and descendants.
During the fifteenth century, Cornago and Jubera were linked through María de Luna’s marriage settlement. The estate is also associated with grants dated to 1420 and 1440, including the joining of Cornago and Jubera. In 1484, 1485, and 1486, the castle became the subject of disputes among noble families because of the fertility and wealth of the surrounding lands.
Abandonment and protection
The Luna family’s declining finances led them to mortgage part of their estates to the Count of Aguilar. They nevertheless continued to live in the castle until the seventeenth century, when the family abandoned it. From 1813 to 1971, the castle grounds were used as a cemetery, giving the site a later function unrelated to its medieval military and residential roles.
Cleaning and rehabilitation began in the 1980s. Castle of Cornago is protected under Spain’s general protection decree of 22 April 1949 and Historical Heritage Law 16/1985. It is classified as an Asset of Cultural Interest in the monument category.
Remains
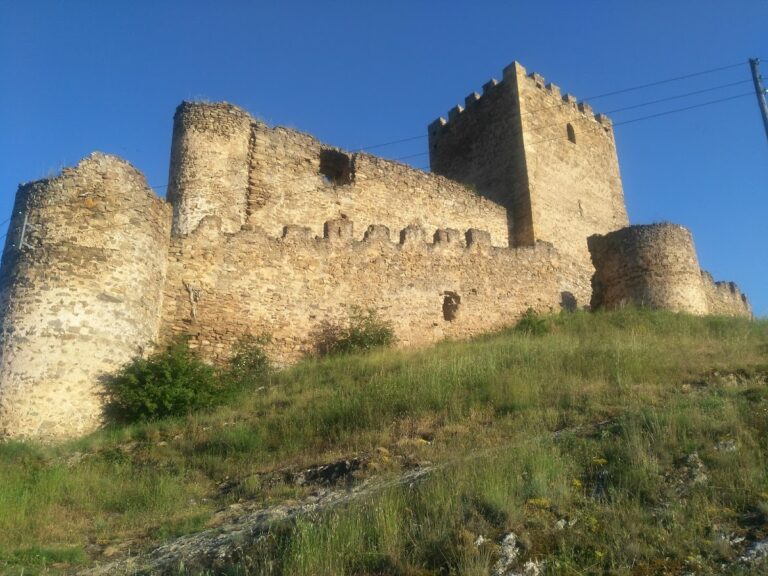
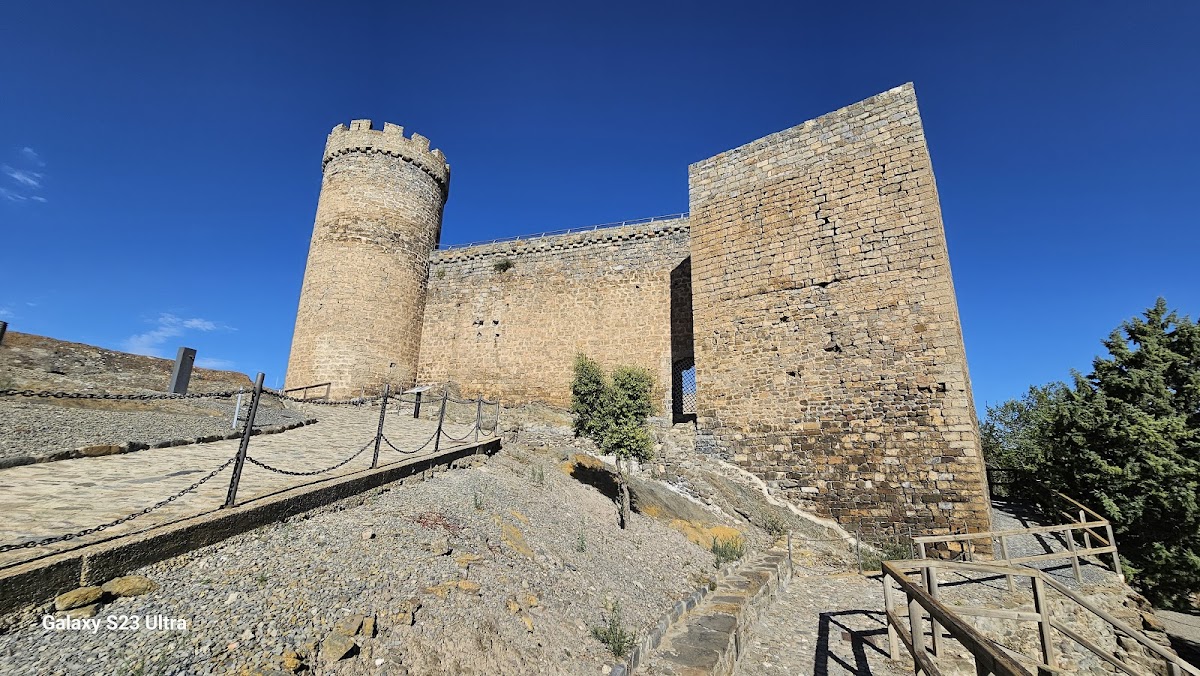
Castle of Cornago occupies the highest point of the hill on which the town stands. The fortress has a roughly rectangular layout enclosed by strong, thick walls. Four towers occupy its corners, while an outer fortified enclosure surrounds the castle and includes a church. Ashlar masonry, made from regularly cut stone blocks laid in ordered courses, forms the main construction, with carved stone and brick also used in the towers.
Towers and entrances
Three of the corner towers are cylindrical and differ in size. The eastern or northeastern tower is square and has a rectangular opening high in its wall. The two towers beside the principal entrance are cylindrical, and the southern entrance tower retains crenellations, the alternating raised sections and openings along a battlement. The gateway could be defended from these flanking towers and from the wall-walk.
Outer enclosure and church
The outer wall encloses the church and was probably an albacar, an outer fortified area intended to shelter people, livestock, or supplies during military danger. Access to this enclosure was provided by the Arco de la Campanilla gate. Its position around the main castle created a separate defensive space within the wider fortified complex.
Residential and storage spaces
Holes in the interior walls once held the beams of upper floors, showing that the fortress also served as a residence. The positions of the kitchen and bedrooms are known. Other surviving features include a well or cistern, a grain-storage pit, and a cellar.
The courtyard contains a semicircular chamber seven metres below ground with a fire installation or silo. The same area also contains a well or cistern. The castle is listed as being in good condition, allowing its defensive walls, towers, domestic spaces, and underground installations to be understood as parts of one fortified residence.