Castle of Arnedo: A Medieval Fortress in La Rioja


Site at a Glance
- Rating
- 4.3
- Popularity
- Low
- Country
- Spain
- Primary era
- Medieval
- External website
- Open
- Eras represented
- Medieval, Modern
- Civilizations
- Spanish, Umayyad
- Site type
- Military
- Remains
- Castle
On this page7 sections
History
Castle of Arnedo is a medieval fortress in Spain, overlooking the town of Arnedo and the Cidacos River from a rocky hill. Its present defensive complex was probably built by Muslim rulers during the ninth century over earlier Roman structures, and it became an important stronghold in the political struggles of the Ebro Valley.
Roman and Muslim foundations
The hill was first used for Roman defensive structures. Finds of terra sigillata, a fine type of Roman tableware, indicate Roman occupation and activity, although the precise nature of the fortification remains uncertain. After this early use ended, caves were constructed when Arnedo began to be repopulated.
Following the Muslim conquest of Iberia, Arnedo became the capital of one of the 26 provinces under Muslim control. A new fortress was probably erected during the ninth century over the earlier Roman remains. Its first known owner was Musa ibn Musa, the leading ninth-century ruler of the Banu Qasi, a powerful Muslim lineage that controlled territory in the Ebro Valley. Musa used the castle as a residence, and the fortress also temporarily housed members of his family.
Christian conquest and later abandonment
During the Reconquista, the long medieval expansion of Christian kingdoms into Muslim-ruled parts of the Iberian Peninsula, the castle changed hands several times. Sancho I Garcés, king of Pamplona, conquered it in 908–909. It later figured in conflicts involving Navarrese, Castilian, and Aragonese forces before coming permanently under Christian control in the eleventh century.
In the fourteenth century, Arnedo passed to the Fernández de Velasco family, the Counts of Haro. The Velascos renovated the castle, but abandoned it after constructing a palace in the town. Rui Díaz de Fuenmayor was the last known warden, in 1575.
Military reuse and preservation
During the First Carlist War, a nineteenth-century Spanish civil war over the succession to the throne, the castle was fortified in 1837 as a military position intended to block movement through the Cidacos Valley. A barracks house was built for the troops, although Carlist forces never reached the site.
The southern wall collapsed in 1870, and stone from the castle was subsequently reused in other buildings. The fortress has since been restored and is protected under Spain’s 1949 general law concerning the preservation of castles as historical heritage.
Remains
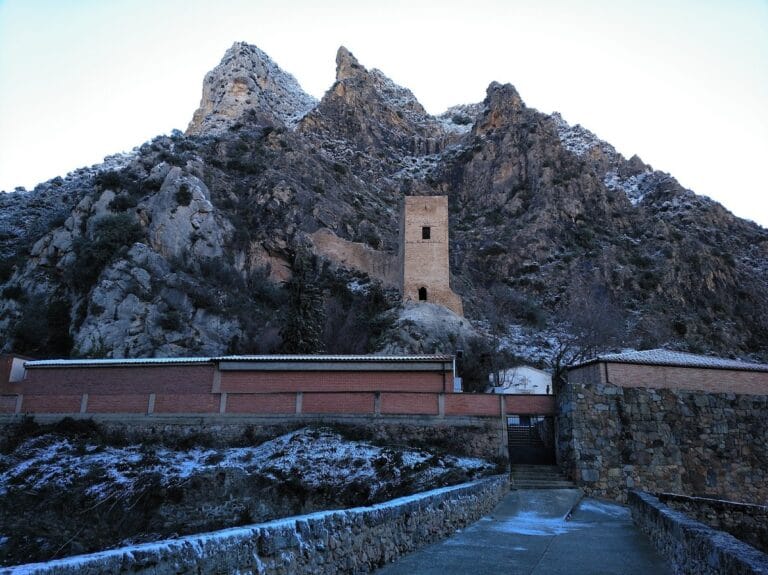
The castle occupies a rocky hill that rises about 60 metres above its base and overlooks Arnedo and the Cidacos River. Its irregular, approximately triangular plan covers about 1,400 square metres arranged across two platforms at different elevations. The fortress was built in red sandstone, while its walls incorporate several different materials.
Outer defenses
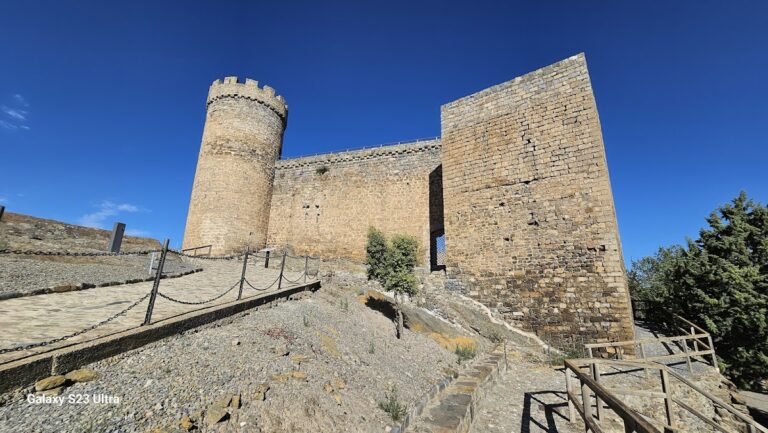
The defensive system includes a polygonal tower on the northwestern side and a circular tower on the northern side. Together with the enclosing walls and the elevated position, these elements form the principal surviving defensive arrangement of the fortress.
Courtyards and central tower
Entry is located on the southeastern side. The first courtyard contains a rectangular cistern for collecting and storing water. At the centre, set against the wall, stands the tower of homage, the principal tower associated with authority and defense in a medieval castle. From this area, access leads to the upper courtyard.