Vézelay Abbey: A Romanesque and Gothic Pilgrimage Church in France


Site at a Glance
- Rating
- 4.7
- Popularity
- Medium
- Country
- France
- Primary era
- Medieval
- External website
- Open
- Eras represented
- Medieval, Modern
- Civilizations
- Carolingian, Duchy of Burgundy, French
- Site type
- Religious
- Remains
- Church
On this page19 sections
History
Vézelay Abbey is a former Benedictine abbey church in Vézelay, France, built in major Romanesque and Gothic phases and dedicated to Saint Mary Magdalene. It is now the Basilica of Sainte-Marie-Madeleine, a church whose relic tradition, pilgrimage associations, and architecture shaped the history of the hilltop settlement.
Foundations and the Benedictine monastery
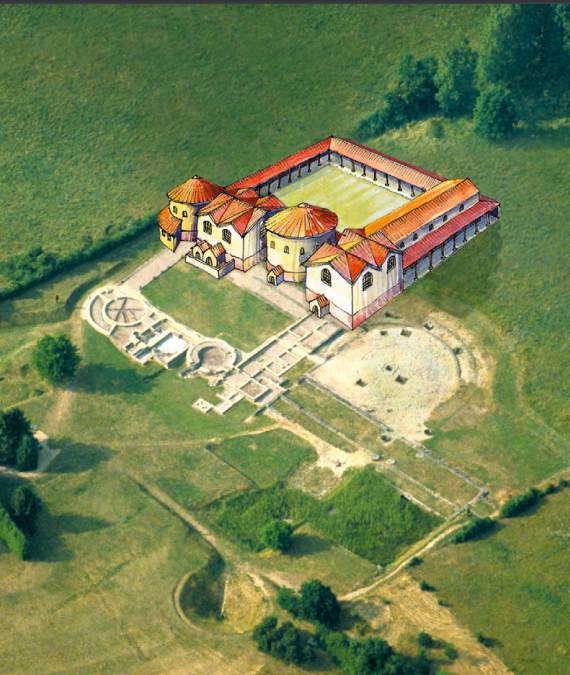
The origins of Vézelay are associated with a late Roman villa traditionally linked to a person named Vercellus, whose name is said to have developed into Vézelay. The property later passed to Girart of Roussillon, a Carolingian count, and his wife Berthe. Around 858 or 859, they founded two monasteries in strategically placed frontier areas. Saint-Père was a women’s monastery dedicated to the Virgin Mary, while Pothières housed men following the Benedictine tradition, whose monks observed the Rule of Saint Benedict.
The foundations were placed under direct papal protection. Pope Nicholas I granted this protection in 863, and King Charles the Bald confirmed it in 868. The arrangement limited royal confiscation and episcopal control, while exempting the monastery from the authority of the bishop of Autun. This privilege later produced prolonged disputes with the bishops of Autun, the counts of Nevers, and the abbey of Cluny.
Norman raiders devastated Saint-Père in 873. Benedictine monks then settled on the hill of Vézelay, where Pope John VIII dedicated the monastery’s first Carolingian church in 878. Its crypt survives beneath the later church. A second fire affected the abbey between 907 and 927, adding to the pressures that shaped its early rebuilding.
Relics, reform, and pilgrimage
In 882, the monk Badilo travelled to Saint-Maximin in Provence to obtain relics attributed to Mary Magdalene. Vézelay later claimed possession of these relics, and around 1050 changed its dedication from the Virgin Mary to Mary Magdalene. In Christian tradition, Mary Magdalene was a disciple associated with repentance and with announcing Christ’s resurrection. Her reputed relics gave the abbey a powerful focus for pilgrimage.
Pope Stephen IX formally placed Vézelay among the monasteries subject to the abbot of Cluny in March 1058, and Pope Pascal II approved its relics in 1103. The Cluniac movement was a Benedictine reform tradition centred on Cluny, with stricter observance and a centralized network of dependent monasteries. The abbey’s relationship with Cluny remained contested, however, because Vézelay’s earlier papal exemption supported a direct connection with Rome.
In 1027, Abbot Odilon of Cluny intervened at Vézelay with the support of Landry, count of Nevers, and expelled Abbot Hermann. The dispute formed part of a wider conflict over whether monasteries should answer to their diocesan bishops or directly to Rome through papal privileges. Vézelay’s exemption had been challenged at the Council of Anse in 1025, while Pope John XIX reaffirmed the primacy of Rome at a council held in Rome on 26 March 1027.
Abbot Geoffroy, appointed in 1037, reformed the abbey and displayed the relics of Mary Magdalene. Miracles were attributed to them, drawing large numbers of pilgrims and making Vézelay an important station on the routes to Santiago de Compostela, the shrine of Saint James in north-western Spain. The resulting prosperity helped the settlement develop into a town.
Vézelay received major medieval pilgrims and visitors. Duke Hugh II of Burgundy came in 1084, Bernard of Clairvaux preached there in support of the Second Crusade on Easter, 31 March 1146, and Philip II of France and Richard the Lionheart departed from the hill for the Third Crusade in 1190. Louis IX visited in 1248. These associations reinforced the abbey’s place in the religious and political life of medieval France.
Rebuilding in the twelfth century
Abbot Artaud began a new abbey church in 1096. A choir and transept were completed by 1104 and dedicated on 21 April that year, while the nave of the earlier Carolingian church was retained. The financial burden of construction provoked a revolt by local inhabitants in 1106, during which Artaud was killed. Renaud of Semur succeeded him and undertook the rebuilding of the nave after another destructive fire.
On 21 July 1120, during the vigil of Saint Mary Magdalene, the church roof structure caught fire and collapsed. The Chronicle of Saint-Maixent gives the death toll as 1,127 people. Renaud rebuilt the nave, which was completed around 1132. From after 1135, the abbey added a large Romanesque narthex, an enclosed entrance space before the main body of a church, to organize processions and accommodate pilgrims. A pilgrims’ chapel, probably associated with the abbey guesthouse, was consecrated in 1132.
Peter the Venerable, later abbot of Cluny, served as scholastic master and prior at Vézelay from about 1116 or 1117 until 1120. He may have influenced subjects represented on the church’s capitals and tympana, the sculpted fields above portals. In 1131, with papal approval, he appointed Alberic, Cluny’s subprior, as abbot of Vézelay. The appointment met opposition from monks, the bishop of Autun, and the counts of Nevers.
Independence, conflict, and Gothic rebuilding
Abbot Ponce of Montboissier sought to strengthen Vézelay’s independence from the bishop of Autun. During the papal schism that began in 1159, the abbot of Cluny supported the antipope Victor IV, while Abbot William of Mello supported Pope Alexander III. In 1162, Alexander III allowed Vézelay to leave the Cluniac congregation and place itself under the protection of the king of France.
Other crises affected the church during this period. A fire destroyed the crypt beneath the choir in 1165. The following year, Thomas Becket used the abbey for a major public declaration of his conflict with King Henry II of England and pronounced several excommunications. Around 1185, after the original Romanesque choir collapsed, construction began on a Gothic choir and transept, probably under Abbot Girard of Arcy. The choir was probably completed under Abbot Gautier, who also built the transept.
Vézelay’s links with crusading history remained strong. On 2 July 1190, the armies of Richard the Lionheart of England and Philip II of France departed from the site for the Third Crusade. The central narthex tympanum, with its imagery of Christ sending the apostles to the nations, has also been interpreted in relation to the abbey’s role as a pilgrimage and crusading centre.
The first Franciscan convent in France was founded in 1217 at La Cordelle on the north-eastern slope of the hill. Vézelay’s pilgrimage importance declined after the discovery of Mary Magdalene’s body at Saint-Maximin-la-Sainte-Baume in Provence in 1279. In 1295, Pope Boniface VIII supported Saint-Maximin and confirmed the establishment of a Dominican community there. Around 1343, Vézelay Abbey received administration of the town’s salt granary, and the monks had the salt well at Fontaines-Salées filled around the same period. The western Gothic tower, built around 1347, was the abbey’s last major medieval construction.
Decline, secularization, and restoration
During the fifteenth century, warfare, depopulation, epidemics, and declining alms reduced the abbey’s resources. In 1458, Pope Pius II noted that lightning had recently destroyed the principal bell tower and that the church required extensive repairs.
Pope Paul III secularized the abbey in 1537. The monks were replaced by fifteen secular canons under a commendatory abbot appointed by the king. Cardinal Odet de Coligny became abbot in 1555 and later converted to Calvinism. Huguenot soldiers occupied the abbey in 1568 and 1569, after which royal troops took control. The complex suffered severe neglect during the seventeenth and eighteenth centuries, and parts of the monastic buildings were sold and demolished in 1760.
In 1790, the former abbey church became a parish church and the chapter of canons was suppressed. During the French Revolution, the abbey was sold and largely dismantled as a stone quarry, while sculptures on the interior and exterior portals were mutilated in 1793.
Prosper Mérimée inspected the ruined church on 9 August 1834 and warned that its walls, vaults, roof, and other fabric were in extremely dangerous condition. Eugène Viollet-le-Duc, a nineteenth-century French architect and restorer known for work on medieval buildings, began a major restoration in 1840. The work continued in several stages through 1861 and included the replacement of much weathered or vandalized sculpture. The church was placed on France’s first list of protected historic monuments in 1840, and protection for the monks’ building was confirmed by the Superior Commission for Historic Monuments in 1968.
Relics attributed to Mary Magdalene were transferred from Sens Cathedral to Vézelay on 23 July 1876, beginning a revival of modern pilgrimage. They were stolen in 1898, recovered in a cemetery at Briare on 25 December, and returned to the crypt on 2 February 1899. In 1920, the Vatican raised Sainte-Marie-Madeleine to the rank of basilica. Benedictine monks returned in 1945, followed by Franciscans from 1953 to 1993. Since 1993, the Monastic Fraternities of Jerusalem have provided the basilica’s liturgical service and spiritual animation.
The basilica and the hill of Vézelay were inscribed in 1979 on the UNESCO World Heritage List as part of the Routes of Santiago de Compostela in France. The inscription recognizes the site under criteria relating to artistic achievement and Christian pilgrimage. In 1976, the Franciscan Hugues Delautre identified the church’s solar alignment. At local noon on the summer solstice, sunlight passing through the southern clerestory windows forms a line of luminous spots along the centre of the nave, an effect interpreted through the building’s symbolism of divine light.
Remains
Vézelay Abbey combines a Romanesque western and central church with an early Gothic choir and transept. The surviving building comprises a western façade, a three-bay narthex, a ten-bay nave with two aisles, a transept, a Gothic choir with an ambulatory and chapels, and a crypt. Romanesque architecture at Vézelay is expressed through massive masonry, semicircular arches, groin vaults, strongly articulated piers, and abundant sculpture, while the Gothic work uses rib vaults, larger windows, and greater vertical emphasis.
Entrance and narthex
Western façade
The western façade has three portals, although only the central portal has a sculpted tympanum. Its thirteenth-century gabled front was substantially remodelled in the nineteenth century. The gable conceals the roof structures and also serves as the tympanum of the narthex vaults. Lower openings illuminate the narthex, while the curved slopes form an unusual pointed arch.
The upper sculpture shows Christ enthroned and blessing with the Gospel book. Two angels crown the composition, with the Virgin on Christ’s right and Mary Magdalene on his left, while two further angels occupy the outer ends. Statues between the lower openings represent John the Evangelist, Andrew, John the Baptist, Peter, Paul, and Benedict. Two towers were planned, but only the Saint-Michel Tower was built. This fourteenth-century Gothic tower rises 38 metres and ends in a flat platform reached by stairs from the narthex.
The façade’s central Last Judgment tympanum was made in 1856 by Michel-Pascal under Viollet-le-Duc’s direction, in a Neo-Romanesque style. Christ occupies the centre, while the archangel Michael weighs souls beside a demon. The damned enter the mouth of a monstrous Leviathan, and the saved proceed toward the Heavenly Jerusalem. The original medieval tympanum, mutilated during the Revolution, was reset against the exterior wall of the eighth nave bay on the south side.
Romanesque narthex
The narthex was built from after 1135 as a large enclosed porch for processions and pilgrims. It measures about 23.5 metres in width, 22 metres in depth, and 19.5 metres in height. Its ground floor and gallery arcades date from about 1135 to 1145, while the upper level was probably built around 1146 or 1147. The nearly square space is three bays deep and divided into three aisled areas like the nave.
Three portals open from the rear of the narthex into the nave. The southern portal presents the Annunciation, Visitation, Nativity, and Adoration of the Magi. The northern portal shows either the Ascension or an appearance of the risen Christ to the apostles, together with the meeting at Emmaus.
Broad galleries rise above the two aisles and the third bay of the central space. The central gallery opens toward the nave and has a balustrade decorated with a frieze of pointed arches. Its ribbed Gothic vault is among the earliest examples of this type in France, while the other narthex vaults are Romanesque and have strongly raised groins. The side galleries open through small round arches carried on slender columns.
The central narthex tympanum, dating to around 1125 or 1130, is made from 58 blocks and measures slightly more than 9 metres wide by 5.25 metres high. Christ in glory blesses the apostles and sends them to convert the nations. The twelve apostles hold sacred books, and rays from Christ’s hands symbolize the transmission of his spirit and their universal mission.
The surrounding compartments depict peoples of Asia, while the lintel shows peoples of Europe and Africa moving toward the Church, represented by Saints Peter and Paul. The outer archivolt, the series of moulded arches around the tympanum, alternates zodiac signs with the agricultural activities of the months. The arrangement follows a T-shaped medieval world map, with Asia toward the east, Europe toward the north, and Africa toward the south. Wavy lines may represent the Danube and Nile, or the Black and Red seas, while a cube beneath Christ may symbolize Jerusalem at the centre of the world.
The scene has been interpreted as the apostles’ Pentecostal mission and as an allegory connected with the Crusades. Its central figure is a welcoming Christ who sends out missionaries, rather than the punitive Christ often shown in Last Judgment portals. The narthex’s central trumeau, the pier dividing a double doorway, carries a statue of John the Baptist holding a platter for the mystical Lamb surmounted by a cross.
Romanesque nave
Structure and vaulting
The Romanesque nave is 62.5 metres long, 23.25 metres wide including the aisles, and 18.55 metres high at the central vaults. Its central vessel is 11 metres wide between the axes of the piers. Each aisle is 6.2 metres wide and 7.5 metres high. Nine of the ten bays are covered by groin vaults separated by semicircular transverse arches, and the aisles also have groin vaults resting on columns with carved capitals.
Alternating light and dark stone voussoirs, the wedge-shaped blocks forming the arches, create a two-colour effect. The final nave bay, next to the transept, has rib vaulting and rises above the earlier bays, forming a transition toward the Gothic crossing, transept, and choir. Each central nave bay vault weighs approximately 45 tonnes.
The cruciform nave piers have four engaged half-columns, and each pier is 2.5 metres wide. The nave elevation has large arcades below a clerestory, the upper windowed level that lights the central vessel. The broad groin vaults exerted substantial sideways pressure on the walls. Iron ties and rods were used initially, followed in the thirteenth century by large external flying buttresses.
Sculpted capitals
The nave’s decoration is integrated with its structure and includes an egg-shaped frieze, carved bases, decorated capitals, and a narrow folded frieze beneath the wall arches. The basilica contains 118 sculpted capitals, 94 in the nave and 24 in the narthex. A workshop of five master sculptors probably produced them between about 1125 and 1140. Eight were remade in the nineteenth century, with original fragments preserved in the church lapidary collection and the replacements identifiable by their lighter stone.
The capitals draw on biblical, mythological, fantastic, moralizing, and hagiographic subjects. Scenes include the Mystical Mill, the abduction of Ganymede by Zeus, Adam and Eve, Herod and Herodias, David and the lion, Moses and the Golden Calf, Daniel among the lions, the deaths of the rich man and Lazarus, the release of Peter from prison, Saint Martin removing a tree, Saint Paul the Hermit, and the Conversion of Saint Eustace or Saint Hubert.
One nave capital shows the monk Eugene opening his robe before a judge and a woman. The historian Chloé Maillet has interpreted the scene in relation to medieval ideas of gender transition and social identity. Narthex capitals include Peter and Paul praying for the conversion of the world, the beheading of John the Baptist, Nathan reproving David, Benedict raising a child from the dead, Joseph and Potiphar’s wife, and a warrior overcoming a monster. The last scene has often been called Saint George, although it may derive from the Book of Job and symbolize spiritual combat.
Gothic choir, transept, and crypt
Choir and transept
The Gothic choir and transept were built around 1185 to 1190 after the Romanesque choir collapsed. The choir is 26.6 metres long, 10.65 metres wide, and 22 metres high, approximately 3.5 metres higher than the nave. Its three-level elevation consists of large arcades, a blind triforium, an upper passage or arcade, and a clerestory.
Compound piers carry the vaults and allow thick Romanesque load-bearing walls to give way to large windows. White stone increases the brightness of the interior. A narrower ambulatory, the passage around the choir, surrounds the choir and leads to nine shallow chapels. Five radiating chapels form the semicircular, five-sided apse. Their large glazed openings and the continuing ambulatory extend the aisles beyond the transept.
The choir triforium has paired openings separated by twin slender columns and topped by semicircular arches. The clerestory windows are single lancets. Eleven columns around the choir have been interpreted as the apostles gathered around Christ after Judas’s departure. In the second bay on the right, a square pilaster replaces the paired columns and has been interpreted as a symbol of Judas and evil.
The early Gothic transept is relatively narrow and follows the choir’s three-level elevation. Each arm has two bays and quadripartite rib vaults. The southern arm is asymmetrical: its first bay has a paired triforium opening and a large arcade, while its second has a single opening and no large arcade. The north end has a small door preceded by stairs, and the south end adjoins the building containing the chapter house. Upper levels feature solid balustrades with small blind arcades, triforium columns, and three single-lancet windows.
Crypt and relic shrine
The trapezoidal crypt beneath the choir measures approximately 19 metres long by 9.2 metres wide. Two rows of columns divide it into three vessels and seven bays. Its western section is Romanesque and is commonly attributed to Abbot Artaud’s building campaign. Its eastern section was built under Abbot Gautier between 1207 and 1216, at the same time as the present transept.
Groin vaults rest on twelve columns of unequal size, while the earlier western section has three bays divided by six columns. A reliquary and a relic attributed to Mary Magdalene occupy the crypt. Transferred from Sens in 1876, the relic is displayed in a niche opposite the altar, which bears an image of Christ.
Monastic buildings and light
Surviving monastic structures
The surviving monastic building is attached to the south arm of the transept. It includes the chapter house, a possible scriptorium on the first floor of the present sacristy, and a small structure with three round-arched lancets. The chapter house remains in good condition and serves as a chapel. Several cloister arcades stand beside it, while adjacent houses preserve traces of former conventual buildings.
Interior illumination
The basilica’s interior forms a progression from the darker narthex through the brighter nave to the strongly illuminated choir. The effect comes from the hilltop position, high windows, large Romanesque openings, limited stained glass in the nave, and the extensive glazing of the Gothic choir.
The southern clerestory windows project the summer-solstice line of light across the centre of the nave. At local noon, sunlight forms a precisely aligned series of luminous spots. Together with the increasing brightness toward the choir, this alignment forms part of the interpreted symbolism of Christ as the Light of the World.