Castle of Castillo de Garcimuñoz: A Fifteenth-Century Castilian Fortress


Site at a Glance
- Rating
- 4.4
- Popularity
- Very Low
- Country
- Spain
- Primary era
- Medieval
- Eras represented
- Medieval, Modern
- Civilizations
- Crown of Castile
- Site type
- Military
- Remains
- Castle
On this page14 sections
History
Castle of Castillo de Garcimuñoz is a fifteenth-century Castilian fortress in Spain, begun in 1458 in a Gothic and Renaissance transitional style with Italian influences. It occupies a site inhabited since antiquity and developed from an earlier Moorish citadel, making it a record of successive military phases in the history of the Iberian Peninsula.
Early fortifications and the Reconquista
The site may have held military installations during the Roman Republic, although this possibility remains uncertain. A Moorish fortress, or alcazaba, meaning a fortified citadel or military enclosure, stood here no later than 1177. Its exact origin is unknown, though its strategic location may have encouraged its construction soon after Muslim rulers established themselves in the Iberian Peninsula.
During the Reconquista, the centuries-long Christian conquest of territories ruled by Muslims in the Iberian Peninsula, Alfonso VIII of Castile conquered the site in 1148. In 1305, the castle passed to Juan Manuel together with the castles of Alarcón and Belmonte. Juan Manuel created an early form of the later castle within the existing Moorish fortress.
The fifteenth-century rebuilding
The present fortress began to rise in 1458, when Juan Pacheco, the first Marquis of Villena, ordered the earlier fortress demolished and replaced. King Henry IV of Castile provided the funds, while construction was carried out by Martín Sánchez Bonifacio, a member of the Toledo school. The rebuilding transformed the inner fortress and combined Gothic and Renaissance elements, producing a design regarded as a transition between the two styles.
Pacheco’s rebuilding also adapted the castle to contemporary artillery. Its massive walls, thick defensive towers, and sloping bases formed a stronger military enclosure than the earlier fortress. The northern tower served as the keep, the principal defensive and symbolic tower of a medieval castle.
War, civic use, and alteration
The castle was besieged several times during the War of the Castilian Succession, a conflict over the Castilian crown in the late fifteenth century. It was never captured. The longest siege took place in 1479 and demonstrated the strength of the defenses. During that siege, the poet Jorge Manrique died.
After the Reconquista ended, the castle became municipal property. From 1663, sections of its walls and towers were demolished or lowered. One range of the castle was converted into the present parish church of Saint John the Baptist, inaugurated in 1708, and stone from the fortress was used in its construction. During the nineteenth century, basement spaces were adapted as a cemetery for prominent residents of the district.
Archaeology and rehabilitation
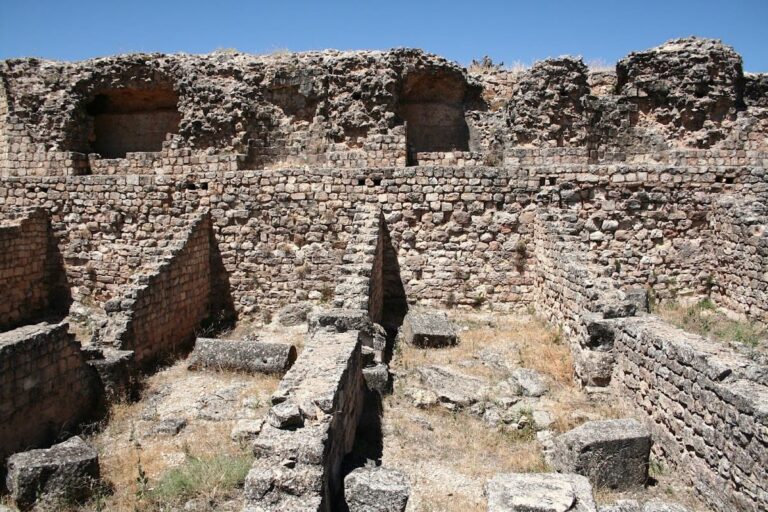
Excavation and clearance in 1974 brought the earlier Moorish fortress back into view. The work revealed poor-quality walls, water conduits, and the original cistern. These discoveries established a direct archaeological connection between the earlier citadel and the later castle built over it.
A rehabilitation ideas competition was held in 2003, and the proposal by architect Izaskun Chinchilla was selected. Restoration began in April 2008, was suspended after the contractor went bankrupt, and later resumed. The intervention aimed to consolidate the surviving structure, open selected former rooms for access, and introduce cultural uses, including an open-air cinema, library, videotheque, and phonotheque. It also included the restoration of some interiors and the two northern towers.
The rehabilitation affected the entrance, the former arms courtyard, and the two northern towers, while the church on the southern side of the complex was excluded. The contrast between the historic fortress and the modern installations has made the project controversial. The castle forms part of the historic ensemble of Castillo de Garcimuñoz, which was designated an Asset of Cultural Interest in 2002.
Remains
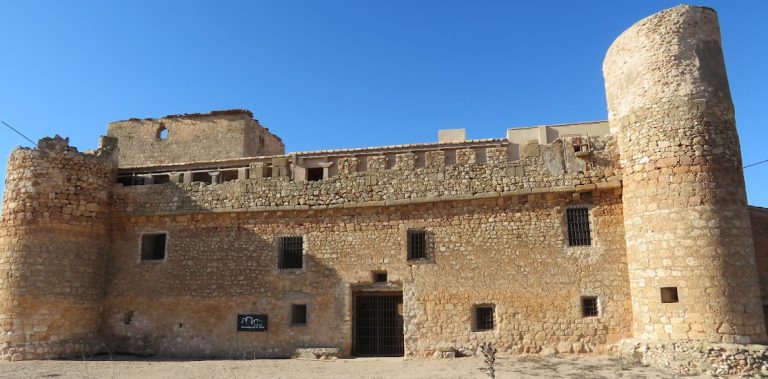
The surviving castle has an irregular square plan enclosed by massive walls and four circular corner towers. Rough stone masonry bonded with mortar forms the walls, which are nearly three metres thick. Broad platforms and the heavy tower masses reinforce the outer circuit, while a sloping talus, or strengthened incline at the base of a wall, made assault more difficult. The arrangement was designed to withstand contemporary artillery.
Walls and artillery defenses
Defensive circuit
The entire outer circuit survives, with numerous gun loops, narrow openings through which firearms or artillery could be used from behind the walls. The first floor contains late-period cross-and-orb embrasures, another form of opening designed for defensive firearms. A classical cord or torus moulding, characteristic of fifteenth-century fortifications, runs along both the wall sections and the towers.
Corner towers
The four corner towers are circular in plan and have brick domes. They were originally crowned with casemates, protected chambers or platforms for artillery, and broad artillery platforms. The northern tower had the additional role of keep, giving it a distinct defensive and symbolic function within the fortress.
Interior and entrance
Arms courtyard and floors
The original castle contained a ground floor, two further floors, and an attic arranged around a central arms courtyard. The rehabilitation introduced a linear, ring-shaped route through the principal original rooms and a new built volume connecting different levels. Its design sought to provide access without concealing the castle’s interior facades. The project also affected the former arms courtyard and selected interior spaces.
Entrance portal
The entrance portal is the only clearly identifiable decorative feature. It is set within an offset section of the wall and is thought to occupy the position of the earlier Moorish castle’s portal. Its placement therefore links the visible entrance of the fifteenth-century fortress with the defensive organization of the earlier citadel.
Earlier Moorish fortress
The archaeological remains of the Moorish fortress follow a form almost identical to that of the present castle. They were built with cheaper, poorer-quality materials than the later walls. Water conduits and the fortress’s original cistern remain identifiable, preserving evidence of the earlier enclosure’s construction and water management.
Northwestern features
Five Gothic cross-shaped windows survive on the second floor of the northwestern side. Their form provides a notable contrast with the artillery-oriented defenses elsewhere in the building and reflects the mixture of Gothic and Renaissance features established during the fifteenth-century rebuilding.