Castillo de Belmonte: A Fifteenth-Century Fortress-Palace in Spain


Site at a Glance
- Rating
- 4.6
- Popularity
- Medium
- Country
- Spain
- Primary era
- Medieval
- External website
- Open
- Eras represented
- Medieval, Modern
- Civilizations
- Crown of Castile, Spanish
- Site type
- Military
- Remains
- Castle
On this page12 sections
History
Castillo de Belmonte is a fifteenth-century fortress-palace in Spain, standing on San Cristóbal Hill outside Belmonte in Cuenca Province. Commissioned by Juan Pacheco, first Marquis of Villena, it combined a defensible stronghold with a luxurious residence during the internal conflicts and succession disputes of the Crown of Castile. Its Mudéjar-Gothic character, which joined Christian building traditions with Islamic artistic and construction techniques, expressed Pacheco’s status while its defenses responded to the growing use of artillery.
Foundation and Castilian succession
Construction began in 1456 and continued into the early 1470s. Pacheco intended the castle to consolidate his territories and protect them against military threats. The architect was Hanequín of Brussels, a foreign-born designer who also worked for Pacheco on the Collegiate Church of Belmonte. Juan Guas may have helped complete the work. His association with Pacheco is documented at the Monastery of El Parral and at the collegiate church.
The building was still unfinished when Juan Pacheco died in 1474. His son, Diego López Pacheco, continued part of the construction, although some details, including sections of the battlements, remained incomplete. The castle became associated with the Castilian succession conflict involving Princess Juana la Beltraneja, whom Pacheco supported and is said to have sheltered there. A later legend claims that Juana fled the castle half-naked because she distrusted Pacheco. The tradition survives in the later association of one of the gates with her and in the castle’s interpretive displays.
The conflict ended with the union of the kingdoms of Castile and Aragon under Isabella and Ferdinand, although the two crowns retained separate systems of administration. In 1492, Diego López Pacheco, then captain general of the Spanish armies, took part in the conquest of Granada.
Decline, restoration, and changing uses
Castillo de Belmonte stood abandoned during the seventeenth and eighteenth centuries. Repeated damage left it ruinous by the early nineteenth century. On 13 November 1811, French forces executed the guerrilla fighter known as Tío Camuñas beside the walls. Damage to the porticos has been attributed to the French occupation and was described in 1853 and 1857.
Around 1857, Eugenia de Guzmán, later Empress Eugenia de Montijo, began a major restoration intended to recover the castle’s former appearance. The defensive works were restored according to the original design, while the interiors were reshaped in the Neo-Gothic taste of the nineteenth century. The work stopped after the fall of the Second French Empire in 1870.
French Dominicans occupied the castle from 1881 to 1885 and adapted it as a monastery. After their departure, Hernando Fitz-James Stuart y Falcó, Duke of Peñaranda and a grand-nephew of Eugenia de Montijo, continued the restoration and lived in the building. The castle later served as the prison of the Belmonte judicial district and as an academy for commanders of the Youth Front under Onésimo Redondo. It then became semi-abandoned and deteriorated progressively during the twentieth and early twenty-first centuries.
The property remains owned by the ducal house of Peñaranda, descended from María Francisca de Sales Portocarrero, Eugenia de Montijo’s sister. Cooperation among the owners, local authorities, and the Ministry of Development led to its rehabilitation. A second restoration phase concluded in 2017, following the castle’s opening to the public in summer 2010. Since the early twenty-first century, cultural and educational displays have interpreted the castle’s history and inhabitants, including Eugenia de Montijo’s life and her role in ordering the nineteenth-century restoration.
A decree of 3 June 1931 declared the castle a Historic-Artistic Monument belonging to Spain’s National Artistic Treasury. It is now classified as a Bien de Interés Cultural, Spain’s formal category for protected cultural heritage of recognized historical or artistic value. Its appearance on the Heritage Red List reflects continuing concern about its conservation history.
Remains
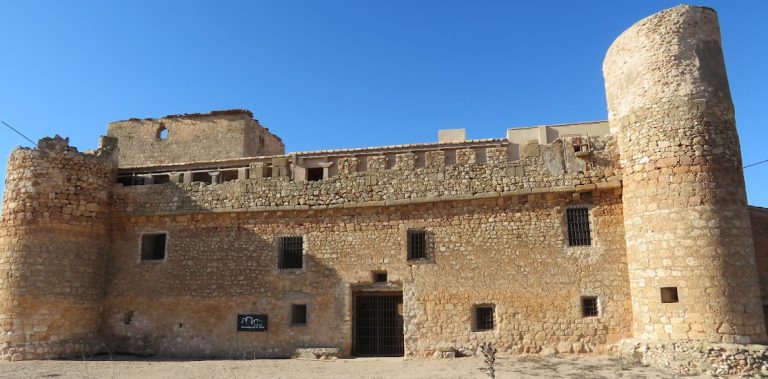
Castillo de Belmonte is organized around an unusual pincer-shaped plan based on an equilateral triangle. Two sides contain substantial building ranges, while the third is occupied by the keep. The outer defenses turn this triangular composition into a nine-sided polygon. Six towers stand at the principal vertices, creating the outline of a six-pointed star. Approximately 22 metres high, the towers also act as buttresses and protect vulnerable parts of the fortress. This star-shaped plan is described as unique in Spain and Europe.
Outer defenses
Towers and keep
The six towers define the castle’s principal external form and reinforce its triangular arrangement. The keep occupies the third side of the main plan, while an arms courtyard, dungeons, underground spaces, battlements, and a walk along the ramparts form part of the surviving defensive complex. The northern tower overlooks Belmonte and its surrounding area. From the elevated castle, the Collegiate Church of San Bartolomé, the former alcázar of Juan Manuel, the Hospital of San Andrés, the Convent of the Conceptionists, Pilar Square, the Trinitarian convent, and the town wall are also visible.
Artillery barrier
The main enclosure is surrounded by a carefully constructed artillery barrier, an outer defensive line designed to absorb or control cannon fire. It contains 100 firing points, including loopholes and arrow slits, which are narrow openings that allowed defenders to fire from protected positions. The lower openings have cross-and-orb shapes, while those in the upper sections are cross-and-bar shaped. Together, the barrier and towers show how the castle’s fifteenth-century design responded to artillery warfare.
Gates
Three gates pass through the artillery barrier: the Puerta del Campo, the Puerta de la Villa, and the Puerta de los Peregrinos. The main gates retain the coats of arms of the Marquises of Villena. One gate later became associated with Princess Juana la Beltraneja and was named in her honor, preserving the tradition connected with her alleged refuge at the castle.
Palace and courtyard interiors
Ambassadors’ Hall
The principal interior spaces include salons and galleries with Mudéjar wooden ceilings. The most important is the chapel, also called the Ambassadors’ Hall. Its Mudéjar coffered ceiling contains mocárabes, three-dimensional honeycomb-like ornamental forms used especially in ceilings and vaults. These details are comparable to those in the Alhambra in Granada and the Palace of the Aljafería in Zaragoza.
The hall also contains a medieval bestiary carved in stone. A bestiary is a group of animal and fantastic figures that carried symbolic or moral meanings in medieval art. Here the figures are concentrated in two windows rather than dispersed among the capitals of a cloister. The work is attributed to Juan Guas, and the bestiary is said to comprise 59 figures, including 20 in the north window and 29 in the west-facing window.
Inner courtyard
The inner courtyard has an equilateral-triangular form that corresponds to the castle’s overall plan. Its surviving features include stone fireplaces, coffered ceilings, Moorish-Gothic plaster decoration, and paving added during Eugenia de Montijo’s restoration. The nineteenth-century campaign also inserted brick closures into the galleries opening onto the courtyard. Alejandro Sureda designed these additions in a Neo-Gothic style, creating a contrast with the restored defensive works.
Later alterations
The castle’s present fabric includes changes made for later uses and for filming. During production of The Lords of Steel in 1985, part of the keep was burned. For The Knight Don Quixote in 2002, many interior walls were painted garnet. These alterations are distinct from the historical restoration campaigns that shaped the building’s nineteenth-century appearance.