Castle of Castelo Rodrigo: A Medieval Frontier Fortress in Portugal

Site at a Glance
- Rating
- 4.6
- Popularity
- Medium
- Country
- Portugal
- Primary era
- Medieval
- External website
- Open
- Eras represented
- Medieval, Early Modern
- Civilizations
- Kingdom of León, Portuguese, Spanish
- Site type
- Military
- Remains
- Castle
On this page14 sections
History
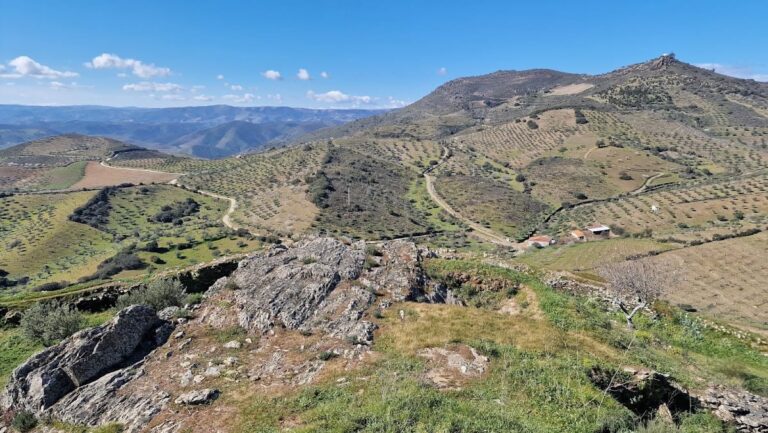
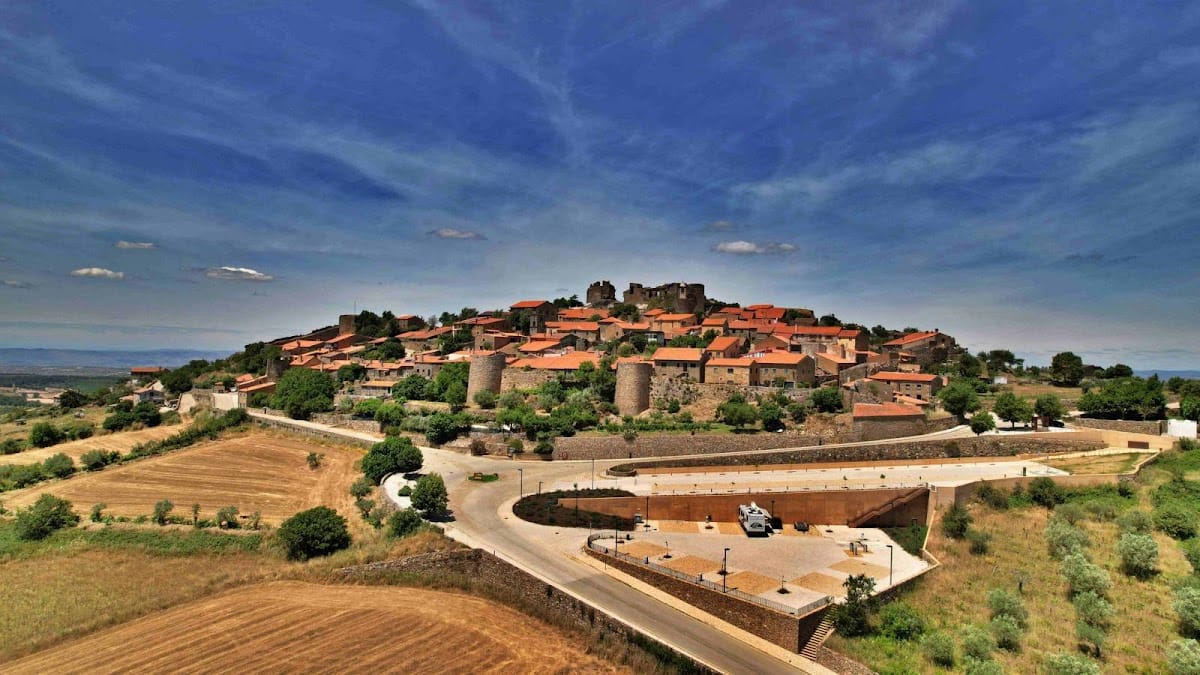
The Castle of Castelo Rodrigo is a medieval fortified site in Portugal, built during the Christian Reconquista in the village of Castelo Rodrigo. Its principal construction phases belong to the late twelfth and early thirteenth centuries and the first half of the fourteenth century, with the earlier work showing Romanesque characteristics. Rising above the Aguiar River south of the Ribacôa plain, the settlement guarded a route between Guarda and Barca d’Alva and provided a stopping point for medieval pilgrims travelling from Beira Baixa toward Santiago de Compostela. Pilgrims could find shelter at the nearby convent of Santa Maria de Aguiar.
Earlier traditions and the Leonese foundation
Local tradition attributes the settlement’s foundation to the Turduli around 500 BC and describes later Roman use as an oppidum, a fortified settlement of the kind Roman writers associated with major pre-Roman centres. Archaeological research does not support these traditional origins. The settlement’s history during the Suevic, Visigothic, and Muslim periods is also only partly understood, although a surviving cistern is associated with the Muslim period.
During the Reconquista, the long Christian military and political process that reoccupied much of the Iberian Peninsula from Muslim rule, Afonso IX of León conquered the settlement and ordered an early castle to be built. Castelo Rodrigo became part of a defensive line across Ribacôa, alongside the castles of Alfaiates, Almeida, Castelo Bom, and Castelo Melhor. The system was completed or well advanced by 1209, when the settlement received its first charter and the Concelho Perfeito, its municipal jurisdiction, was established.
The name Castelo Rodrigo derives from Count Rodrigo Gonçalves Girão, who directed the repopulation and defence of the region. In 1296, Denis I of Portugal reconfirmed rights previously granted by Afonso IX. Portugal’s possession of Ribacôa was definitively secured by the Treaty of Alcañices on 12 September 1297.
Fourteenth-century consolidation and political conflict
Denis I, who ruled Portugal from 1279 to 1325, carried out a broad consolidation of the eastern frontier. At Castelo Rodrigo, this work included the rebuilding of the keep, moats, cistern, barbican, and substantial sections of the town walls. The campaign gave the earlier Leonese fortification a more developed defensive form.
King Ferdinand granted Castelo Rodrigo a market charter on 23 May 1373 and is believed to have further improved its defences. The castle later became involved in the dynastic crisis of 1383–1385, a struggle over the Portuguese succession that ended with the rise of the Master of Avis, the future King John I. The castle’s defences reportedly discouraged his forces from attacking, while the local governor supported Beatrice and her husband, John I of Castile.
After the Master of Avis became King John I of Portugal, Castelo Rodrigo was punished for its allegiance. The national shield was displayed upside down on the keep’s facade, and the town was placed under the administrative authority of Pinhel. The king also changed the date of its market in 1386. The inhabitants successfully petitioned for another change because of the resulting losses, but the town continued to decline.
Charters, the palace, and the Restoration
Manuel I issued a new charter on 25 June 1508 to encourage repopulation. He sent Mateus Fernandes and Álvaro Pires to inspect the condition of the defences. Around 1509, Duarte de Armas depicted the castle in his Book of Fortresses, showing the stronghold dominating the settlement.
During the Philippine Dynasty, the period from 1580 to 1640 when Portugal was ruled by the Spanish Habsburg kings, Philip II of Spain made Castelo Rodrigo a county in 1594. Cristóvão de Moura became its first count. A Portuguese nobleman and diplomat who had supported Philip II during the succession crisis, Moura had begun constructing a palace in 1590 on the site of the former alcáçova, a fortified citadel or residence. The county became a marquisate in 1600, making Moura the first Marquis of Castelo Rodrigo.
When Portuguese independence was restored in 1640, the palace was regarded locally as a symbol of Spanish oppression. The population burned it, leaving the building in ruins. In the early years of the Restoration, Álvaro de Abrantes, Governor of Arms of the Province of Beira, directed attention to the site.
During the Restoration War, a garrison of only 150 men resisted a siege by approximately 3,000 Spanish troops commanded by the Duke of Osuna. The besieging army was defeated by the Portuguese commander Pedro Jacques de Magalhães at the Battle of Salgadela on 7 July 1664. Local tradition holds that the Duke of Osuna and John of Austria escaped by disguising themselves as friars.
Loss of military function and preservation
Spanish troops commanded by the Marquis of Soria occupied Castelo Rodrigo during the Seven Years’ War in 1762. After the castle ceased to serve a military purpose and the town entered economic decline, a royal charter issued by Maria II on 25 June 1836 transferred the municipal seat to neighbouring Figueira de Castelo Rodrigo.
The castle walls were designated a National Monument by a decree published on 4 July 1922. Parts of the site were restored during the 1940s, followed by a broader public intervention programme. The surrounding village is included in Portugal’s Historic Villages Program.
Remains
Fortified enclosure
Walls and towers
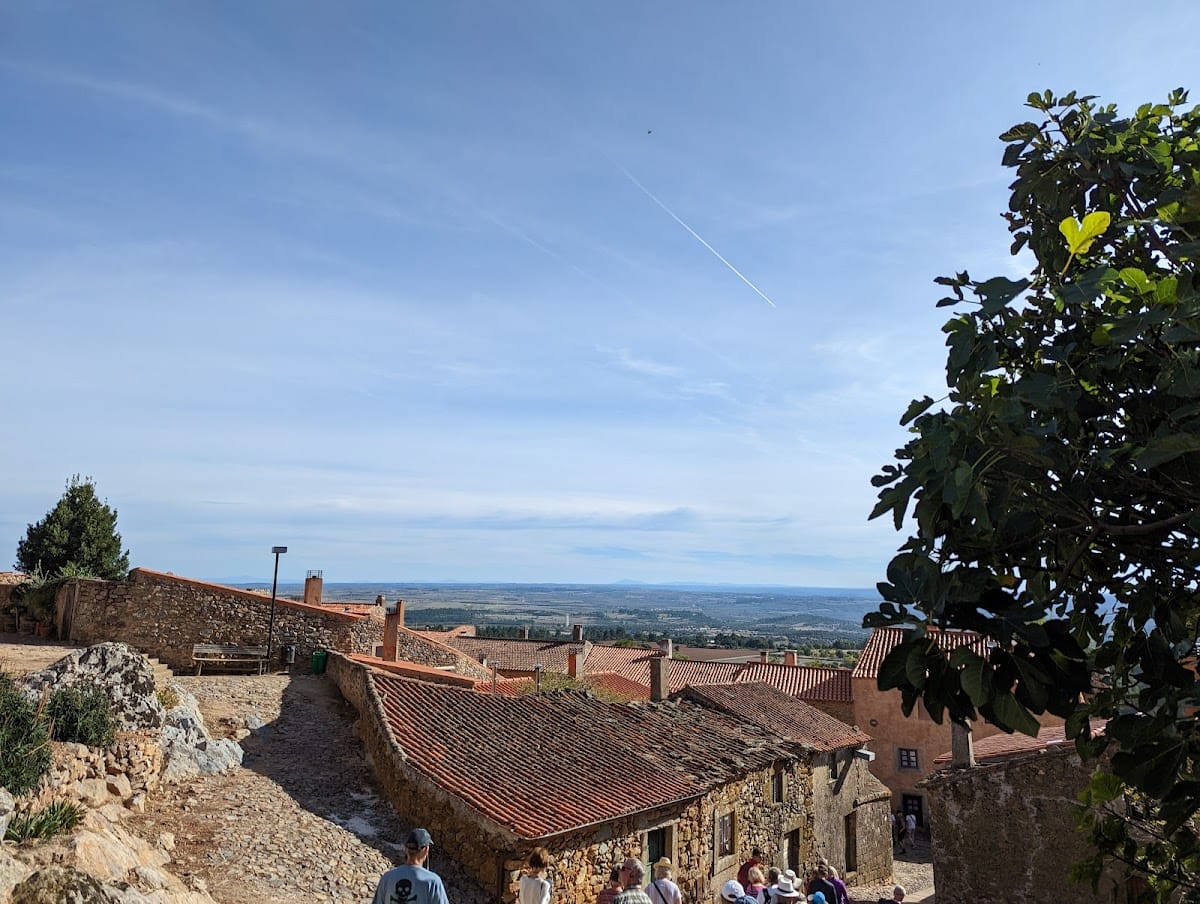
The castle stands at approximately 810 metres above sea level on schist outcrops and follows an irregular oval plan. Its walls enclose the village, with surviving sections adjoining buildings in places. The fortification reflects two main architectural phases: a Leonese phase from the late twelfth to the early thirteenth century in Romanesque style, and a major reform carried out by Denis I during the first half of the fourteenth century.
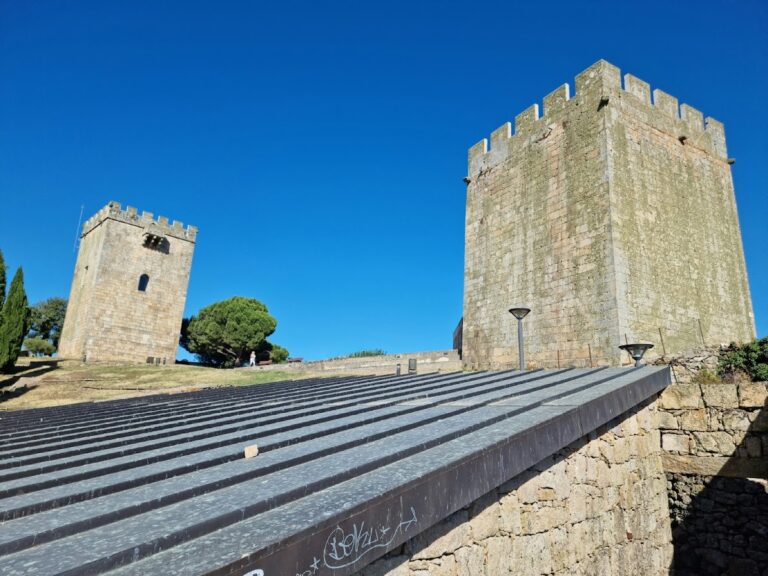
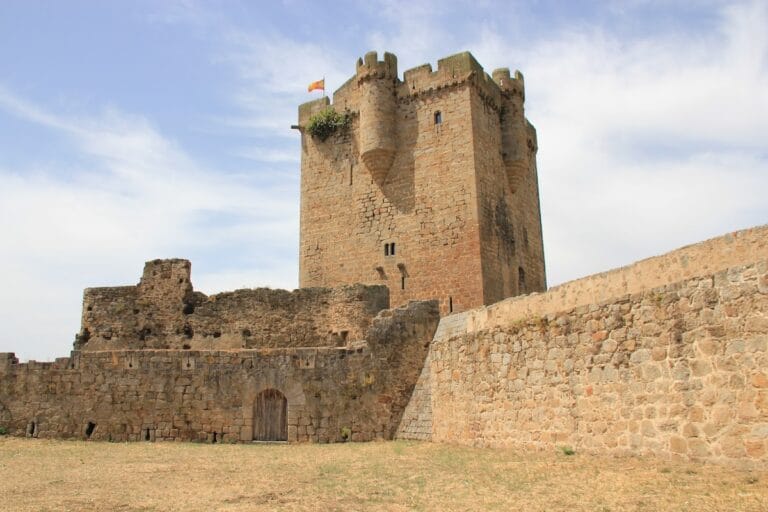
The earlier phase is represented by circular towers, a form unlike the square towers common in contemporary Portuguese castles. An albarrana tower, a freestanding defensive tower linked to a fortress by a bridge or covered passage, once formed part of the complex and was illustrated by Duarte de Armas. It has since disappeared. Four circular towers or turrets survive on the west and south sides, although their upper sections have collapsed. The eastern side has a quadrangular projection, while the square tower on the north side is partially collapsed.
Entrances and defensive works
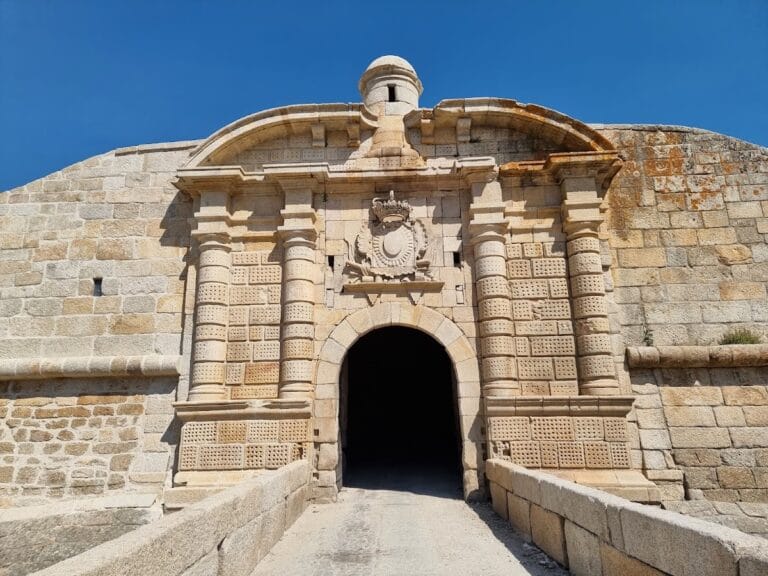
The principal entrance preserves part of a monumental gate with a pointed arch and a machicolated balcony. This projecting defensive platform allowed defenders to attack people directly below through openings, but only its supporting elements remain. Two square turrets flank the entrance, each bearing the sovereign’s coat of arms.
The complex retains its moats and barbican, an outer defensive work protecting an entrance or section of the enclosure. One cistern entrance also survives with a pointed arch. The town enclosure was reinforced by semicircular turrets and retains three named gateways: the eastern Porta do Sol, the northern Porta da Alverca, and the Porta da Traição.
Inner enclosure and keep
An inner crenellated enclosure contained the keep and the northeast arms court. The keep is a square principal fortified tower attached externally to the castle wall on the side facing the village. It has six windows with balconies. Today, the perimeter of the inner enclosure is the clearest surviving indication of its former arrangement, while the wider castle remains are in a ruinous state.
Water installations
Western cistern
Near the western gate stands an old cistern with ashlar walls and a depth of 13 metres. A heavily worn granite stairway leads to it. Two doors close the entrance, one with a horseshoe arch, whose curve extends inward beyond a semicircle and is associated with Islamic and Mudéjar traditions, and the other in Gothic style.
Cistern on Rua da Cadeia
A separate cistern survives on the present Rua da Cadeia. Its horseshoe-arched doorway associates it with the Muslim period and provides a physical element linked to the earlier history of the fortified settlement.
Palace of Cristóvão de Moura
The principal entrance of the palace built by Cristóvão de Moura during the Philippine period survives above the former alcáçova. Reached by a staircase, it is set in a thick wall of irregular schist masonry. The dressed-stone portal has two pilasters ending in voussoirs, the wedge-shaped stones forming the arch and pediment. Here they create a triangular pediment, whose central voussoir bears the coat of arms.
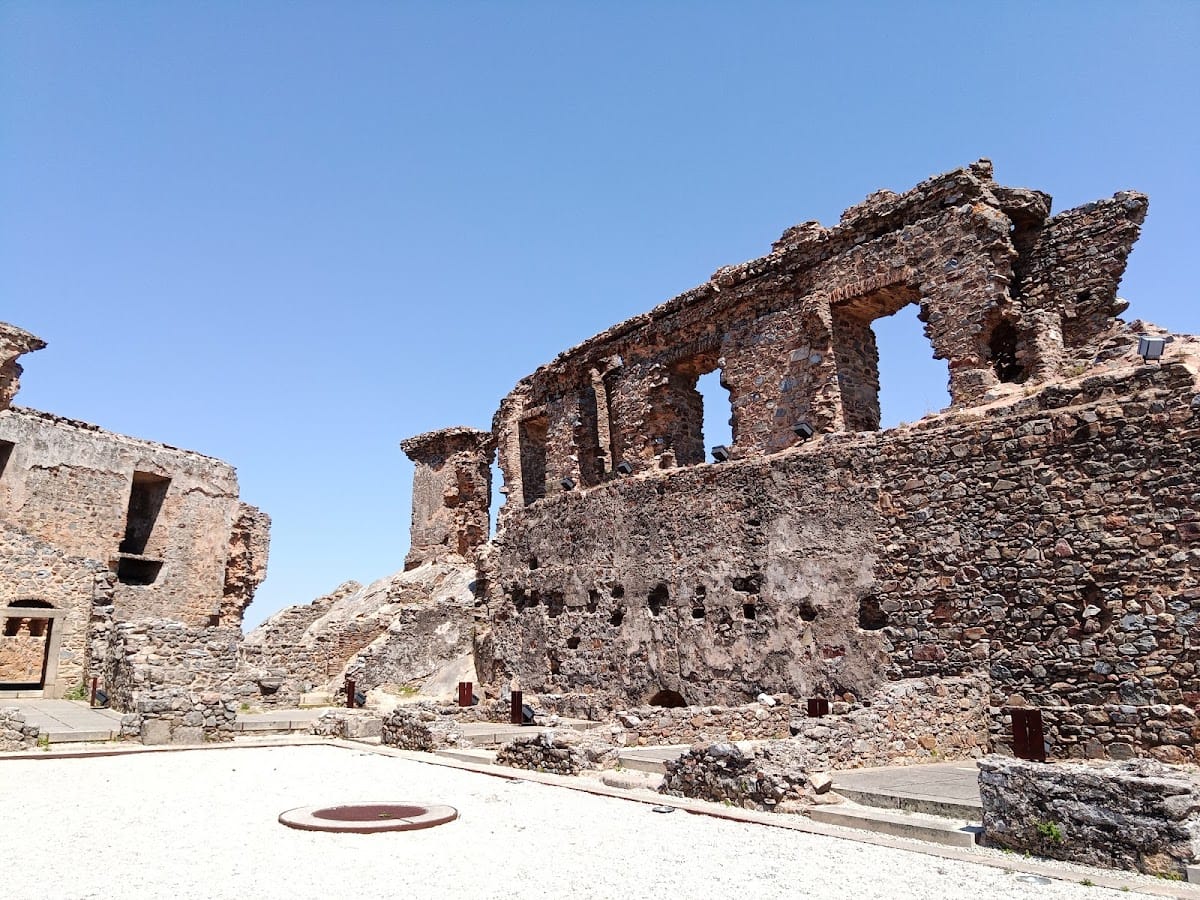
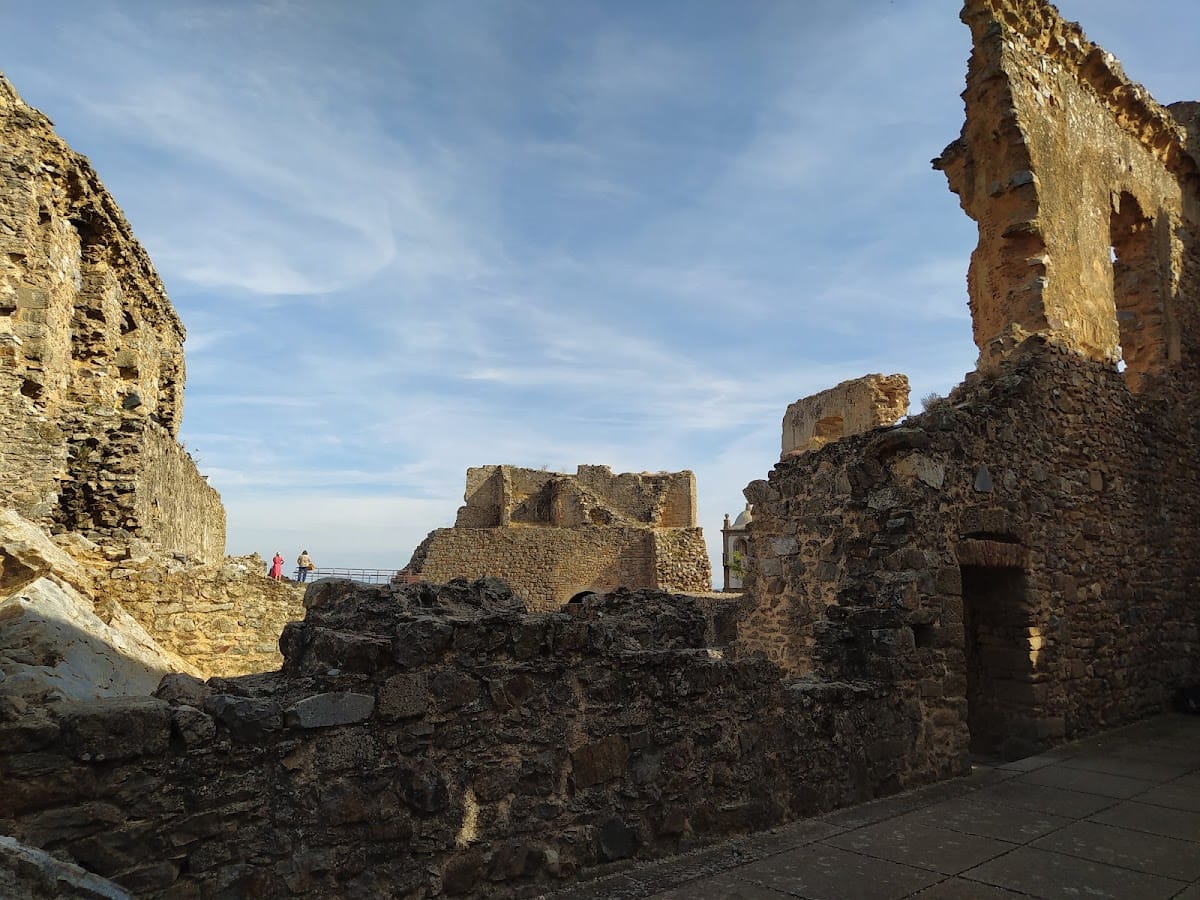
The palace itself survives principally through its ruined walls and entrance. Together with the castle’s damaged towers, gateways, moats, cisterns, and wall circuits, these remains express the successive medieval, early modern, and post-Restoration phases of Castelo Rodrigo’s fortified history.