Château de Fénelon: A Medieval Fortified Château in France


Site at a Glance
- Rating
- 4.6
- Popularity
- Medium
- Country
- France
- Primary era
- Medieval
- External website
- Open
- Eras represented
- Medieval, Early Modern
- Civilizations
- English, French, Merovingian
- Site type
- Military
- Remains
- Castle
On this page20 sections
History
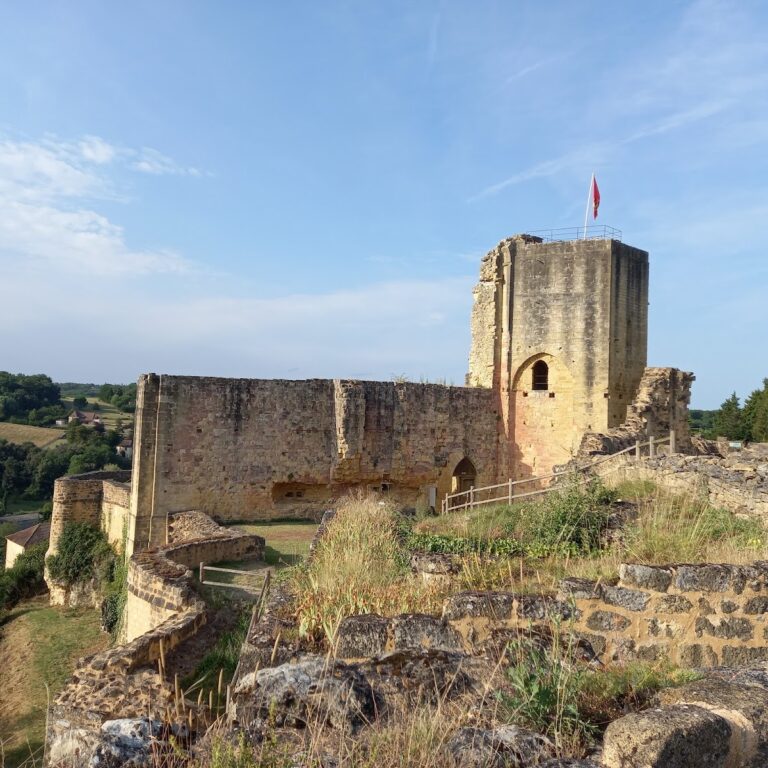
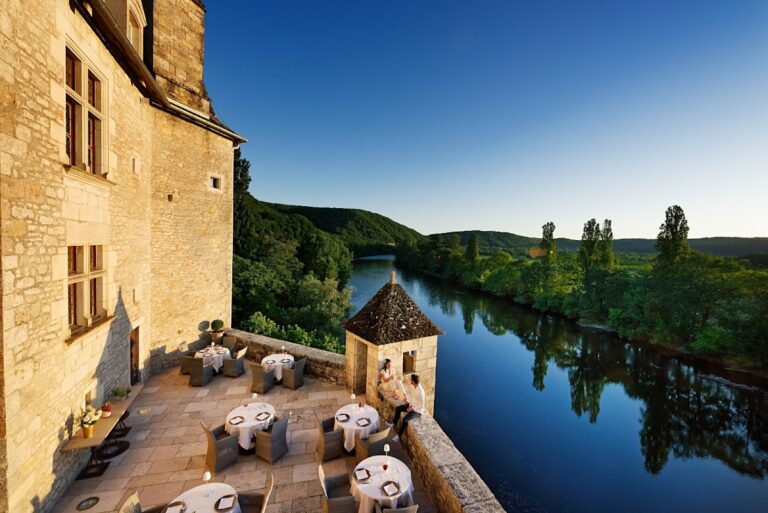
Château de Fénelon is a medieval fortified château in France at Sainte-Mondane, overlooking the Dordogne valley from an elevated site in the Périgord Noir. A first castle stood here around the year 1000, while the oldest surviving parts date from the twelfth century and belong to the medieval tradition of fortified architecture. The castle later became involved in religious conflict, the Hundred Years’ War, and the history of the Salignac family.
Early castle and Cathar associations
The site had a castle by about the year 1000, and its oldest visible fabric belongs to the twelfth century. During the twelfth and thirteenth centuries, Château de Fénelon was associated with Catharism, a medieval Christian movement regarded as heretical by the Catholic Church. The Fénelon family is described as having adopted Cathar beliefs, and the castle became one of the movement’s last refuges.
A new fortification was built around 1300, giving the site a more developed defensive role. Its position above the Dordogne valley helped establish the castle as a strongly protected residence and military stronghold.
The Hundred Years’ War
Château de Fénelon was drawn into the Hundred Years’ War, the prolonged series of conflicts between the English and French crowns from 1337 to 1453. Under the Treaty of Brétigny in 1360, a settlement that temporarily transferred extensive French territories to England, the castle passed to the English Crown. French forces captured it in 1375.
The castle was altered during the fourteenth, sixteenth, and seventeenth centuries. Its present appearance was largely established around 1450, after which later work continued to adapt the complex to changing defensive and residential needs.
Salignac ownership and later history
In the early fifteenth century, Château de Fénelon passed to the influential Salignac family. Their line became known as Salignac de La Mothe-Fénelon, and members of the family occupied the castle until 1780. The fortifications were strengthened again during the sixteenth-century Wars of Religion, the conflicts between French Catholics and Huguenots, the French Protestant movement.
François de Salignac de La Mothe-Fénelon, known simply as Fénelon, was born at the castle on 6 August 1651 and spent his childhood there. He later became Archbishop of Cambrai, served as tutor to the grandson of Louis XIV, and wrote The Adventures of Telemachus. Louis XIV ruled France from 1643 to 1715 and was commonly known as the Sun King.
During the French Revolution, the château was converted into a silkworm-breeding establishment. After the Revolution, it passed through several owners and remained privately owned. It was entered on the French register of historic monuments in 1927 and classified as a historic monument in 1962. The surrounding fourteen-hectare site has been protected since 1951, and the property also holds the Maisons des Illustres designation.
Damage, restoration, and protection
Restoration work was undertaken after 1989. In 1966, the fifteenth-century artillery tower on the southern defensive wall collapsed after a supersonic aircraft passed overhead. During severe storms in early June 2022, rain entered the roof of the former keep while it was undergoing renovation and passed through three floor levels.
A registration order dated 24 March 2026 replaced the 1962 registration order covering the outbuildings. Three external dependencies had been registered under the 1962 order.
Remains

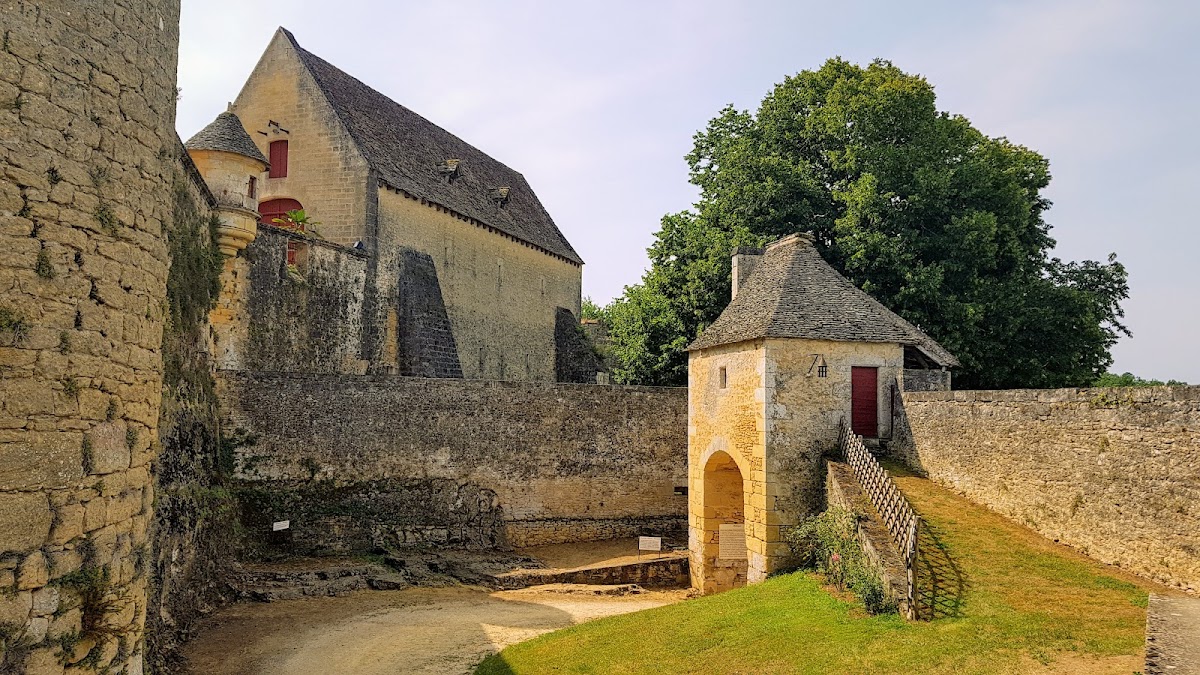
Château de Fénelon is organized around a central keep and three defensive enclosures. The first enclosure opens westward through an entrance gatehouse, while a second gatehouse on the eastern side provides passage through the second enclosure. A third enclosure lies to the south and protected the lower bailey. The entrance is approached from the northeast across a drawbridge. An earthen ramp originally led towards it, but this was replaced in the seventeenth century by a staircase with two flights.
Defensive enclosures and gatehouses
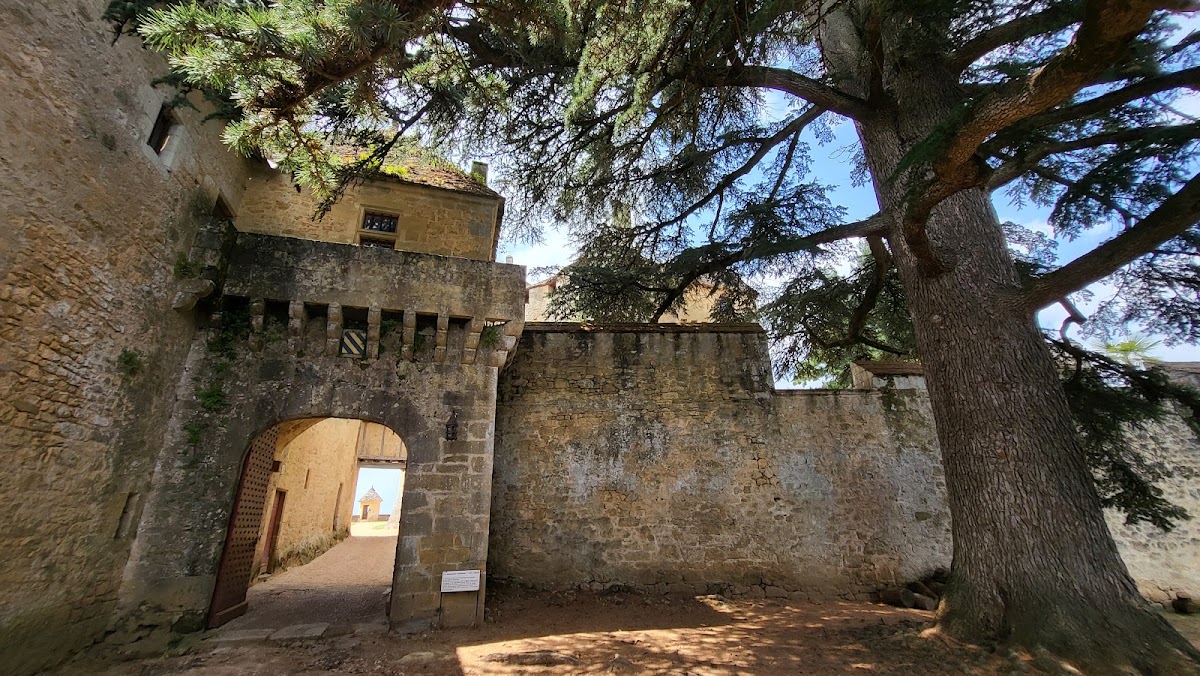
Entrance gatehouse
The western entrance gatehouse forms the opening through the first defensive enclosure. It has machicolations, projecting openings through which defenders could attack enemies below, together with a gun loop, a narrow opening for firing weapons. These features formed part of the castle’s system of controlled access and defense.
Eastern gatehouse and second enclosure
The second gatehouse stands on the opposite, eastern side and leads through the second enclosure. A watch turret is associated with this defensive line. The space between the two main enclosures runs partly around the central castle and was arranged to expose attackers who had crossed the first enclosure. Since movement towards the second gatehouse was possible only on the left, attackers exposed their unshielded right side to defenders.
Southern enclosure
The third enclosure protected the lower bailey to the south. Several circular towers formed part of the wider fortification, along with an artillery tower that once stood in the southern enclosure. That fifteenth-century tower collapsed in 1966 after the passage of a supersonic aircraft.
Courtyards, chapel, and water supply
Main courtyard and chapel
Beyond the entrance lies a courtyard. On its eastern side, a tower contains a chapel dating from the thirteenth century. The courtyard therefore brought together a religious space and the principal circulation area within the defensive complex.
Deep well
A deep well in the courtyard supplied the castle with water until the 1950s. It reaches 98 metres and its excavation is attributed to the Merovingian period, the era of the Frankish dynasty that ruled much of Gaul and Francia before the Carolingians.
Honor court
The small honor court is enclosed by three wings. On its open side, a gallery with a roof terrace completes the enclosure, and the court is reached by a staircase with two flights.
Residential buildings and service areas
Residential wings and towers
The residential wings and towers carry traditional roofs made from lauzes, thin stone slabs used as roofing material. One tower dates from the fourteenth century. The two principal residential wings belong to the late fifteenth and sixteenth centuries and contain mullioned windows, which are divided by vertical members, as well as dormer windows projecting from the sloping roofs.
Cloister and dependencies
The complex includes a cloister and a cloister gallery. Near the château, the former service buildings known as the Ferme de la Condamine survive with a pigeon house. Other registered external dependencies include the nurse’s house and the Fraysange farmstead.
Keep interiors and collections
Rooms within the keep
The keep, the principal fortified tower of a medieval castle, contains several interior spaces. The ground floor includes an armory, while a chapel and a great hall occupy other levels. An apartment consists of a waiting room, bedroom, and study. In the basement, a kitchen is partly cut into the rock.
Decorative interiors and displays
Several rooms preserve different interior styles, including Louis XVI and Empire styles. The castle also contains a cabinet of curiosities, a permanent pottery exhibition, and a collection of weapons dating from the fifteenth to the eighteenth century. Tapestries depicting subjects from Fénelon’s work are associated with the visitable interiors.