Castle of Carini: A Medieval Fortified Palace in Sicily

Site at a Glance
- Rating
- 4.5
- Popularity
- Medium
- Country
- Italy
- Primary era
- Medieval
- External website
- Open
- Eras represented
- Medieval, Early Modern
- Civilizations
- Kingdom of Sicily, Norman
- Site type
- Domestic
- Remains
- Castle
On this page15 sections
History
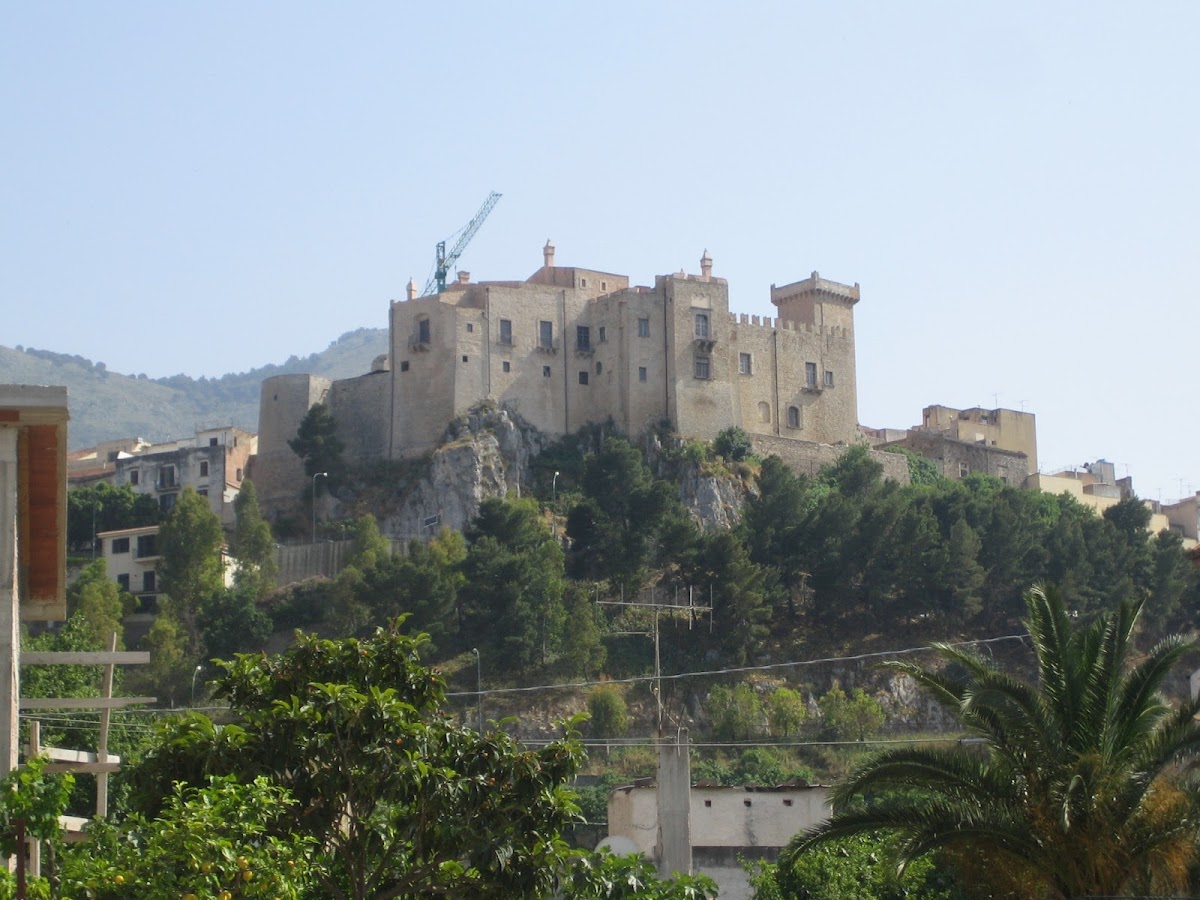
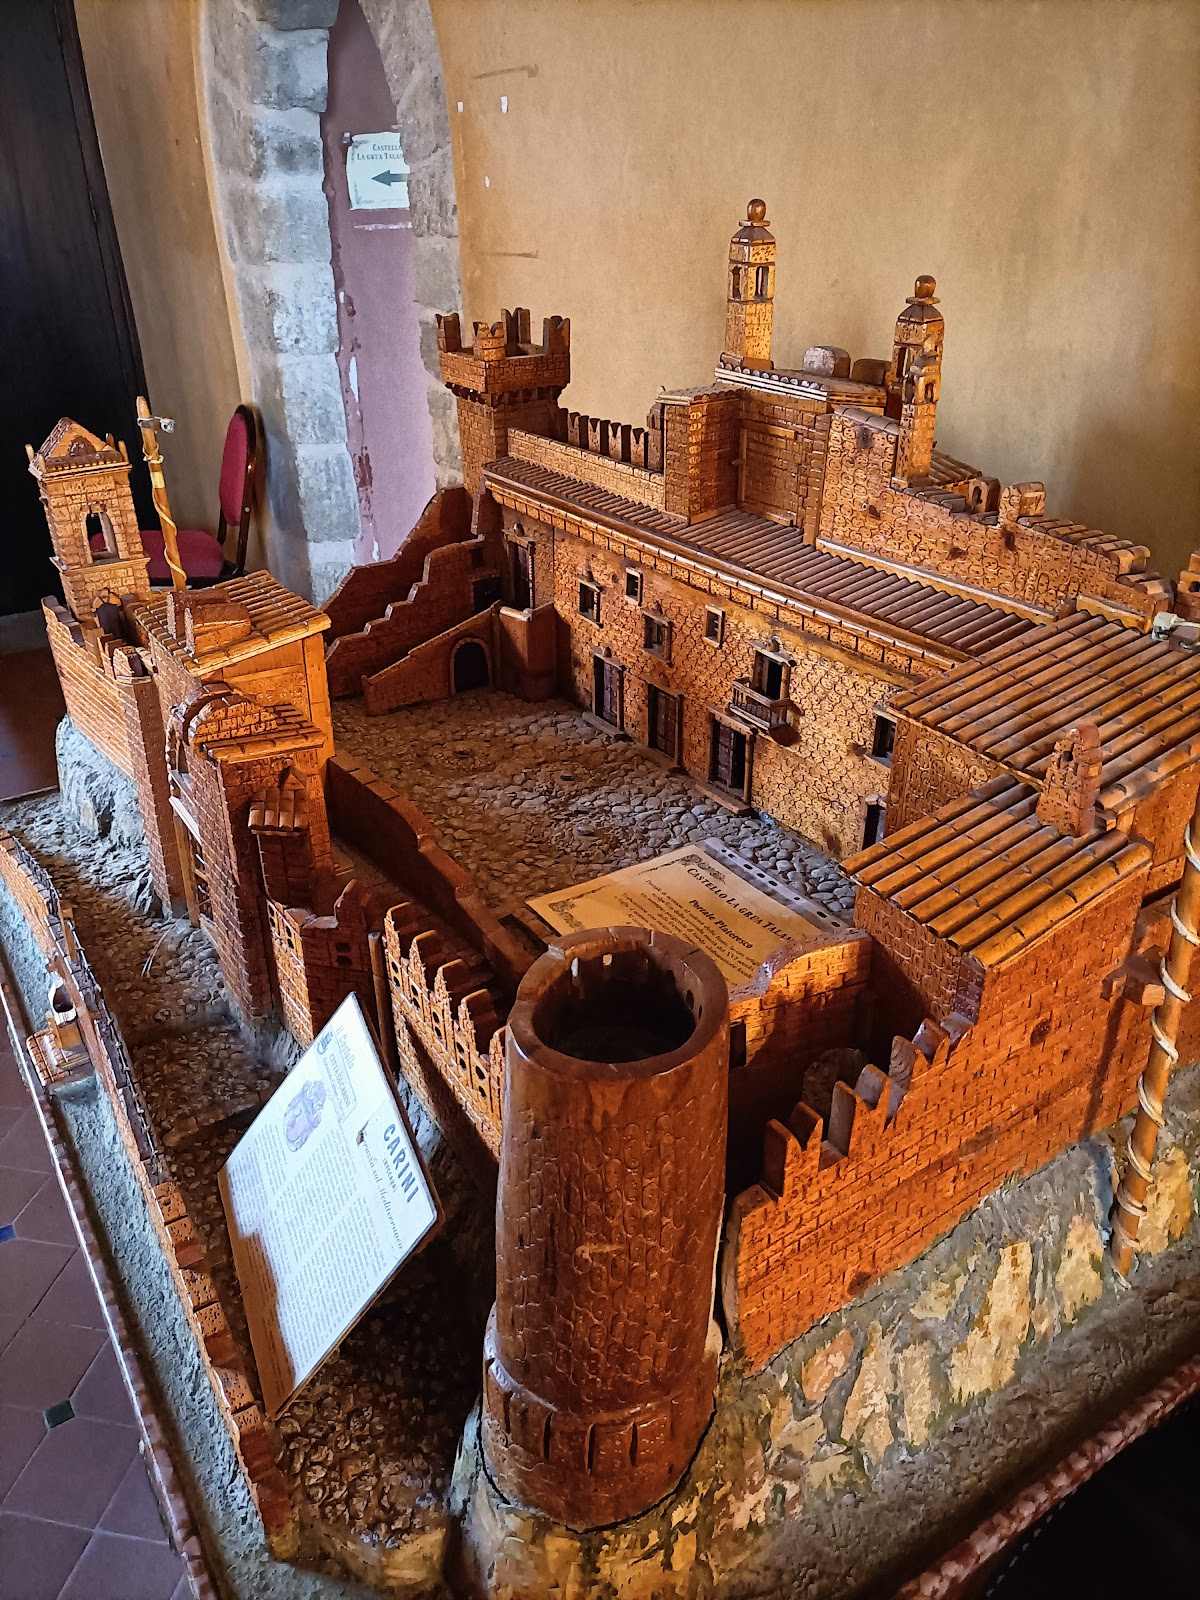
The Castle of Carini is a medieval fortified palace in Italy, located in the town of Carini, Sicily. The Normans founded it in 1075 over an earlier Arab structure, and construction and alterations continued through the end of the sixteenth century. Its first Norman feudal lord was Rodolfo Bonello, a warrior in the retinue of Count Roger I of Sicily, the Norman ruler who consolidated his power on the island.
From Norman stronghold to aristocratic residence
In 1283, ownership passed to the Abate family. The Abates began adapting the defensive complex for residential use, changing the character of the medieval stronghold. After supporting the Chiaramonte claim during a dispute over the Sicilian crown, they were declared traitors and lost their possessions.
King Martin I of Sicily granted the territory of Carini to Ubertino La Grua, a knight from Palermo, in 1397. The grant recognized his services. Since Ubertino had no male heir, his only daughter, Ilaria, married the Catalan Gilberto Talamanca in 1402 under a privilege granted by Martin the Younger, who took part in preparing the marriage contract. Their union established the La Grua Talamanca family, which retained the Barony of Carini, a feudal lordship governed by a baron, until 1812.
The fifteenth-century transformation
From the middle of the fifteenth century, Baron Giovan Vincenzo La Grua Talamanca directed a sustained program of restoration and alteration. The work changed the castle from a barracks into a palace used as a summer residence. This transformation is associated with building work directed by Matteo Carnalivari, an architect from Noto, in the second half of the fifteenth century.
The death of Laura Lanza
On 4 December 1563, Laura Lanza di Trabia, Baroness of Carini and the wife of Vincenzo La Grua-Talamanca, was killed by her father, Cesare Lanza di Trabia. Ludovico Vernagallo, identified as her alleged lover, was killed with her. The death records of Laura and Ludovico are transcribed in the historical archive of Carini’s mother church.
The influence of the families involved initially kept the killings from wider public attention. Contemporary diarists recorded the date and news of the baroness’s death, but not the full story. Cesare Lanza di Trabia was acquitted under the law then in force and received the title Count of Mussomeli in the following year.
In the mid-nineteenth century, the scholar Salvatore Salomone Marino reconstructed the story of Laura and Ludovico from popular narratives preserved for centuries by traditional singers. A later legend says that on the anniversary of Laura’s murder, the imprint of her bloodstained hand appears on the wall of the room where she was killed. The restored castle is recognized as Italian national heritage.
Remains
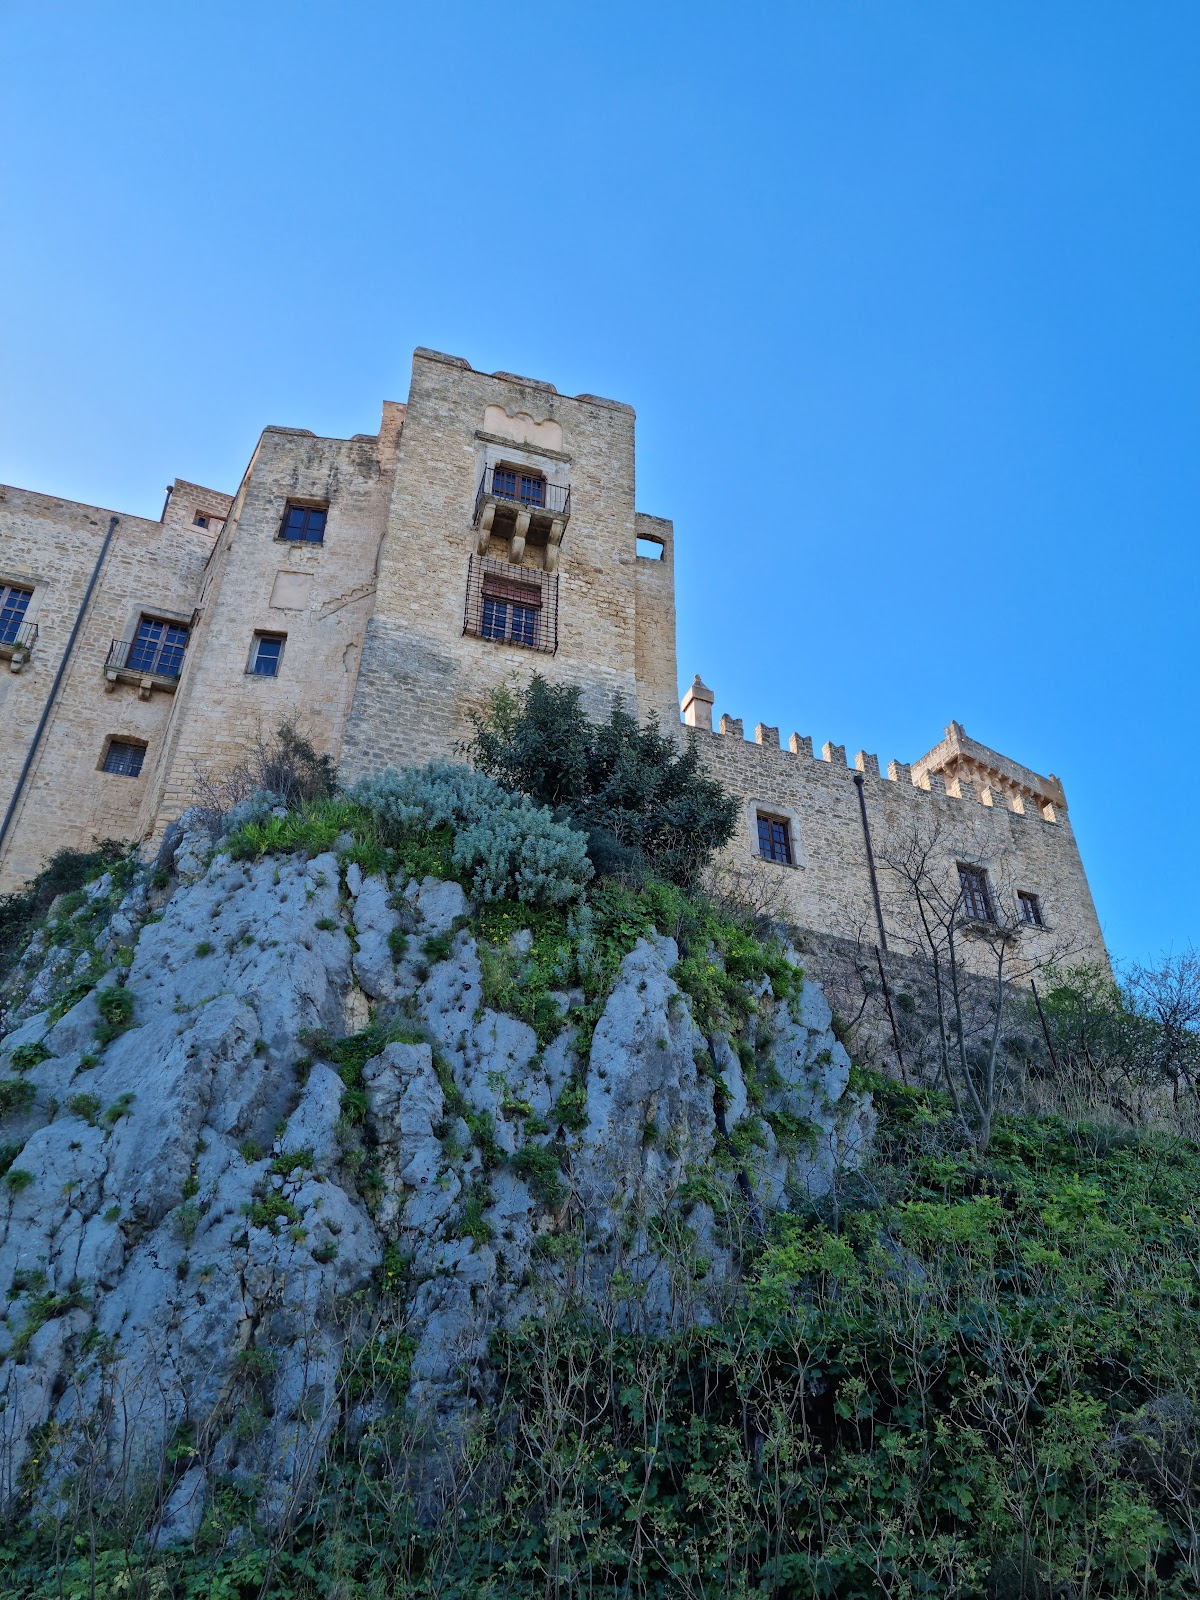
The surviving castle combines eleventh- and twelfth-century medieval walls with later residential interiors. Its fabric preserves Arab-Norman elements, a style that brings together Islamic and Norman traditions developed in medieval Sicily, alongside fifteenth-century Gothic-Catalan work and later decorative features.
Medieval fabric and lower rooms
Walls, gate, and heraldic markers
The medieval walls belong to the eleventh and twelfth centuries. The second gate has an Arab-Norman pointed arch, whose shape extends upward beyond the opening. Heraldic sculpture and shields mark successive aristocratic connections. The upper part of the castle bears the arms of the Abate family, while other portal shields show a crane associated with the La Grua family and three clods of earth, probably symbols of the Chiaramonte family. A shield on the upper floor displays the Lanza-La Grua arms, including two rampant lions.
Ground-floor spaces
One ground-floor room has a groin vault, formed where two vaults intersect, and was originally part of an exterior wall. Another room has no floor and exposes the foundations of earlier structures. A large hall is divided by two pointed arches resting on a central column.
Chapel and eastern rooms
Chapel
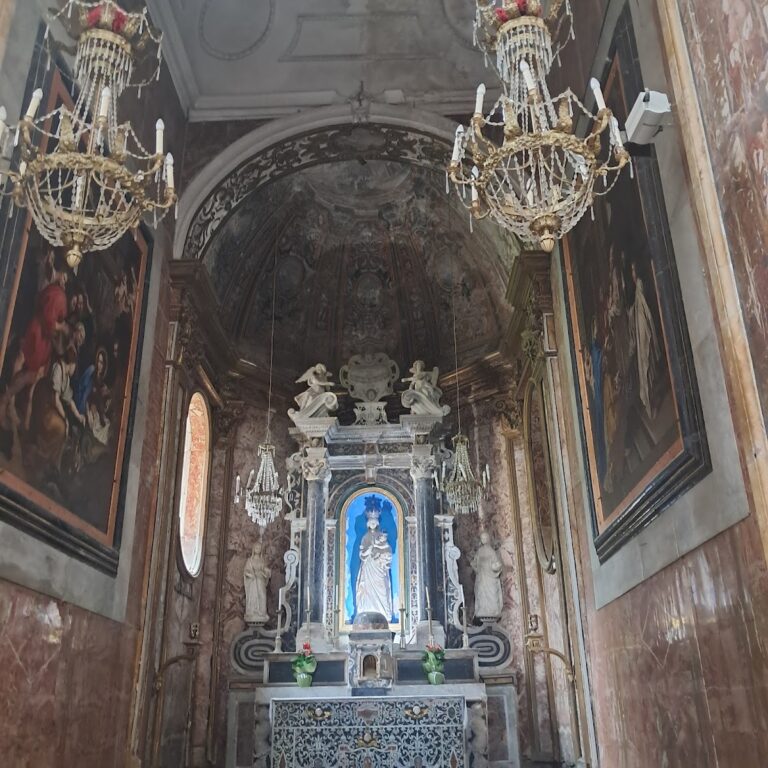
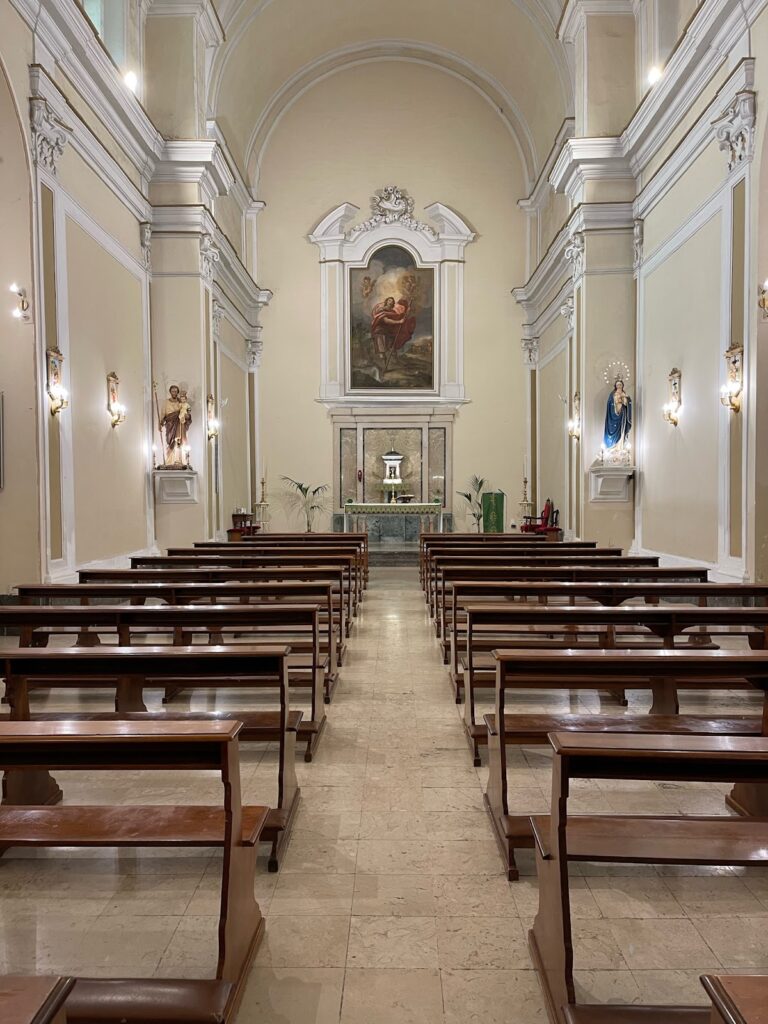

On the eastern side, a chapel contains trompe-l’oeil fresco decoration, a painting technique that uses perspective to create an illusion of three-dimensional forms, together with a marble statue of the Madonna of Trapani. Its wooden tabernacle, a cabinet for a sacred object, dates from the first decade of the seventeenth century. Corinthian columns are arranged within it to produce a perspective effect. A wooden gallery on the upper floor allowed the chapel to be viewed from above.
Washbasin room
Another eastern room contains a washbasin made from Billiemi stone. The material also appears in a separate room where vault webs and pendentives terminate in stone elements. Pendentives are curved triangular surfaces that support a vault over a square or polygonal space. This room follows the Gothic-Catalan style associated with late-medieval Catalan and Mediterranean building traditions.
Fifteenth-century palace interiors
Marble portals
The entrance to the fifteenth-century wing on the upper floor has a marble portal decorated with two phoenixes rising from flames. It carries the inscription Et nova sint omnia, meaning “Let everything be renewed.” The idea continues the phrase Recedant Vetera, or “Let the old things recede,” carved on another marble portal on the southwest side.
Festival hall
The upper-floor festival hall is a fifteenth-century room with a wooden coffered ceiling, divided into recessed panels. Stalactite-like elements carry noble coats of arms, psalms dedicated to the Madonna, and allegorical inscriptions. The central beam bears In medio consistit virtus, “Virtue lies in the middle,” while the side brackets carry Et in extremis labora, “And work at the extremes.”
Part of the original ceiling survives in the hall, along with a fireplace decorated with the La Grua arms and large windows. The ceiling was made during renovations connected with the marriage link between the La Grua Talamanca and Ajutamicristo families. A similar ceiling is preserved in the Ajutamicristo palace in Palermo. A side door leads to the room traditionally associated with Laura Lanza and her alleged meetings with Ludovico Vernagallo.
Other decorated rooms
Other rooms contain frescoes, including a wall painting of Penelope and Ulysses. A small staircase leads to the kitchens, adding a service connection to the palace’s residential rooms.