Castillo de Belalcázar: Medieval Fortress and Seigneurial Castle
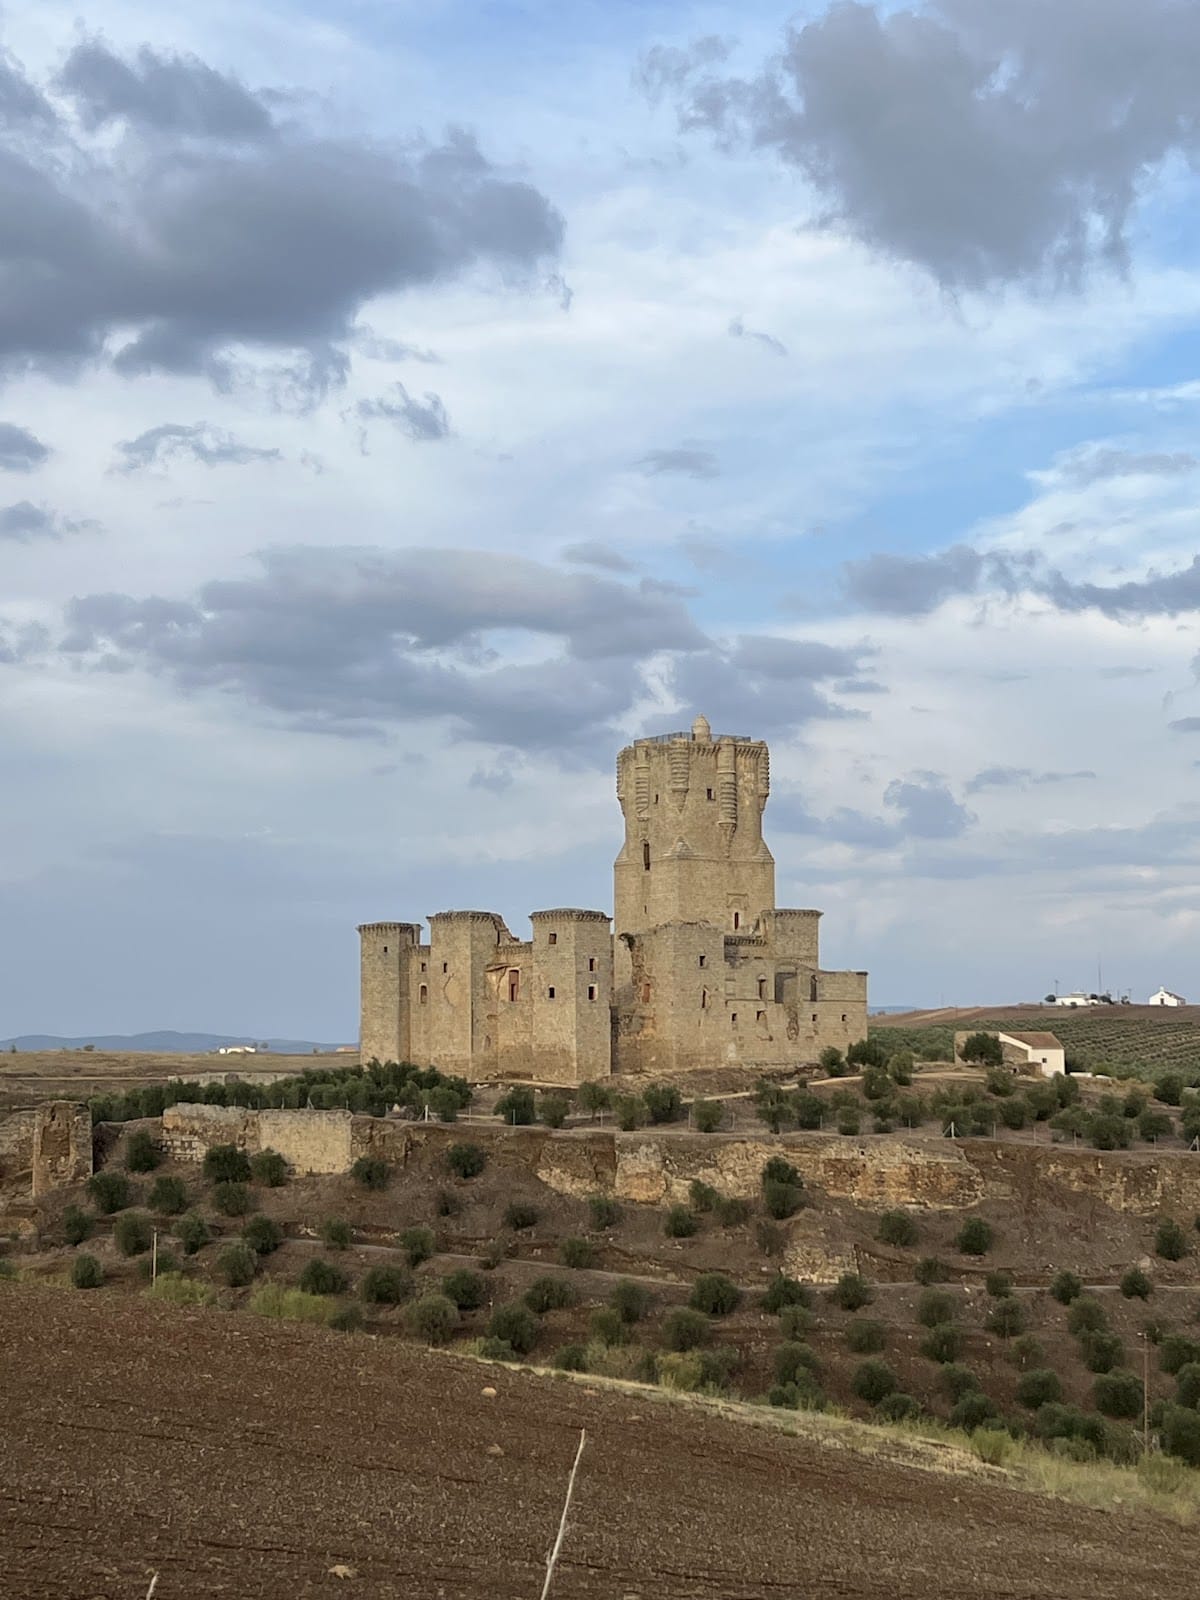


Site at a Glance
- Rating
- 4.4
- Popularity
- Low
- Country
- Spain
- Primary era
- Medieval
- External website
- Open
- Eras represented
- Medieval, Early Modern
- Civilizations
- Crown of Castile, Spanish, Umayyad
- Site type
- Military
- Remains
- Castle
On this page10 sections
History
Castillo de Belalcázar is a medieval fortification in Spain, located at Belalcázar in Córdoba, Andalusia. Its principal Christian castle was developed during the fifteenth century within an earlier fortified site and became the residence of the Counts of Belalcázar. The complex is also known as Castillo de Gahete and Castillo de Gafiq, names derived from earlier names for the locality.
Earlier fortifications and Christian expansion
A Roman fortress may have occupied the artificial mound before a fortification was established there during the Muslim period. Documentary evidence records a castle in the area in 1242, in a privilege issued by King Ferdinand III. The complex then underwent reforms and extensions through successive phases between the ninth and sixteenth centuries.
In 1444, King Juan II of Castile granted the lands then known as Gahete to Gutierre de Sotomayor, grand master of the Order of Alcántara. This military religious order held land and exercised military and political influence in medieval Castile. A document from 1445 confirms Gutierre de Sotomayor’s possession of the fortress.
During the second half of the fifteenth century, the “Bello Alcázar” was built on the highest point of the mound within the earlier fortified area. It began as a residence for the Counts of Belalcázar, who used the fortress as their home for many years. The new castle ultimately gave the town its present name.
Renaissance addition and military decline
A Renaissance palace was added to the fortress in 1539 under the supervision of the architect Hernán Ruiz I, with construction carried out by a local master builder. Its humanist character introduced a later architectural phase into the medieval complex.
The castle began to deteriorate after French Napoleonic troops occupied it during the Peninsular War, the conflict in which Spain and its allies fought French rule in the Iberian Peninsula. The French established a major garrison to monitor routes toward Extremadura and La Mancha, using the fortress as an operational center and military provisioning warehouse. They demolished parts of the complex and dismantled its battlements while altering its defensive arrangements.
In May 1811, British forces besieged and bombarded the fortress, severely damaging the eastern wall. The fortifications nevertheless withstood the siege effectively. After the French occupation, the complex, especially the palace, remained in severe disrepair. Fearing another French occupation, local inhabitants asked the Countess of Belalcázar for permission to dismantle the towers. She agreed, but some residents used the authorization to remove large quantities of stone and other materials for houses in the town.
Protection and conservation
The Junta de Andalucía acquired the monument in 2008. Studies of its materials, topography, photography, plans, and three-dimensional form were followed by clearing, rubble and vegetation removal, localized consolidation, emergency shoring, and a major intervention in 2018 and 2019. The work addressed the outer enclosure, the castle, and its interior elements, with priority given to the most urgent structural problems.
Castillo de Belalcázar was declared a Bien de Interés Cultural, a protected cultural monument in Spain, in 1985. The conservation campaign stabilized walls and openings, reinstated collapsed areas, repaired cracks, restored lost wall cores, and supported weakened sections of the outer wall. It also restored selected elements of the keep whose original forms were known. The work followed a policy of distinguishing new masonry from historic fabric, allowing the surviving evidence to remain legible.
Remains
The complex occupies approximately 2.5 hectares on a small artificial mound north of Belalcázar. The mound grew through the successive settlement of earlier cultures, and the outer enclosure follows the irregular shape of the hill. The site combines an extensive fortified perimeter with a Christian seigneurial castle on the summit, built mainly from granite ashlar and developed through several building phases.
Outer enclosure and defensive towers
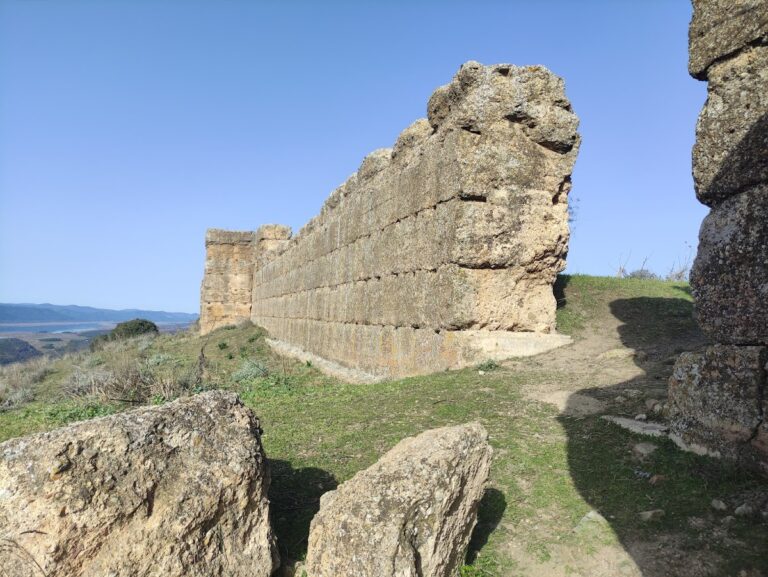
The outer enclosure is formed by an irregular curtain wall, a continuous fortified wall, incorporating different materials and construction techniques from successive reforms and extensions. Its walls originally averaged about 8 meters in height. Surviving sections generally stand between 2 and 6 meters high, while parts of the perimeter and some of the approximately 21 towers have almost entirely disappeared.
Most of the towers follow a tower-buttress design. The wider fortified complex includes the Torre de los Vargas, a coracha tower, meaning a fortified projection securing access between the main fortification and an external point, beside the stream. Another mid-fifteenth-century tower is an albarrana, a detached defensive tower connected to the enclosure by a large semicircular arch spanning 8 meters like a bridge. These detached towers are oriented toward the Arroyo Caganchas.
Inner fortress
Castle entrance and courtyard
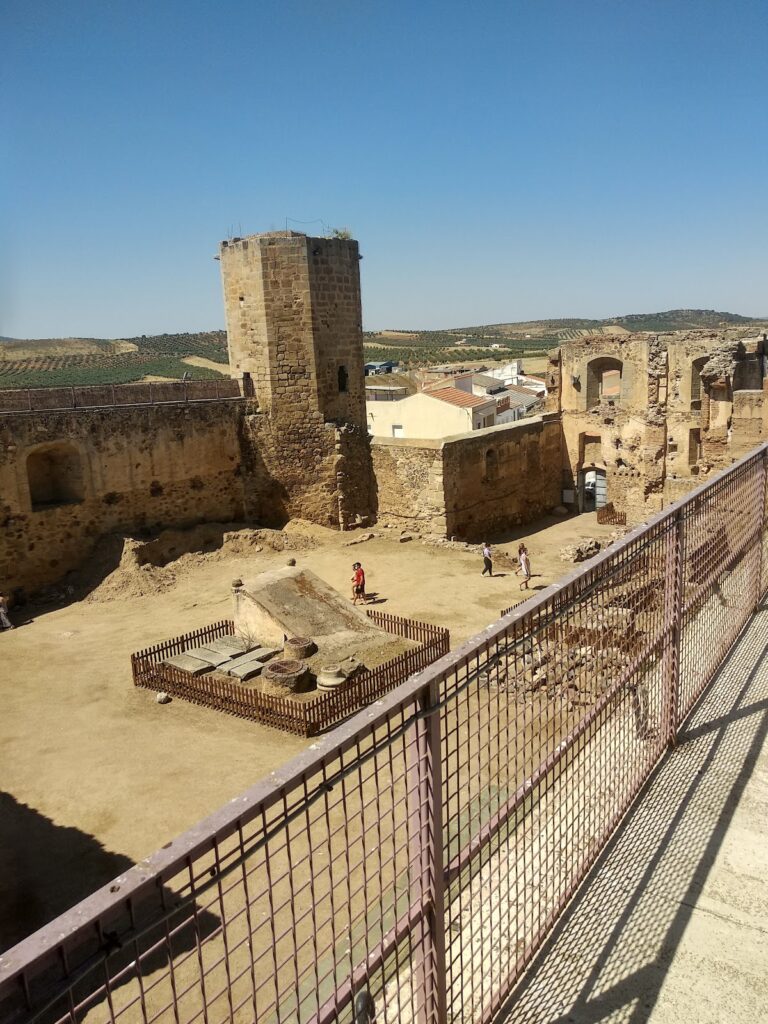
The Christian seigneurial castle occupies the highest part of the hill. It has a quadrangular plan, high robust walls, massive corner towers, and additional towers with internal rooms at the centers of the curtain walls. It originally had two lines of walls. The entrance lies between the first and second towers, beyond which a second doorway leads to a large arms courtyard decorated with arches. Closely spaced corbels, which are projecting supports, form an ornamental line along the tops of the walls and towers.
Torre del Homenaje
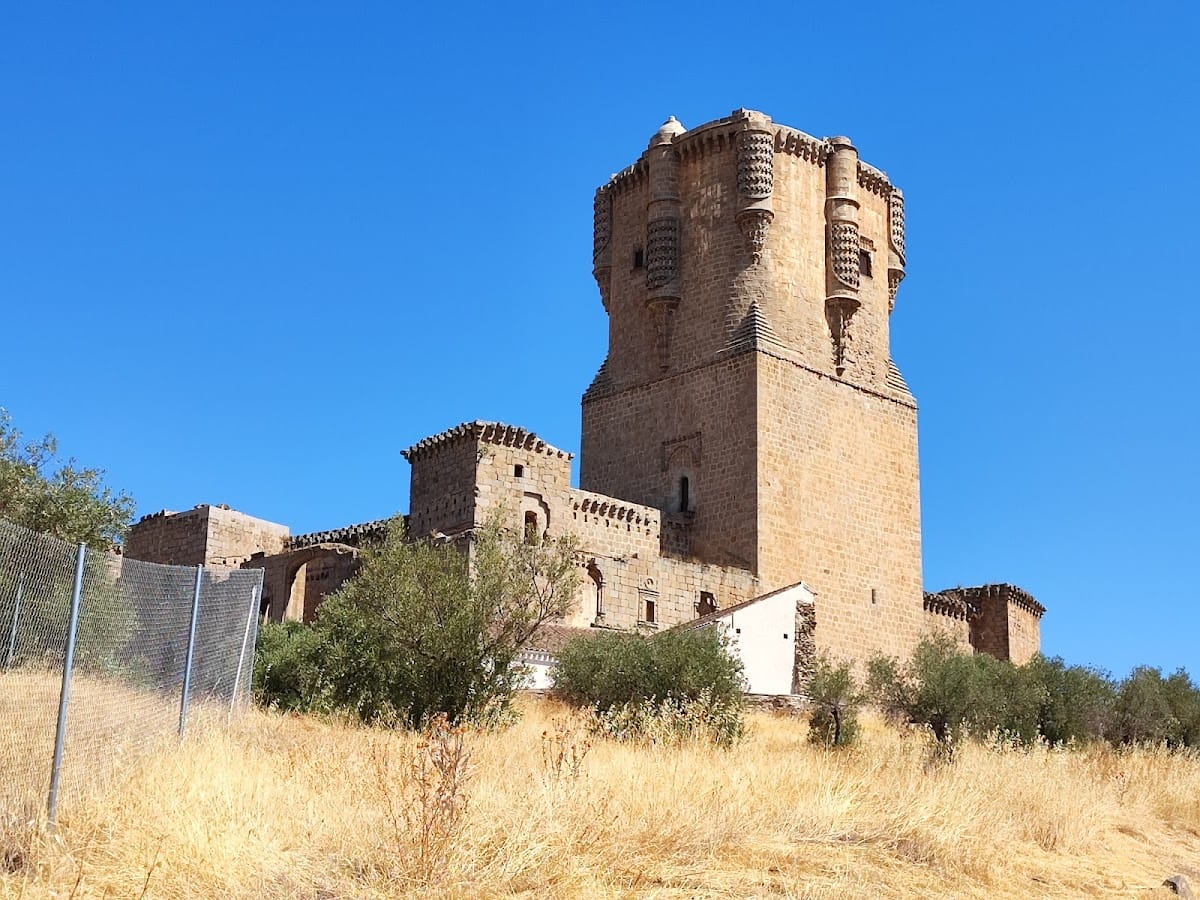
The eastern wall carries the 47-meter-high Torre del Homenaje, or keep, the principal and usually strongest tower of a medieval castle. It is described as the highest castle keep in the Iberian Peninsula. Its lower part is square, while stepped pyramidal elements transform the upper portion into rounded forms.
Eight stepped, semicylindrical corner turrets, also called bartizans, project from the keep in alternating lengths. Their surfaces carry enormous Sotomayor heraldic shields with banded decoration. The corbels supporting the turrets have features associated with Flamboyant Gothic, a late Gothic style known for elaborate flowing decoration. The pyramidal transition has been compared with the contemporary Clavero tower in Salamanca and may also reflect older fortress models, including the keep of Castillo de la Atalaya.
The keep’s conservation included targeted reconstruction of known lost elements, including interior vaults, door and window lintels and jambs or rebates, machicolations, and the lower beginnings of the corner turrets. A machicolation is a projecting defensive structure with openings through which objects or liquids could be dropped onto attackers. The upper terrace was made accessible, and interior lighting now connects the architectural spaces and levels. A walkway links the keep with the castle interior.
Renaissance palace and internal features
The Renaissance palace was attached to the fortress along the angle extending from the keep. Built in 1539, it is now ruined, but its window surrounds retain Plateresque decoration, an ornate Spanish Renaissance style with richly treated architectural surfaces and frames. The decoration is comparable to the window frames of the sacristy of San Juan Bautista in Hinojosa del Duque.
The castle also retains a large underground dungeon, a cistern, and stables. The roofs of the towers and the wall walks were protected during conservation with lime-concrete coverings shaped to drain rainwater, followed by waterproofing mortars. A ruined agricultural house beside the monument retains its exterior form after adaptation as a reception center, while improved paths and an internal walkway connect the enclosure with the keep.
The wider enclosure remains incomplete in places after prolonged collapse and the removal of granite masonry and decorative elements. Shields, jambs, lintels, wooden ceilings, and balustrades were among the materials removed before conservation. Repairs to collapsed openings used recessed masonry that was visibly differentiated from the original fabric, preserving the possibility of future reconstruction while clarifying the boundary between historic and modern work.
Nearby sites