Castle of Brissac: A Historic Fortress and Ducal Residence in France


Site at a Glance
- Rating
- 4.6
- Popularity
- Medium
- Country
- France
- Primary era
- Early Modern
- External website
- Open
- Eras represented
- Medieval, Early Modern, Modern
- Civilizations
- French
- Site type
- Domestic
- Remains
- Castle
On this page20 sections
History
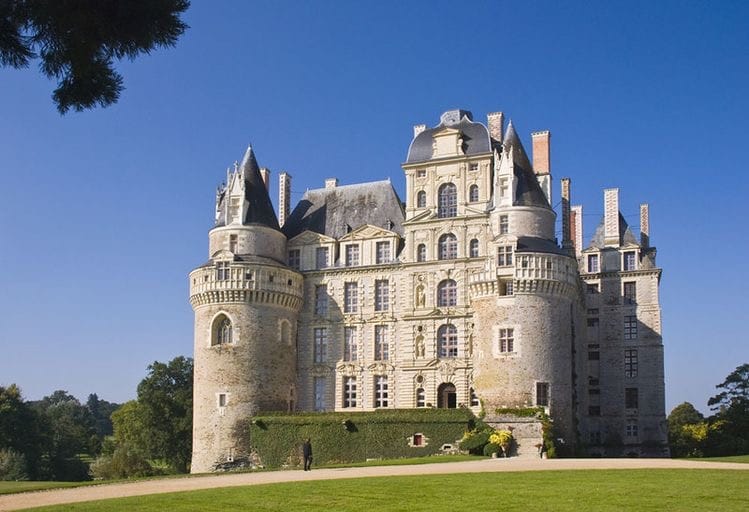
Castle of Brissac is a former fortress and long-standing ducal residence in France, at Brissac-Quincé near Angers. Built and developed by the rulers and noble families of Anjou, it originated in the eleventh century and now combines medieval, Renaissance, and Baroque elements. Known as the “Giant of the Loire,” it remains associated with the Cossé-Brissac family and is both a museum and a private residence.
Angevin fortress and fifteenth-century reconstruction
The original fortress was built in the eleventh century by Foulques Nerra, the powerful Count of Anjou who constructed and strengthened fortifications across the region. After Philippe Auguste, the French king Philippe II, defeated the English and recovered territory for the French crown, he transferred the castle to his seneschal Guillaume des Roches, a senior noble administrator.
Pierre de Brézé acquired the property in 1435. In 1455 he restored or reconstructed the fortress and added massive defensive towers. After Pierre died at the Battle of Montlhéry, his son Jacques de Brézé inherited the castle. Jacques lived there with his wife, Charlotte de Valois, a daughter of Charles VII and Agnès Sorel.
A fifteenth-century tradition says that Jacques de Brézé killed Charlotte and her lover, Pierre de Lavergne, after discovering their affair. The story later gave rise to a local legend that Charlotte appears at the castle during stormy nights as a ghostly lady, described in different versions as white or green.
The Cossé-Brissac family and the seventeenth-century rebuilding
René de Cossé acquired the castle in 1502, although another tradition assigns the acquisition to 1492. He was appointed governor of Maine and Anjou, and the property entered the Cossé family. Its owners subsequently adopted the name Cossé-Brissac, linking the family directly with the estate and the ducal title later associated with it.
During the French Wars of Religion, a prolonged series of conflicts between Catholics and Protestants in sixteenth-century France, Charles II de Cossé supported the Catholic League, a Catholic political and military coalition. King Henri IV besieged the castle. Charles later reconciled with the king in 1594, but when he returned to Brissac in 1606 he found the fortress severely damaged.
The damaged medieval stronghold was threatened with demolition. From 1601, and especially from 1611, Jacques Corbineau directed an ambitious rebuilding project, with Jacques d’Angluze also associated with the work. The plan aimed to create a modern residence rising seven or eight storeys. It was only partly completed: new sections were attached to surviving medieval fabric, some older portions were demolished, and the work stopped after the duke’s death in 1621. The resulting building developed vertically rather than becoming a wholly symmetrical replacement for the earlier castle.
Brissac also served as neutral ground for a meeting between Louis XIII and his mother, Marie de Médicis, on 13 August 1620. Marie de Médicis, the widow of Henri IV, had governed France as regent during her son’s minority and later opposed aspects of his rule. The reconciliation meeting was followed by three days of celebrations organized by the Duke of Cossé and by several private meetings. The event is associated with the Judith Room inside the castle.
Revolutionary confiscation and nineteenth-century restoration
The Cossé-Brissac family retained the castle until 1792. During the French Revolution, the property was requisitioned and used as a barracks or cantonment for republican “Blue” troops in the Vendée. Revolutionaries later looted the building, which remained in poor condition until a restoration programme began in 1844 after the property had been returned to the family.
Jeanne-Marie Say, later Marchioness of Brissac, inherited the castle after her husband, Roland de Cossé, died during the Franco-Prussian War of 1870–1871. She undertook extensive restoration and reshaped the grounds by filling in the moat near the building and creating an English-style park. A mausoleum for the dukes of Brissac was established in the park.
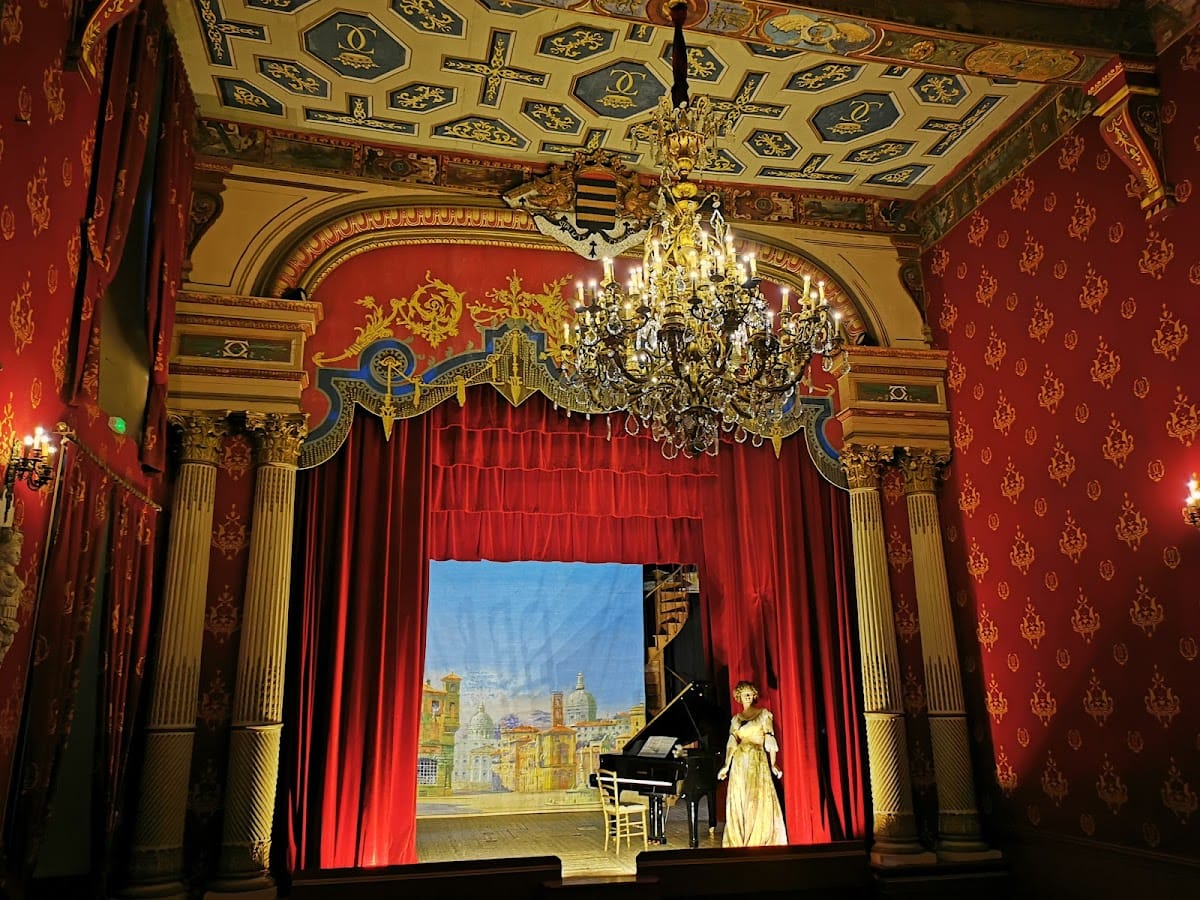
Jeanne Say also created a private theatre, inaugurated in 1890. Its annual autumn music festival featured Parisian orchestral musicians and singers and continued until the outbreak of the First World War in 1914. The theatre closed after her death in 1916 and was restored in 1983 with voluntary assistance from local individuals and craftspeople.
Wartime refuge, cultural events, and protection
In 1939–1940, the duke offered Brissac as a refuge for works of art and furniture threatened by the war. The castle received furniture from Versailles, objects from French museums and state institutions, and works belonging to the Swiss, Argentine, and British diplomatic establishments. It also sheltered works from the private collections of André Lhote, Maurice Denis, and Paul Valéry, together with the treasury of Angers Cathedral. Furniture from Versailles remained at Brissac until 1946 under the care of the wife of the conservator Gaston Brière.
In August 1944, five German soldiers entered the castle and killed the guard, Jean-Baptiste Faucher. In 1950, a theatrical performance organized by the prefect Jean Morin and staged by René Rabault inaugurated the event that later became the Festival of Anjou.
Castle of Brissac is partially protected as a French historic monument. Protection was established in 1958 and extended through a further classification in 1966. The building continues to combine museum functions with private residence, maintaining its connection with the Cossé-Brissac family.
Remains
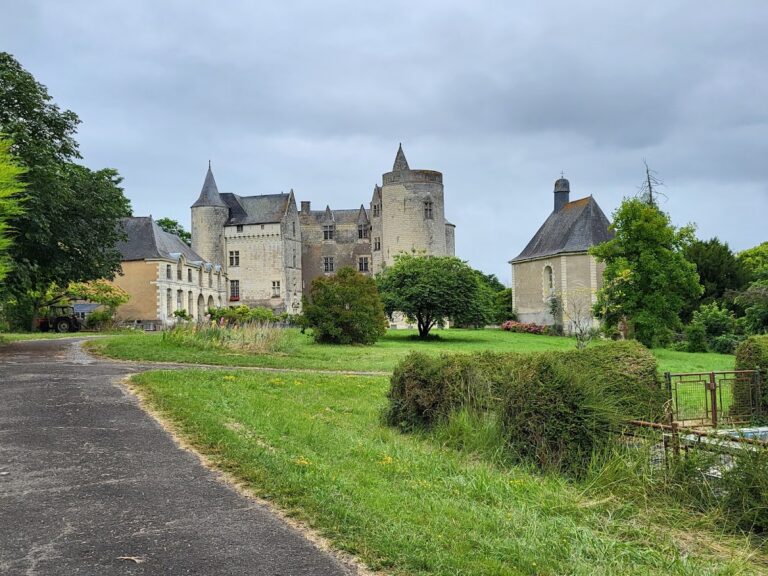
Castle of Brissac is an unfinished architectural complex in which a partly constructed early modern residence surrounds and incorporates parts of an older medieval fortress. It has seven levels, stands approximately 37 metres high, and contains 204 rooms. The east-facing façade overlooks Brissac-Quincé, while the north façade faces the park. The façades are somewhat asymmetrical, with windows topped by triangular and arched pediments.
Fortress fabric and exterior elevations
Medieval towers
The two towers on the eastern side are surviving parts of the fifteenth-century castle commissioned by Pierre de Brézé. Their austere medieval façade is enriched with sculpture on the machicolations, projecting defensive structures with openings through which defenders could drop objects onto attackers, and with carved dormers, windows projecting from sloping roofs. One of the towers contains a private chapel.
Central pavilion and unfinished rebuilding
The central pavilion rises 37 metres above the complex. Until 1793 it was topped by a five-metre lantern and a further four-metre bronze statue of Mercury. The seventeenth-century rebuilding left the castle with a combination of demolished medieval sections, surviving older fabric, and newly added wings and elevations. This mixture explains the building’s irregular form and its distinctive vertical development.
Park and mausoleum
The moat close to the building was filled during Jeanne Say’s landscaping work, when an English-style park was created. The park also contains a mausoleum of the dukes of Brissac, linking the landscaped grounds with the family history of the residence.
State rooms and collections
Golden Salon
The former Golden Salon contains a seventeenth-century carved coffered ceiling covered with gold leaf, four Murano crystal chandeliers, and a monumental Louis XIII-style fireplace carved with garlands of flowers and fruit. A bust of Charles de Cossé, the seventeenth-century restorer and first Duke of Brissac, stands in the room.
The salon includes portraits made in 1946 by Bernard Boutet de Monvel of the twelfth Duke and Duchess of Brissac, including May Schneider, as well as a portrait of the Duchess of La Vallière by Mignard. A Gobelins tapestry made in 1782 by Michel Audran represents two episodes from the life of Don Quixote in a “picture within a picture” composition.
Another large portrait depicts Louis-Hercule, the eighth Duke of Brissac and the last governor of Paris under Louis XVI. The composition includes a statue symbolizing Paris and a page wearing the gold and black colours of the Brissac family. A cabinet decorated with tortoiseshell and copper inlay and a wall clock are works by André-Charles Boulle, the renowned French cabinetmaker.
The room has a French-style ceiling, consisting of exposed timber beams and joists, with painted floral motifs. Its large wall painting, measuring 6 by 3.5 metres, depicts the Bercy estate east of Paris. The scene includes people boarding a boat on the Seine, gathering wood, and sowing, together with the château, gardens, nearby villages, and Vincennes fortress.
Dining-room approach and staircase
Near the stairs outside the dining room are a Meissen porcelain piece and an eighteenth-century Sèvres serving dish and soup tureen bearing the Brissac arms. A sedan chair, given as a nineteenth-century marriage gift to the eleventh Duke of Brissac, stands nearby. Its side panels carry the words “Joy, Happiness and Love.”
The staircase to the upper floor is built of tufa, a light porous limestone widely used in the Loire region, and follows the Louis XIII style. Its ceiling bears the interlaced double-C monogram of Charles de Cossé.
Long gallery
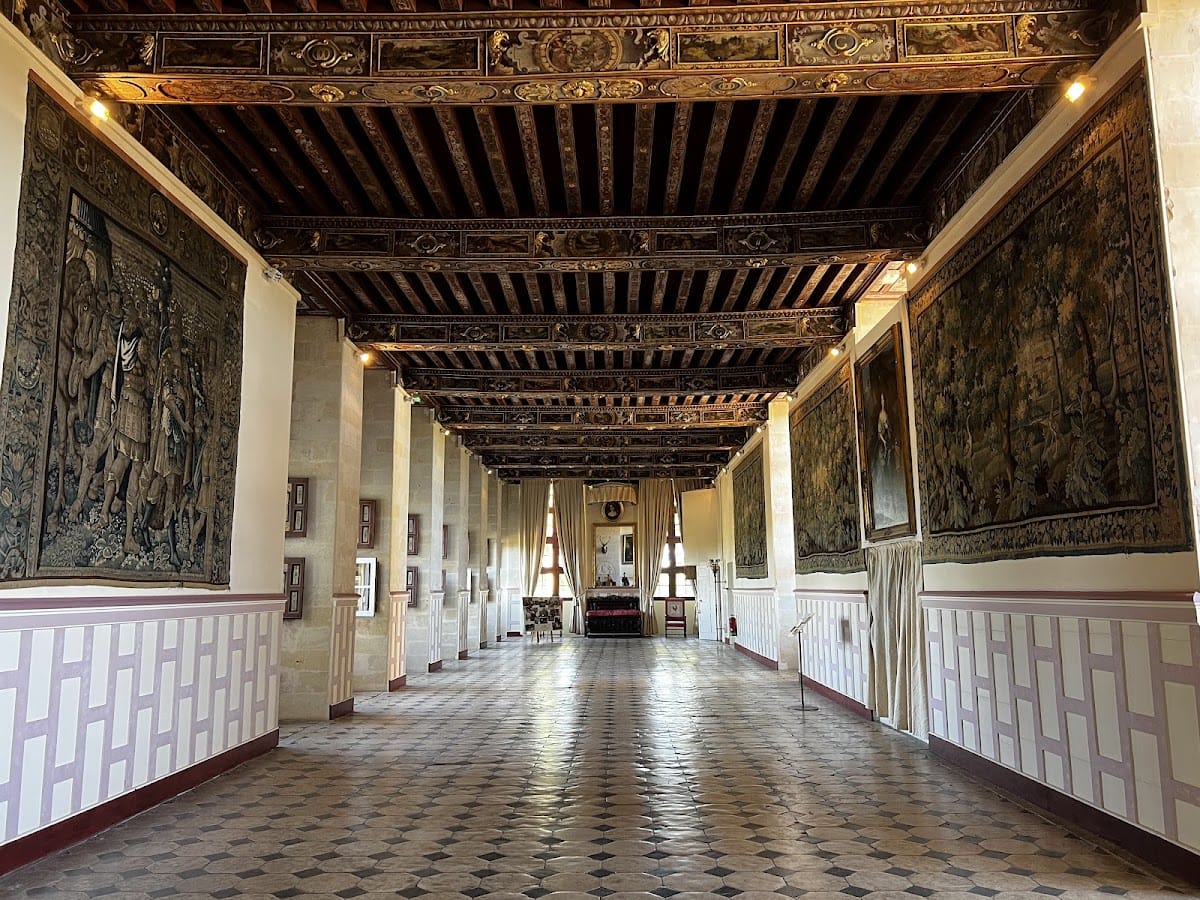
A 32-metre-long gallery contains wall paintings and tapestries. Sixteenth-century Flemish tapestries show episodes from the life of Alexander the Great, while Aubusson tapestries present pastoral scenes. The gallery also includes a portrait of Gabrielle Louise de Saint-Simon, the fourth Duchess of Brissac, shown as an allegory of painting with an easel, sketchbook, watercolours, palette, and brush.
The gallery’s exposed ceiling beams were painted in 1625. They carry about one hundred small scenes drawn from pastoral, biblical, and mythological subjects, adding a pictorial programme to the timber structure.
Judith Room
The Judith Room contains figurines representing the 1620 reconciliation of Louis XIII and Marie de Médicis. Beside its canopied bed stand two richly carved Italian Renaissance cabinets with compartments and secret drawers. A portrait above the door depicts Anne of Austria, the queen of Louis XIII and mother of Louis XIV. The room also contains a pearwood commode with ivory inlay varnished to resemble ebony.
The tapestries are replicas of originals painted by Charles Le Brun and preserved at Versailles. They depict the life and major battles of Alexander the Great. Together with the figurines, the furnishings preserve the room’s association with the royal meeting held at Brissac.
Hunting Room
The Hunting Room takes its name from sixteenth-century Belgian tapestries showing detailed scenes of the chase. Their subjects include wild boar, deer, lions, leopards, llamas, and unicorns. The Duchess of Brissac acquired the tapestries in 1854 and installed them in the room.
Other furnishings include early-seventeenth-century cupboard doors with curved panels and diamond-cut decoration, a cabinet dated 1644, and a beam ceiling painted with interlaced flowers, leaves, and cherubs.
Family gallery
A family gallery contains portraits of thirteen Dukes of Brissac and four lieutenants, a rank formerly regarded as the highest in the army. The portraits include the eleventh Duke in First World War uniform, Roland de Cossé, Mathilde Crussol d’Uzès, and Charles I de Cossé, who governed Piedmont during the reign of Henri II.
The gallery also holds a large portrait of the Veuve Clicquot with her great-granddaughter Anne de Mortemart, later Duchess of Uzès. Other portraits and photographs preserve the presence of additional members and descendants of the Brissac family.
Theatre and service spaces
Private theatre
The private theatre occupies two floors and can accommodate 170 people. Its orchestra balcony is entirely wooden but was painted to imitate marble. During the 1983 restoration, textile decoration reproducing the appearance of the original wall paintings was installed.
Guard Hall and chapel
The castle includes a large Guard Hall decorated with tapestries, coats of arms, and weapons, as well as kitchens and other service spaces. The southern Gothic tower contains the family chapel, where a marble bas-relief by the sculptor David d’Angers can be seen.