Castle of Biar: An Almohad Frontier Fortress in Spain


Site at a Glance
- Rating
- 4.4
- Popularity
- Medium
- Country
- Spain
- Primary era
- Medieval
- External website
- Open
- Eras represented
- Medieval
- Civilizations
- Almohad, Crown of Aragon
- Site type
- Military
- Remains
- Castle
On this page14 sections
History
Castle of Biar is a twelfth-century fortress in Spain, standing above the town of Biar in Alicante. The Almohads, a Muslim ruling dynasty that controlled parts of North Africa and al-Andalus, built it during the later Reconquista, the medieval expansion of Christian kingdoms into territories ruled by Muslim powers in the Iberian Peninsula. The castle occupied a frontier between the Christian kingdoms of Castile and Aragon and Muslim Murcia, giving it an important military position.
Almohad foundation and Aragonese conquest
The name Biar comes from an Arabic word meaning “well” and was applied to the fortress after the settlement below it. In 1245, Christian forces led by James I of Aragon captured the castle. James I, the thirteenth-century king whose conquests expanded Aragonese control in eastern Iberia, permitted the Muslim inhabitants to remain temporarily rather than expelling them immediately.
The castle briefly returned to Muslim control in 1265. After the revolt was defeated, it was transferred to Arnau de Monzó, who directed the first major rebuilding. This work transformed the fortress through a large Gothic reconstruction during the late 1260s.
Frontier defense and later decline
In 1293, James II of Aragon ordered further improvements because Biar remained important on the frontier between Aragon and Castile. Barracks and many service buildings were added to support the garrison and the castle’s continuing military role. In 1375, during a war between Castile and Aragon, the fortress resisted an unsuccessful siege by the forces of Peter I of Castile.
Following the union of Castile and Aragon in the fourteenth century, Biar lost much of its strategic importance. People continued to live within the complex, but it gradually deteriorated. During the early modern period, its functions were lost or used only intermittently, and the castle served as a cemetery for many years.
Protection and restoration
The municipality has owned the castle for several centuries. On 3 June 1931, it was declared a Historic-Artistic Monument forming part of Spain’s National Artistic Treasure. It is also classified as a property of cultural interest and as a monument within Alicante Province’s protected cultural heritage. Several restoration campaigns since the late twentieth century have left the surviving complex in good condition.
Remains
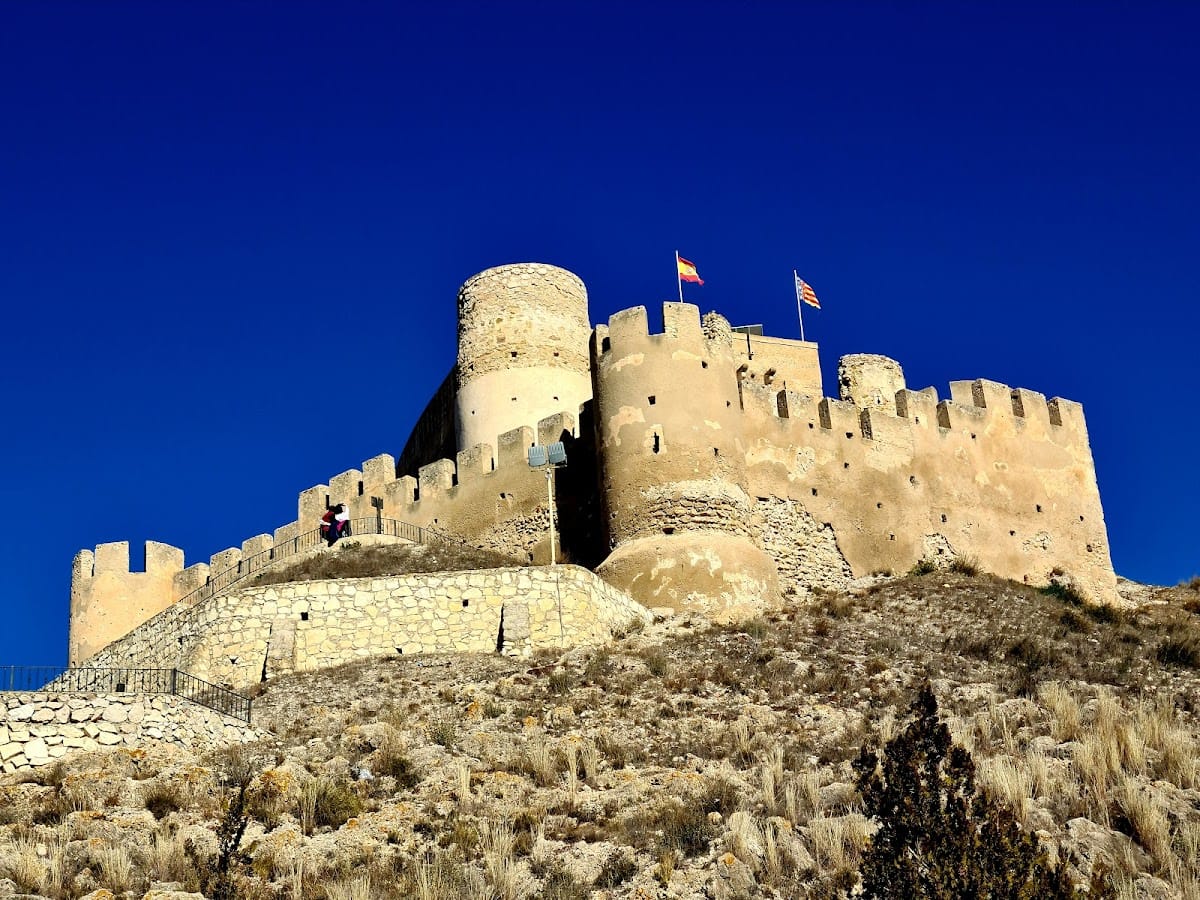
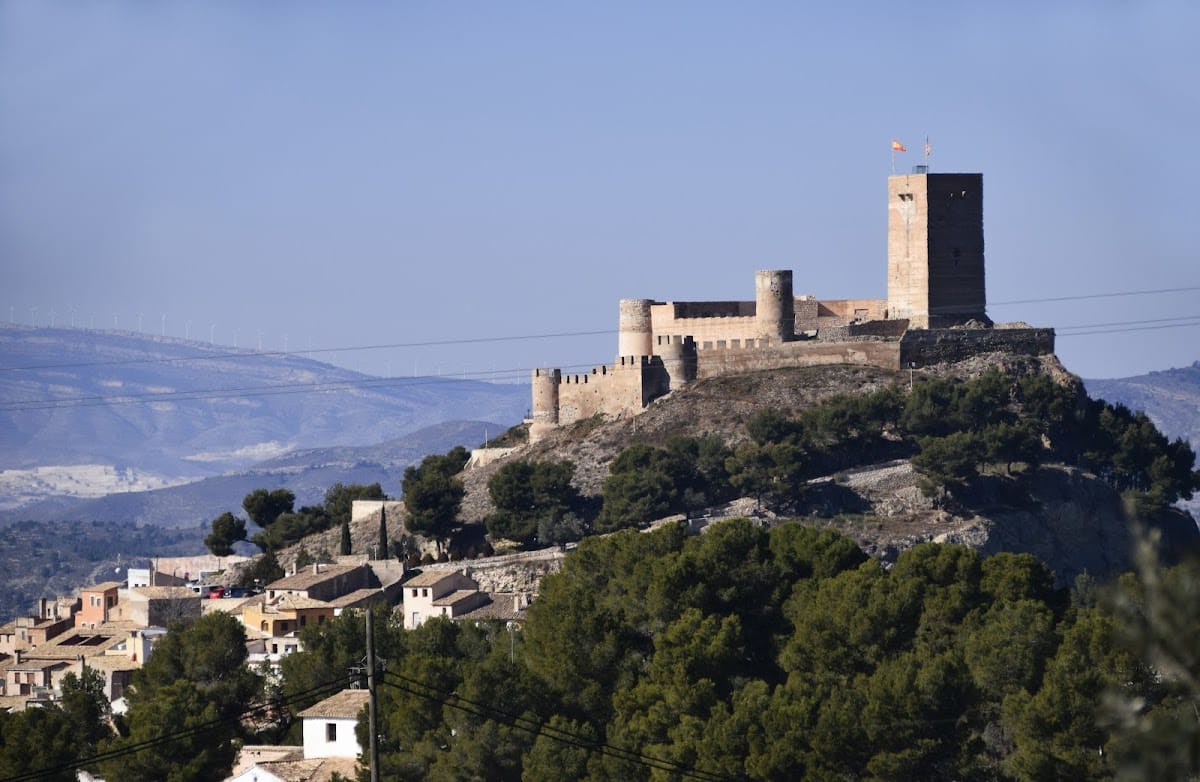
Castle of Biar occupies a rocky hill above the town and is arranged as a concentric fortification. The main tower crowns the summit, while two lines of walls extend across the slopes. A former third circuit enclosed the town itself. The surviving complex combines an outer enclosure, an inner fortified area, steep natural ground, and residential and service buildings. Its defenses used stone masonry, rammed earth, small wall openings, and crenellated parapets.
Walls, towers, and entrances
Outer enclosure
The outer enclosure has four semicircular corner towers. A second defensive area contains four cubic structures together with the keep, creating the principal fortified system. Thick stone walls surround the castle, while only partial sections of the second wall circuit remain. On the southern side, the mountain falls steeply, and the natural slope took the place of a defensive wall. The central gate is positioned on the eastern side.
Service courtyards and roofs
Two service courtyards occupy the northern side, arranged on separate levels, one above the other. The buildings originally had single-pitched roofs covered with curved tiles. Their form allowed rainwater to be collected and stored in a cistern cut into the rock, which survives within the complex.
Keep and vaulted interiors
The keep
The keep is a square tower from the twelfth century, rising through three storeys to approximately 17 to 19 metres. A large viewing platform occupies its summit. The tower was built with rammed earth, and its lowest level has a barrel vault. The second and third storeys contain Almohad ribbed vaults, a ceiling technique in which projecting ribs organize and reinforce the vault. These vaults are described as among the oldest in Spain and the Maghreb and as the only examples of the technique used in a military building anywhere in the Iberian Peninsula.
Palace area and central courtyard
The palace area contains a twelfth-century Almohad dome, an exceptional feature in military architecture and one of the oldest known examples of its kind. The interior was organized around a central courtyard. Rooms around it accommodated the castle governor, the governor’s family, and the garrison, while also providing defensive and service functions.
Residential, religious, and military spaces
Governor’s quarters and services
Descriptions from the fifteenth century identify a watch room or guardhouse, a hayloft, a new palace for the governor’s family, and a pantry for provisions. They also mention a kitchen with a chimney, an oven, a stable, and a dining room. These spaces show how the fortress operated as a permanent residential and military establishment rather than as a wall system alone.
Church and Master Tower
The complex included a church dedicated to Saint Mary Magdalene and Saint Quiteria. It was presided over by the so-called Master Tower, a principal tower used for command, defense, and storage. Weapons and military supplies were kept there, linking the tower directly to the castle’s defensive organization.
The castle currently contains an ethnographic museum and the former municipal-government building. Together with the restored walls, towers, vaulted keep, palace features, courtyards, and rock-cut cistern, these surviving elements preserve the changing military, residential, religious, and civic uses of the hilltop complex.


