Atalaya Castle: A Medieval Fortress in Villena, Spain

Site at a Glance
- Rating
- 4.6
- Popularity
- Medium
- Country
- Spain
- Primary era
- Medieval
- External website
- Open
- Eras represented
- Medieval
- Civilizations
- Almohad, Crown of Castile
- Site type
- Military
- Remains
- Castle
On this page15 sections
History
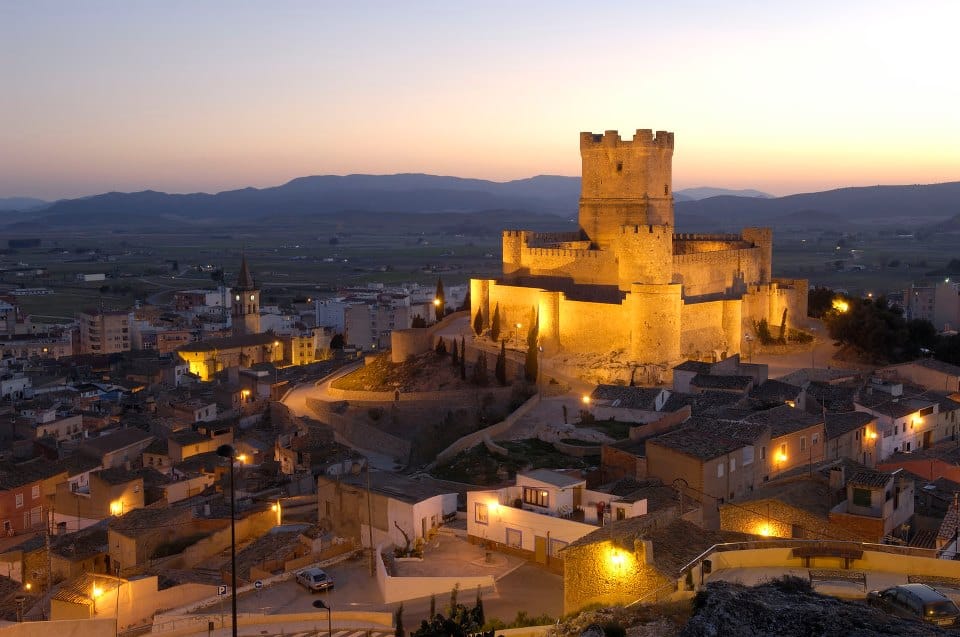
Atalaya Castle, also called Villena Castle, is a Muslim-built fortress in Villena, Spain, whose earliest known mention dates to 1172 and whose surviving lower keep belongs to the Almohad period. Built on a strategic spur overlooking the former frontier between Castile and Aragon, it controlled a natural passage between the coast and the Meseta and became an important stronghold in eastern Iberia.
Muslim fortress and Castilian conquest
The castle was built by Muslims at a date that remains uncertain, but it existed no later than the twelfth century. The possibility that it occupies an earlier Roman fortification or villa has been considered, although archaeological work has not confirmed such a predecessor.
James I of Aragon besieged the fortress three times before its capture in 1240. The attacking army was commanded by Ruy Pérez Ponce de León, commander of Alcañiz, and included knights of the Order of Calatrava, a military religious order founded in Castile, as well as Almogavars, medieval Iberian frontier soldiers and mercenaries. The conquest conflicted with the Treaty of Cazola, an agreement dividing zones of conquest between Castile and Aragon, but the Treaty of Almizra established the settlement under which Villena passed definitively to Castile.
Lordship and castle-palace
After the conquest, the fortress was entrusted to the Knights of Calatrava. It soon passed to Manuel of Castile when he became lord of Villena, and after his death it came to his son Juan Manuel, a Castilian nobleman, author, and Prince of Villena. Juan Manuel confined the six-year-old Constance of Aragon there until she reached twelve and could consummate their marriage. Her residence prompted reforms intended to strengthen the fortress. During his stays at Villena, Juan Manuel devoted much of his attention to literature and hunting.
Alfonso of Aragon became the fortress’s holder after his appointment as the first Marquis of Villena. His successor, Juan Pacheco, transformed the military stronghold into a castle-palace. He ordered new wall facings, a second curtain wall, and the construction of the third and fourth stories of the keep, creating a more elaborate private and residential complex within the earlier fortress.
Rebellions and later warfare
In 1476, encouraged by Ferdinand and Isabella, the Catholic Monarchs of Castile and Aragon, the inhabitants of Villena rebelled against the marquis Diego López Pacheco. Thousands of Jews and converts who had taken refuge in the castle were killed during the uprising. The city and castle then remained in the royal domains, while the marquisate continued as an honorary title.
The fortress later played a role in the Revolt of the Brotherhoods, a major early-sixteenth-century uprising in the Crown of Aragon, particularly in Valencia, against established authorities. After his defeat at Gandia, the viceroy Diego Mendoza took refuge in the castle. Troops subsequently departed from Villena to recapture Valencia from the rebels.
During the War of the Spanish Succession, the early-eighteenth-century conflict between Bourbon and Austrian claimants to the Spanish crown, fifty Bourbon loyalists endured an eight-day siege by Austrian forces and forced them to withdraw. This defense contributed to Villena receiving the title “Fidelísima,” alongside its earlier titles “Very Noble” and “Very Loyal.” During the Peninsular War, the fortress was regarded as a strategic position. In 1811, the French marshal Louis Gabriel Suchet ordered the roofs of the keep to be blown up, destroying much of its two Almohad vaults.
Abandonment and conservation
After the Peninsular War, the castle was abandoned. The Villena archaeologist José María Soler García later described its grounds as being used for grazing and as a cemetery for stray dogs. Houses constructed around the fortress during the nineteenth century frequently reused material taken from its fabric.
Restoration and excavation began again through Soler’s efforts from 1958. The work recovered materials relating to Villena and the castle, with some finds now displayed in the José María Soler Archaeological Museum. The keep roofs and crowning turrets were restored in 1958, the walls around the parade ground during the 1960s, and the two towers flanking the entrance in 1971. Further works continued periodically, and the surroundings were comprehensively rehabilitated during the 1990s.
Atalaya Castle was declared a Historic-Artistic Monument belonging to Spain’s National Artistic Treasury on 3 June 1931 and is protected as an Asset of Cultural Interest. Several restorations have left the fortress in good condition. It also remains part of Villena’s civic traditions: fireworks for the opening of the annual Moors and Christians festivities have been launched from the castle since 1961, and the festival’s Moorish and Christian embassy performances have been staged there since 1977. The fortress appears as a major setting in Enric Valor’s tale The Gloves of Happiness, where it becomes the castle of the Marquis Bernat de Vilian.
Remains
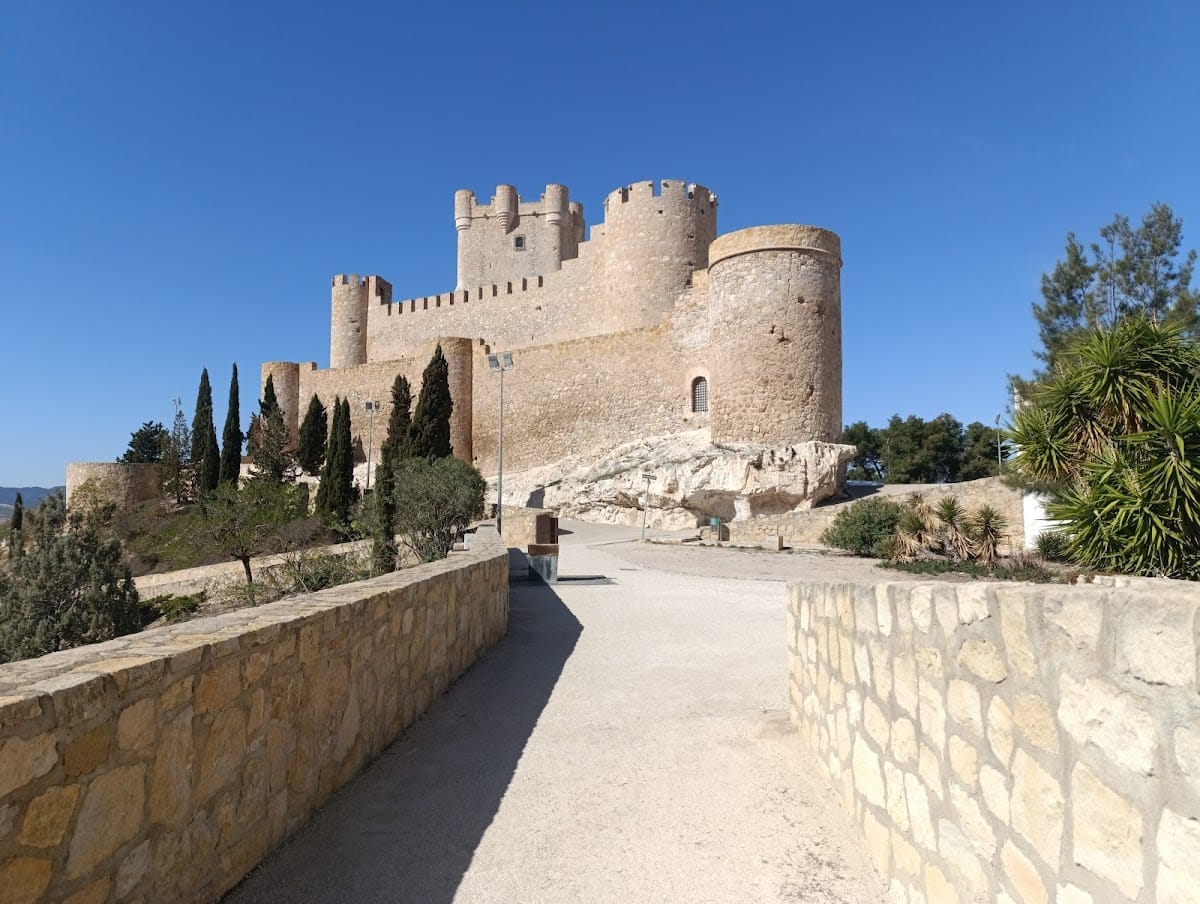
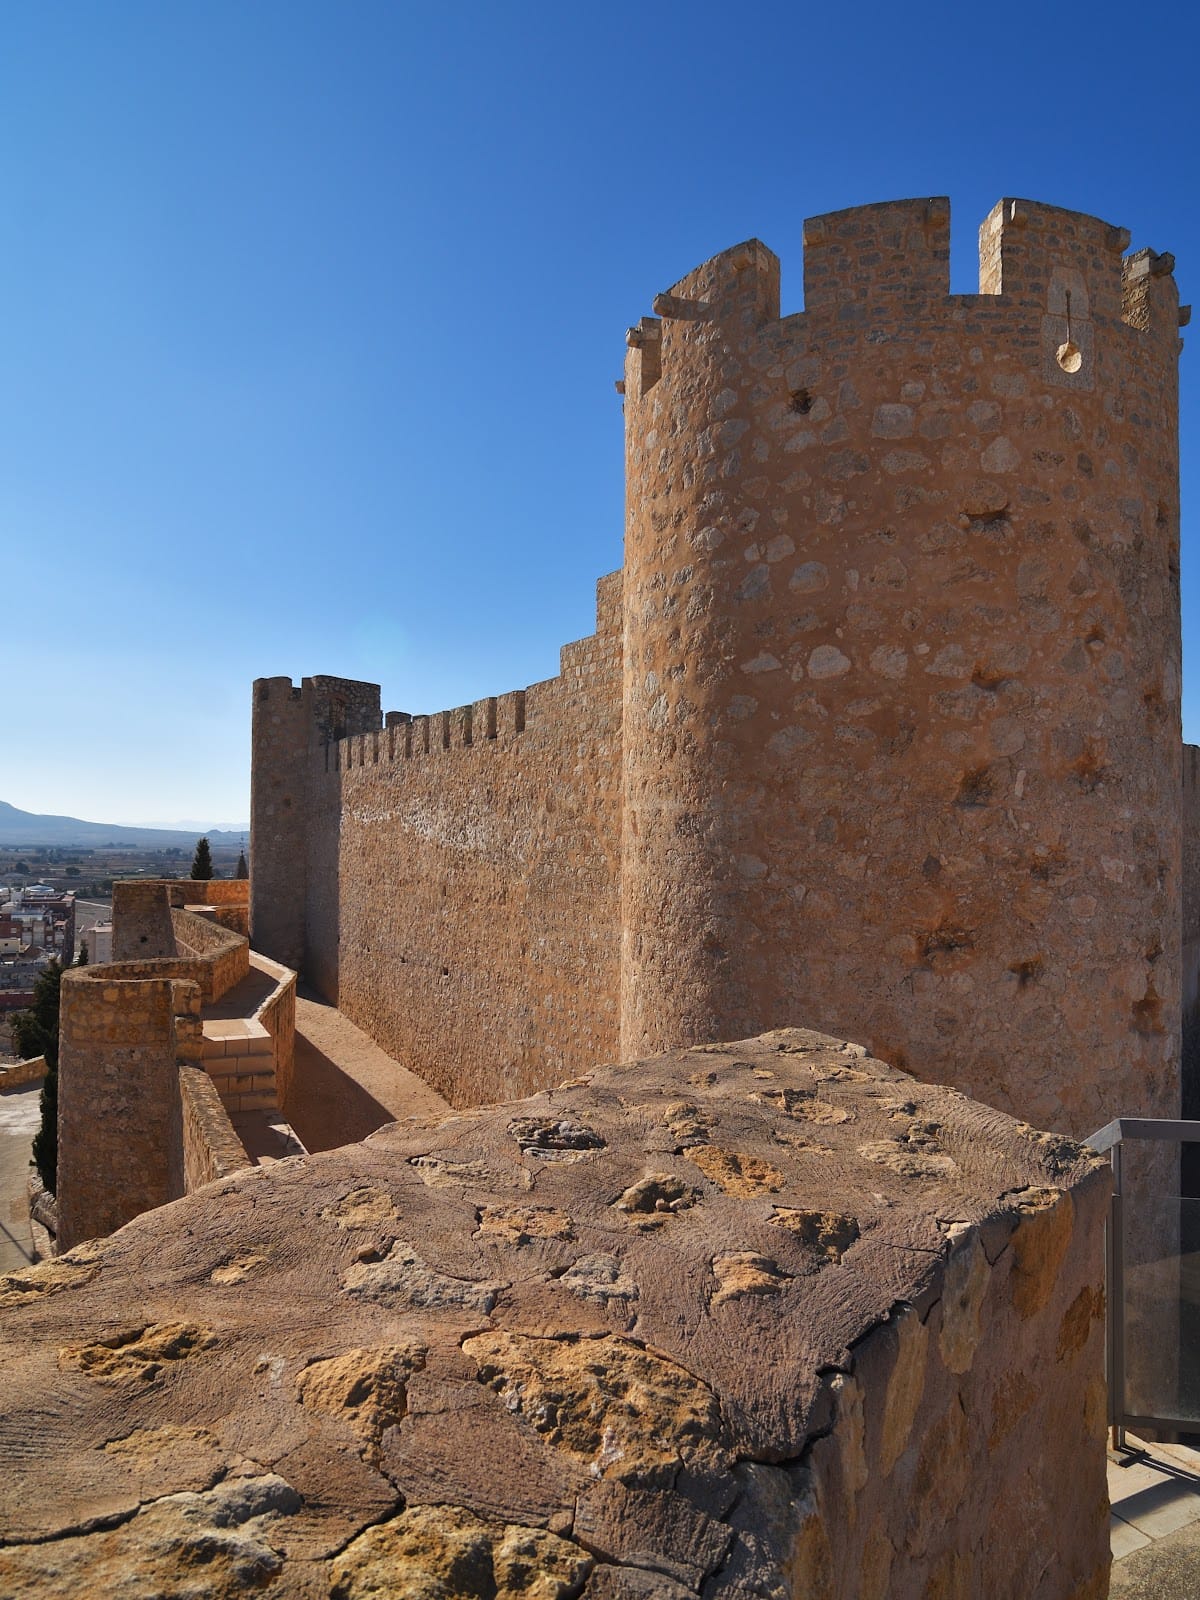
Atalaya Castle occupies a spur of Mount San Cristóbal, also known as the Mountain of the Villa. Its fortified enclosure has a polygonal parade ground surrounded by walls and towers, while the square keep rises above the complex. Almohad rammed earth and brick vaulting combine with fifteenth-century masonry, timber roofing, wall-walks, cubic towers, rectangular crenellations, and projecting turrets.
Outer enclosure
Entrances and defensive walls
The principal entrance faces northwest, while two smaller entrances are blocked. A wall-walk, a passage along the top of a fortification, follows the outer curtain and links its towers. The entrance to the parade ground faces southwest and is protected on its right by a barbican, an outer defensive work guarding an entrance. Excavated remains beside the barbican are believed to belong to the chapel of the Virgin of the Snows, whose existence is known from written documents.
Parade ground and attached rooms
The parade-ground enclosure follows a polygonal plan. Cubic towers occupy its angles, except where the keep rises at one angle. The walls were built during the Almohad period and faced with new masonry in the fifteenth century on Juan Pacheco’s orders. A second wall-walk runs above this curtain and connects directly with the keep. Rectangular crenellations crown the walls and towers.
Excavations around the parade-ground walls revealed attached structures that included storerooms, sentry quarters, and stables. Near the keep entrance stands the castle cistern, a room covered by a barrel vault. These spaces formed the supporting facilities of the fortified enclosure around the central open ground.
The keep
Lower Almohad rooms
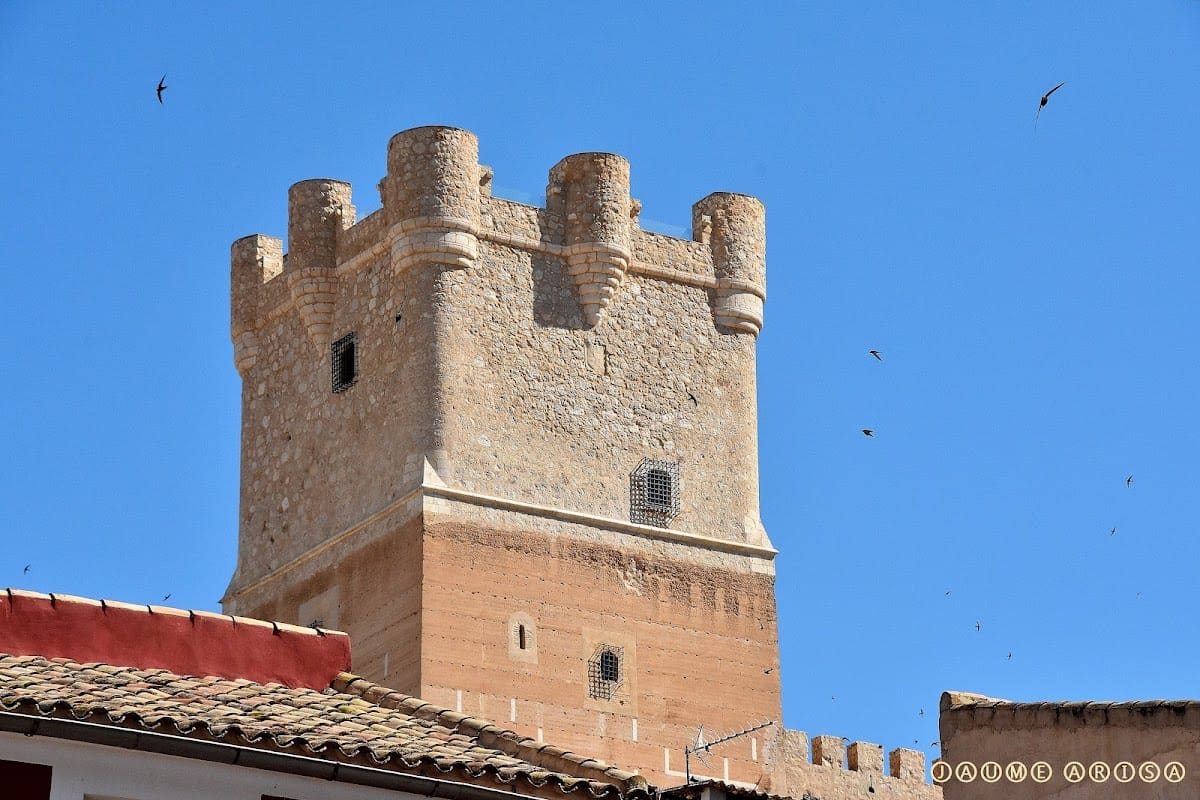
The square keep is the tallest and most distinctive structure in the castle, rising 27.68 metres and containing four principal stories. Its upper corners and the midpoints of its walls carry small projecting turrets or sentry structures, while thick walls contain several openings. The first two stories were built in the Almohad period with tapial, a rammed-earth technique in which earth-based material was compacted inside temporary wooden formwork. The finished blocks were coated with a surface treatment imitating ashlar masonry.
The main entrance opens into a square first room measuring about 7 by 7 metres. Its walls average 3.5 metres in thickness, and light enters through the doorway. A late-twelfth-century Almohad ribbed vault covers the room. Eight arches support the vault and form an eight-pointed star. A semicircular-headed doorway on the right leads to the stairway for the second room, whose pointed vaultlets preserve graffiti from Muslim and Christian periods. The stairway also contains a reproduction of a Hand of Fatima graffito, while the original is kept in the Villena Archaeological Museum.
Upper rooms and roof structures
The second room has another Almohad vault dating to approximately the same period as the first. Its walls preserve substantial sgraffiti, designs cut or scratched through a surface layer, made by prisoners during the War of the Spanish Succession. The images depict Italian-style buildings.
The two upper stories were constructed in masonry during the mid-fifteenth century on Juan Pacheco’s orders. The third room has a separate entrance rather than direct access from the lower rooms, indicating its place within the castle’s private area. It retains graffiti and rosettes from the War of the Spanish Succession, and its restored roof is wooden. The fourth room also has its own entrance and is covered by a brick barrel vault, the original roof covering preserved in the keep. Depressed-arch windows light both upper rooms.
A steep stairway with pointed vaultlets leads to the top of the keep. Small projecting turrets in the Luso-Castilian style crown the upper level, which provides views across much of the municipal territory.
Almohad vaults
First vault
The first Almohad vault is a brick structure approximately 7 by 7 metres across. Eight horseshoe arches made from solid bricks laid edgewise form its framework. Interlaced ribs are spaced 1.3 metres apart between their axes: two pairs run parallel to the walls, while two pairs cross them at 45 degrees. Corner squinches, structural devices supporting the transition beneath a vault, help distribute the ribs. Differences in the thickness of the radial joints reflect the different lengths of the arches’ inner and outer curves.
Second vault
The second Almohad vault measures approximately 6 by 7.5 metres and contains eleven ribs. Three run lengthwise and four cross the room, intersected by two pairs parallel to the diagonals. The arches on the first story are individually raised, while those on the second story are flattened and continuously curved, though irregular and asymmetrical.
The 1811 explosion damaged the central portions of both Almohad vaults and removed about one-third of their surface. They were first restored in 1958 and received another intervention in 2000. Later plaster obscured the structure of the infill and prevents close examination of the rib intersections.