Castello di Dosso Maggiore: A Medieval Castle in Brentonico, Italy


Site at a Glance
- Rating
- 3.3
- Popularity
- Very Low
- Country
- Italy
- Primary era
- Medieval
- Eras represented
- Medieval
- Civilizations
- Holy Roman Empire, Venetian
- Site type
- Military
- Remains
- Castle
On this page11 sections
History
Castello di Dosso Maggiore is a ruined medieval castle in Brentonico, Italy, built during the thirteenth century as part of the region’s network of fortified sites. Its earliest explicit documentary reference dates to 1214. The castle occupied a strategically important position on the Brentonico plateau, an alternative route between the Adige Valley and Lake Garda, and its history reflects the changing authority of local lords, the bishops of Trento, Venice, and the Habsburgs.
Brentonico and Episcopal Authority
The castle probably began as a communal fortification, but by the late twelfth and early thirteenth centuries it was controlled by the Brentonico family. Umberto of Brentonico, the family’s progenitor, appears in a record from 1174. In 1221, Prince-Bishop Adelpreto of Ravenstein ordered that Umberto II of Brentonico should retain access to the bishop’s castrum de Dosso Maiore. A prince-bishop combined religious office with territorial and political rule, and the bishops of Trento exercised this form of authority across much of the surrounding region.
The castle’s role in local power struggles is especially clear in disputes from 1214 between Uberto of Brentonico and Bishop Federico Vanga. The disagreement concerned episcopal rights on the plateau and at Dosso Maggiore. Ottone Pernice, a member of the Castelbarco retinue, maintained that the bishop was the principal lord and jurisdictional authority in the Brentonico district, particularly in the greater communal assembly. Uberto, Briano of Castelbarco, and Adelperino also possessed episcopally granted rights to collect the fordum, a public tax or levy.
In 1231, Uberto, Aldrighetto, and Azzone Castelbarco recognized the bishop’s right of regolaneria maggiore. The regola was a rural assembly of heads of households that managed common property and aspects of local administration, while the regola maggiore was its larger, plenary form. Under the recognized arrangement, the bishop’s representative had to be notified of meetings and the assembly could not proceed without him. When the summons came from the episcopal official, the leading members of the Brentonico and Castelbarco families, together with the men of Brentonico, also had to be informed.
The Castelbarco Lords
The Castelbarco dynasty, a powerful aristocratic family with castles and feudal rights in Trentino and Vallagarina, gradually displaced the Brentonico family. Guglielmo of Castelbarco had acquired the Brentonico holdings by 1303. In 1307 he received a bishop’s investiture covering the district’s jurisdiction, court, and dependencies. After his death in 1320, Dosso Maggiore and Sabbionara d’Avio passed to his nephew Guglielmo of Azzone.
In 1357, Guglielmo III of Castelbarco established the Castelbarco line of Dosso Maggiore-Avio. Azzone Francesco, the last lord of Dosso Maggiore-Avio, received an investiture from Giorgio of Liechtenstein, Bishop of Trento, in 1385. His jurisdiction was confirmed in 1388 and 1391, and renewed for the final time in 1400. In his will of 1410, Azzone Francesco stated his intention to leave his properties and castles to the Republic of Venice.
Venetian, Habsburg, and Later History
Venice took possession of the castle in 1411, and Doge Michele Steno ordered works that restructured it. Habsburg rule followed in 1509, after Venice was defeated in the War of the League of Cambrai, a major conflict in which Venice faced a broad European coalition that included the Habsburgs.
In 1540, Bishop Cristoforo Madruzzo invested his former lieutenant Gaudenzio Madruzzo with the Brentonico vicariates. The Castelbarco family later tried to recover these territories, first by force and then through legal proceedings. Their efforts succeeded in 1654, when the Imperial Aulic Council issued a favourable judgment.
During the invasion of Trentino in 1703, troops commanded by General Vendôme captured the castle, set it on fire, and destroyed it. The castle was not rebuilt. Trenches excavated near the site during the First World War caused further damage because the area lay close to the front.
Historical representations include a pencil drawing by Ambrogio Boschetti based on a 1638 votive painting and a separate depiction in the Codice Brandis. Both representations also show the nearby church of Santa Caterina, which was mentioned during Bishop Giberti’s pastoral visitation on 28 May 1530. Documentary research, historical images, and LiDAR analysis have helped investigate the ruined site. LiDAR uses laser pulses to create an elevation model, and its treatment of vegetation has indicated possible human-made anomalies on the summit. Dense vegetation continues to make detailed examination of the standing masonry difficult.
Remains
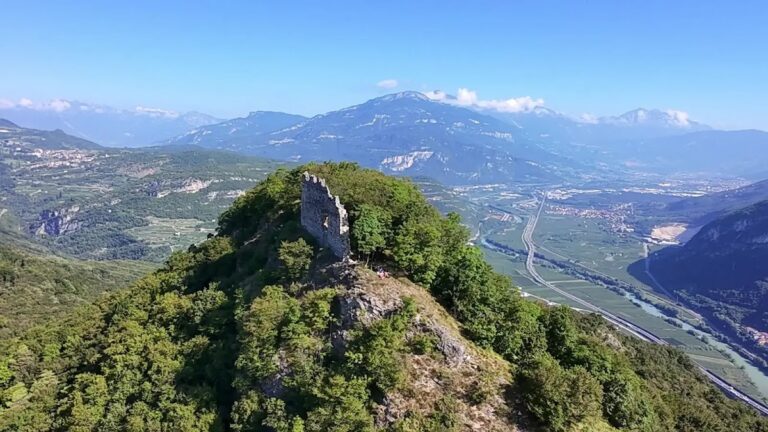
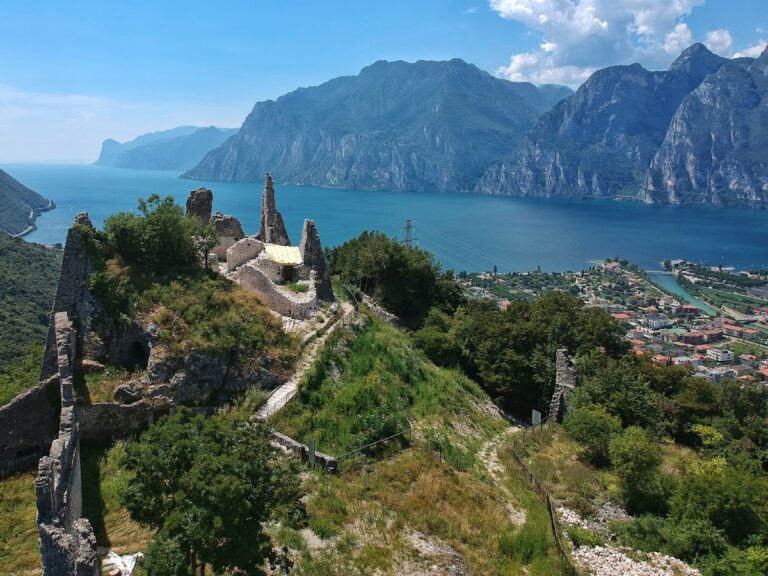
The ruins occupy a hill or ridge beside the old road between Brentonico and Castione. Their elevated position overlooks the Adige Valley, the Sorna Valley, the Cameras Valley, northern Val Lagarina, and the lateral Cameras Valley. The site’s visible masonry is fragmentary and partly concealed by vegetation. Perimeter walls built from split and roughly dressed stone define several parts of the summit, while the surviving courses and construction techniques suggest more than one building phase.
Perimeter Walls
First Summit Wall

The first summit perimeter visible from below uses stones of uniform geological type. The roughly dressed blocks are arranged in parallel, nearly horizontal courses, with some elements set vertically. The wall has a rubble-filled interior between its outer faces, a construction known as a sacco, and is approximately 0.70 metres thick. Its joints contain light-grey mortar made from air lime and sand, mixed with fine to very coarse sand, gravel, and rounded multicoloured inclusions. The base slopes inward, a battered form probably added during a later phase. A rubble-filled wall has also been noted on the northern side, using comparable stone and mortar. This structure may have formed part of the castle’s defensive perimeter.
Additional Perimeter Walls
A second wall face lies farther back along the route up the hill. Its masonry is less regular, with split stones of different types and varying sizes and shapes arranged in roughly horizontal courses. Degraded joints leave its construction relationships difficult to interpret. Several other wall crests appear farther up the slope, and well-built perimeter walls survive on the summit. Their interpretation would require archaeological excavation.
Other stretches of the surviving masonry contain regular horizontal courses of roughly dressed stone, alongside sections arranged in a herringbone pattern. A photograph from 1963 shows an opening inserted into a breach in the perimeter wall. The remains provide physical evidence for substantial enclosing walls, while their present condition preserves only an incomplete view of the castle’s former defensive arrangement.
Interior and Nearby Religious Structure
Vaulted Space
Among the interior remains, one vaulted space can be recognized from the surviving springing of the vault in a room wall. The springing is the point where a vault begins to curve away from its supporting wall. This remnant provides evidence for at least one enclosed, vaulted room within the castle complex.
Santa Caterina Church
The small church of Santa Caterina stood on a separate rise near Dosso Maggiore, along the road toward Brentonico. It appears beside the castle in historical representations, including the view associated with the 1638 votive painting and the Codice Brandis. Its structural relationship to the castle is not specified, but its position on a nearby rise places it within the historical landscape represented with the fortress.
Nearby sites