Church of the Holy House of Mercy of Messejana: A 16th-Century Charitable Church in Portugal
Site at a Glance
- Popularity
- Very Low
- Country
- Portugal
- Primary era
- Early Modern
- Eras represented
- Early Modern, Modern
- Civilizations
- Portuguese
- Site type
- Religious
- Remains
- Church
On this page7 sections
History
Foundation and patronage
The Church of the Holy House of Mercy of Messejana is a Catholic church in Portugal, built in 1570 for a Holy House of Mercy, a Portuguese charitable confraternity. The Silva family had been connected with Messejana since the sixteenth century, when João III, king of Portugal from 1521 to 1557, granted the town to João da Silva, the sixth lord of Vagos. Almost all the church’s construction costs are attributed to Lourenço da Silva, who also ordered the establishment of a Franciscan convent. The Franciscans are a Catholic religious order following the tradition of Francis of Assisi.
Remodelling and later changes
Extensive work in the seventeenth and eighteenth centuries enlarged the nave and chancel, altered the church’s orientation and converted the former chancel into a side chapel. The remodelling also brought new ornamental structures behind the altars, known as altarpieces, and a new main façade. An entrance windbreak was added in the twentieth century.
Remains
Plan and exterior
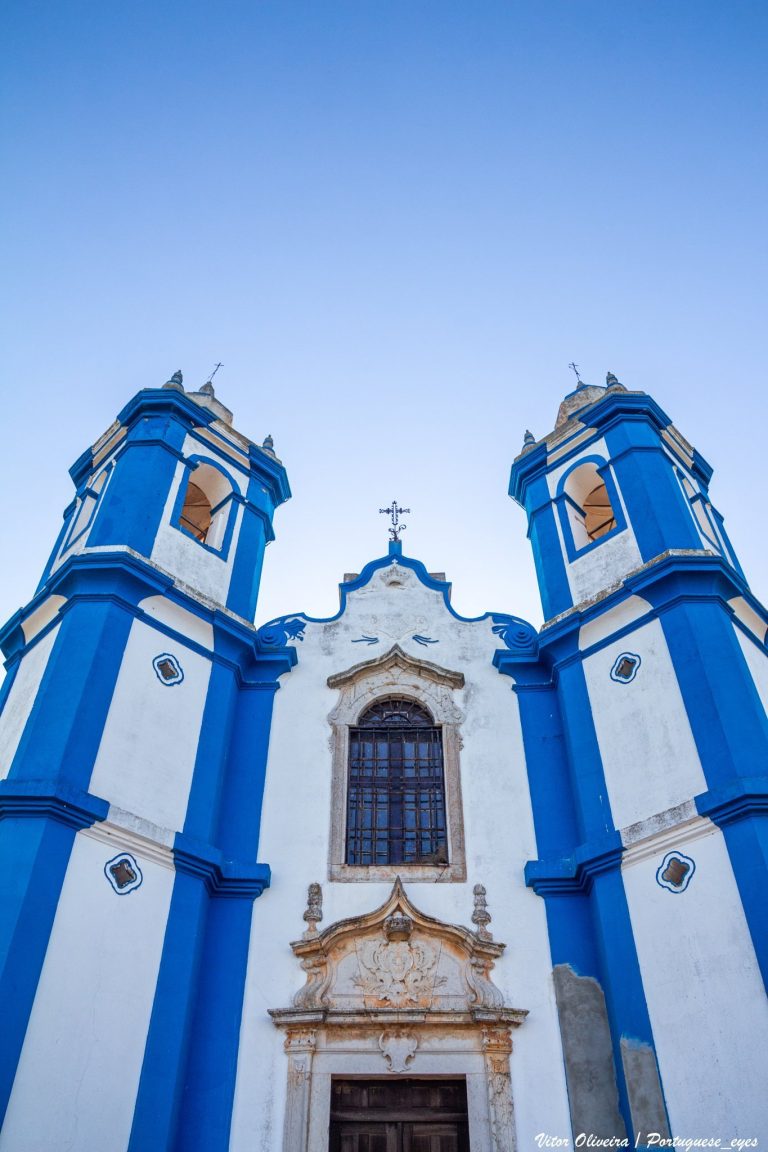
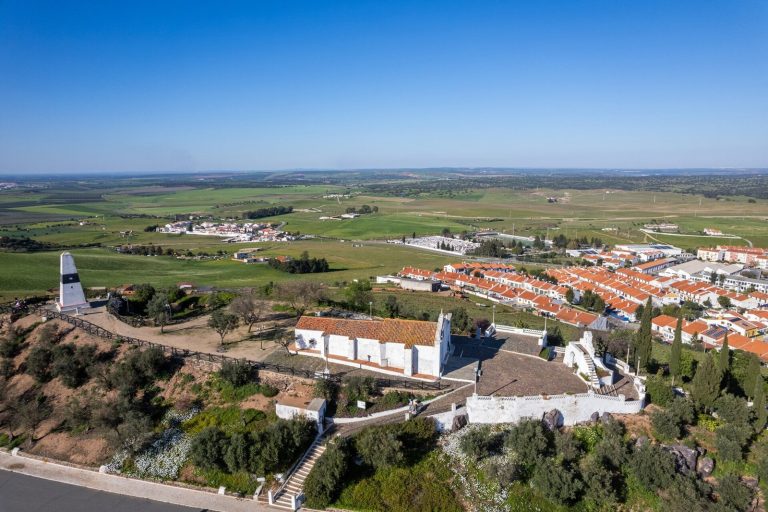
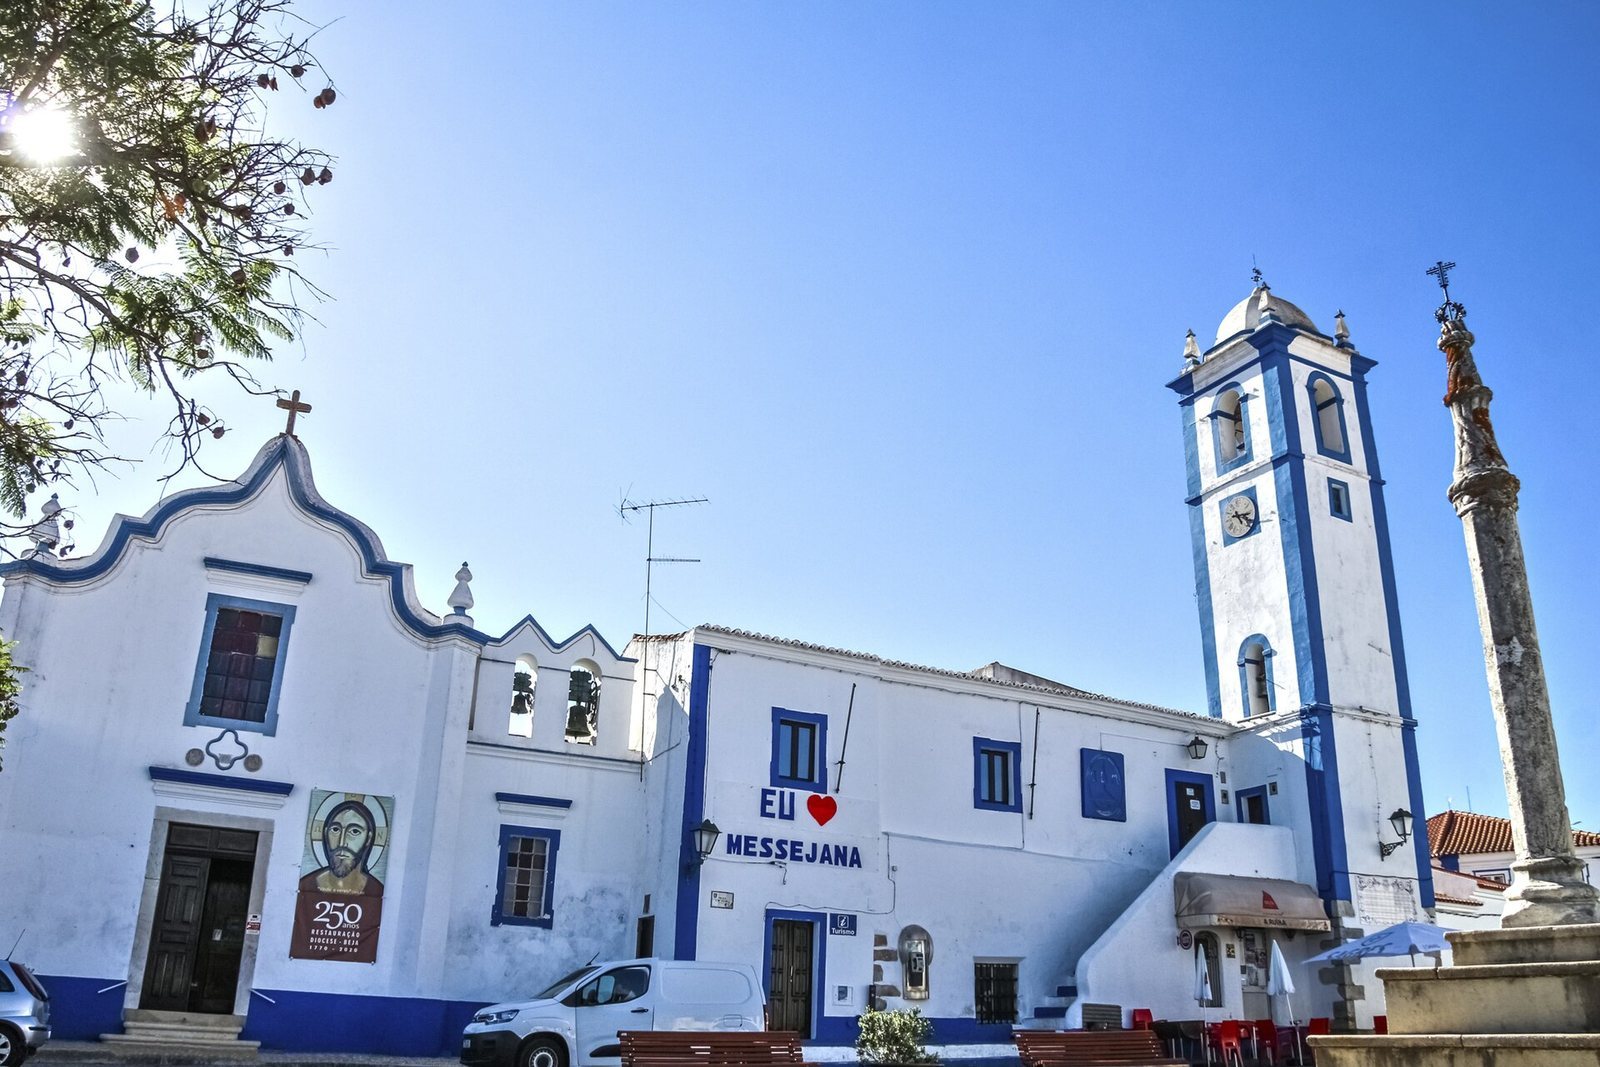
Standing on Praça Primeiro de Maio in central Messejana, near the Clock Tower, the pillory and Casa dos Morgados Moreiras, the church has a simple plan with a single nave, a slightly higher chancel, a side chapel, a sacristy and other rooms. Its architecture combines Manueline, a Portuguese style developed around the turn of the sixteenth century, with the later European styles of Mannerism, Baroque and Rococo. The whitewashed main façade has a blue-toned base and forms one plane, flanked by angled buttresses, which are projecting supports. Its stone doorway has a straight horizontal lintel and a four-lobed panel bearing the date 1570. Two medallions show the five wounds of Christ and a lion rearing on its hind legs. A large window sits above the doorway; the framed, lobed gable above it is topped by a stone cross. Mortar urns stand above the buttresses. On the right, a window pierces the side-chapel wall, which rises to a bell-bearing wall with two openings.
Side chapel
The chapel retains late Manueline features and a ribbed vault, a ceiling formed by intersecting ribs, that meets at a decorated central rosette. Its central keystone, the stone at the ribs’ meeting point, bears a rearing lion; the keystone and supporting corbels, or projecting brackets, are of whitewashed stone. The heraldic decoration is attributed to the Silva family and interpreted as a reference to Lourenço da Silva. The chapel’s altarpiece has gilded and painted carved decoration, with a panel showing Pentecost, the Christian feast recalling the Holy Spirit’s descent upon the apostles, above the tomb of the Dead Christ.
Main altarpiece
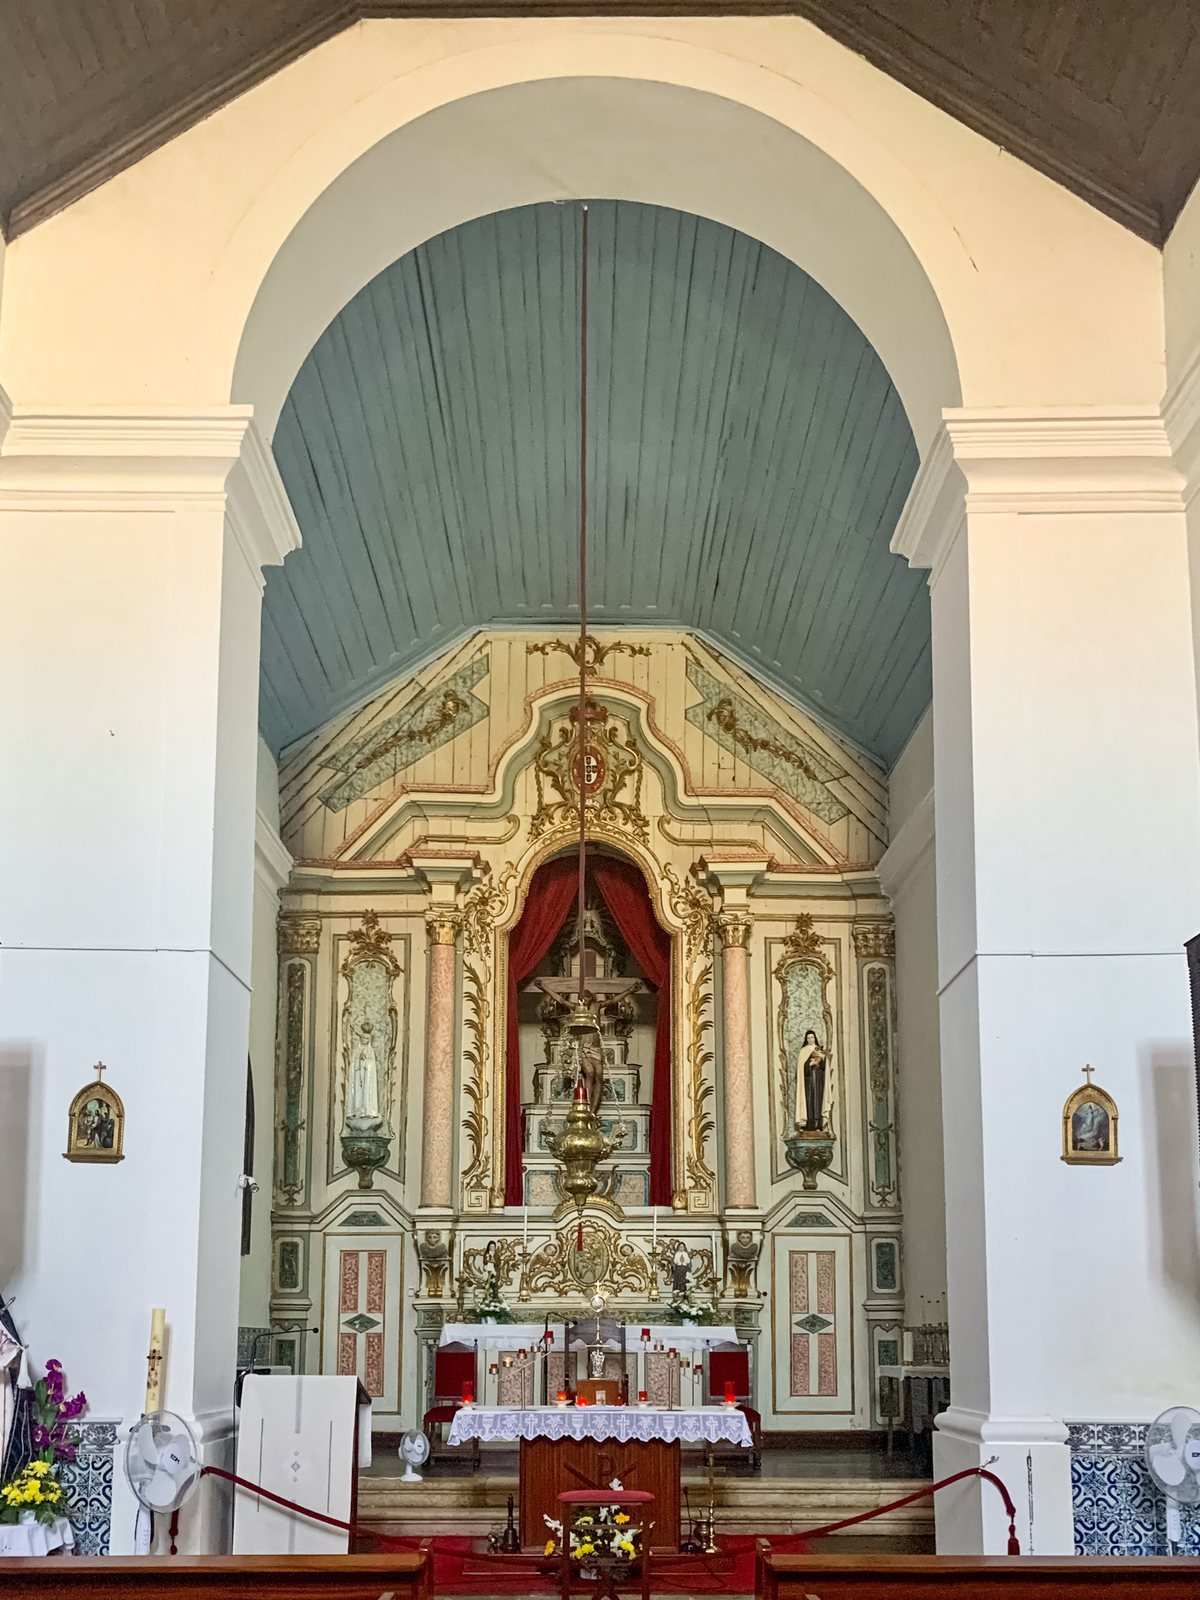
The main altarpiece combines Rococo and late Baroque forms and is decorated with gilded and painted carving.