Collegiate Church in Wiślica: A Gothic Royal Foundation in Poland


Site at a Glance
- Rating
- 4.7
- Popularity
- Low
- Country
- Poland
- Primary era
- Medieval
- External website
- Open
- Eras represented
- Medieval, Early Modern, Modern
- Civilizations
- Kingdom of Poland, Polish–Lithuanian Commonwealth
- Site type
- Religious
- Remains
- Church
On this page17 sections
History
The Collegiate Church in Wiślica is a Roman Catholic church in Poland dedicated to the Nativity of the Blessed Virgin Mary. Built in the Gothic period under King Casimir III the Great, it serves as a parish church, collegiate church, and Marian sanctuary in the Diocese of Kielce. Its successive buildings reflect Wiślica’s medieval role as one of the major administrative centers of southern Poland.
Romanesque foundations and the collegiate chapter
Prince Henry of Sandomierz initiated the first Romanesque collegiate church in the mid-twelfth century. His brother, Casimir II the Just, completed it during the second half of the twelfth century. From approximately this period, Wiślica probably had a collegiate chapter, a body of clergy serving the church rather than a bishop’s seat. The chapter may initially have been subject to the prince before passing under episcopal jurisdiction. Documents concerning its endowment survive from the mid-thirteenth century, when the chapter consisted of four prelates and four canons.
A larger collegiate church dedicated to the Holy Trinity was built at the beginning of the thirteenth century. Archaeological investigations later revealed both Romanesque churches beneath the present building, preserving evidence of the institution’s early development and of Wiślica’s place in medieval Polish administration.
The Gothic royal foundation
The present church was founded by Casimir III the Great, the fourteenth-century Polish king associated with extensive royal building and administrative consolidation. Construction began in 1350 and was completed in 1376. The nave received its vault in 1365 or shortly afterward. The church was among those that Casimir reportedly commissioned as penance for ordering the murder of Marcin Baryczka, a vicar of Wawel Cathedral.
The building also carried political meaning through its heraldic and decorative program. A relief foundation tablet dated 1464 records the foundation and was made on the initiative of Jan Długosz, a Polish historian, church official, and canon of Wiślica. During the reign of Władysław II Jagiełło, the church was decorated with wall paintings. They were plastered over around the beginning of the seventeenth century and rediscovered during the First World War, although they survive in poor condition.
Repairs, war, and reconstruction
The church underwent repeated repairs and alterations. In 1598 the roof and clock were repaired, confessionals were installed, and the Madonna sculpture was restored. A major renovation followed in 1678, including renewal of the presbytery, and the roof was repaired again in 1682 after hail damage.
In 1810, the neighboring parish of Gorysławice was dissolved and incorporated into the parish of Wiślica. The church lost its collegiate status in 1819, but the Bishop of Kielce, Augustyn Łosiński, restored it on 7 September 1924. In 1915, during fighting between Austrian and Russian forces in the First World War, Austrian artillery seriously damaged the church. The western facade and its medieval towers were destroyed, and reconstruction in the 1920s followed a design by Adolf Szyszko-Bohusz.
Sanctuary and modern recognition
The Madonna of Łokietek was crowned by Cardinal Stefan Wyszyński on 17 July 1966, after which the church became a Regional Marian Sanctuary of the Diocese of Kielce. The sculpture, dated to around 1300, is traditionally associated with prayers by the future King Władysław the Elbow-high for the reunification of Poland, as well as with prayers by Queen Jadwiga and her husband, King Jogaila.
The church received the title of minor basilica on 8 September 2005. The nomination document had been signed by Pope John Paul II on 1 October 2004. In 2018, the basilica, the remains of the Church of Saint Nicholas, and a nearby earthwork settlement were collectively entered on Poland’s list of Monuments of History. Archaeological work in 1958 and 1959 brought the earlier churches and the Romanesque Orants Floor into public historical interpretation. The church also stands on the restored Lesser Poland Way of Saint James, a pilgrimage route between Sandomierz and Tyniec that follows the tradition of the medieval road to Santiago de Compostela and devotion to Saint James.
Remains
The Gothic church
Layout and entrances
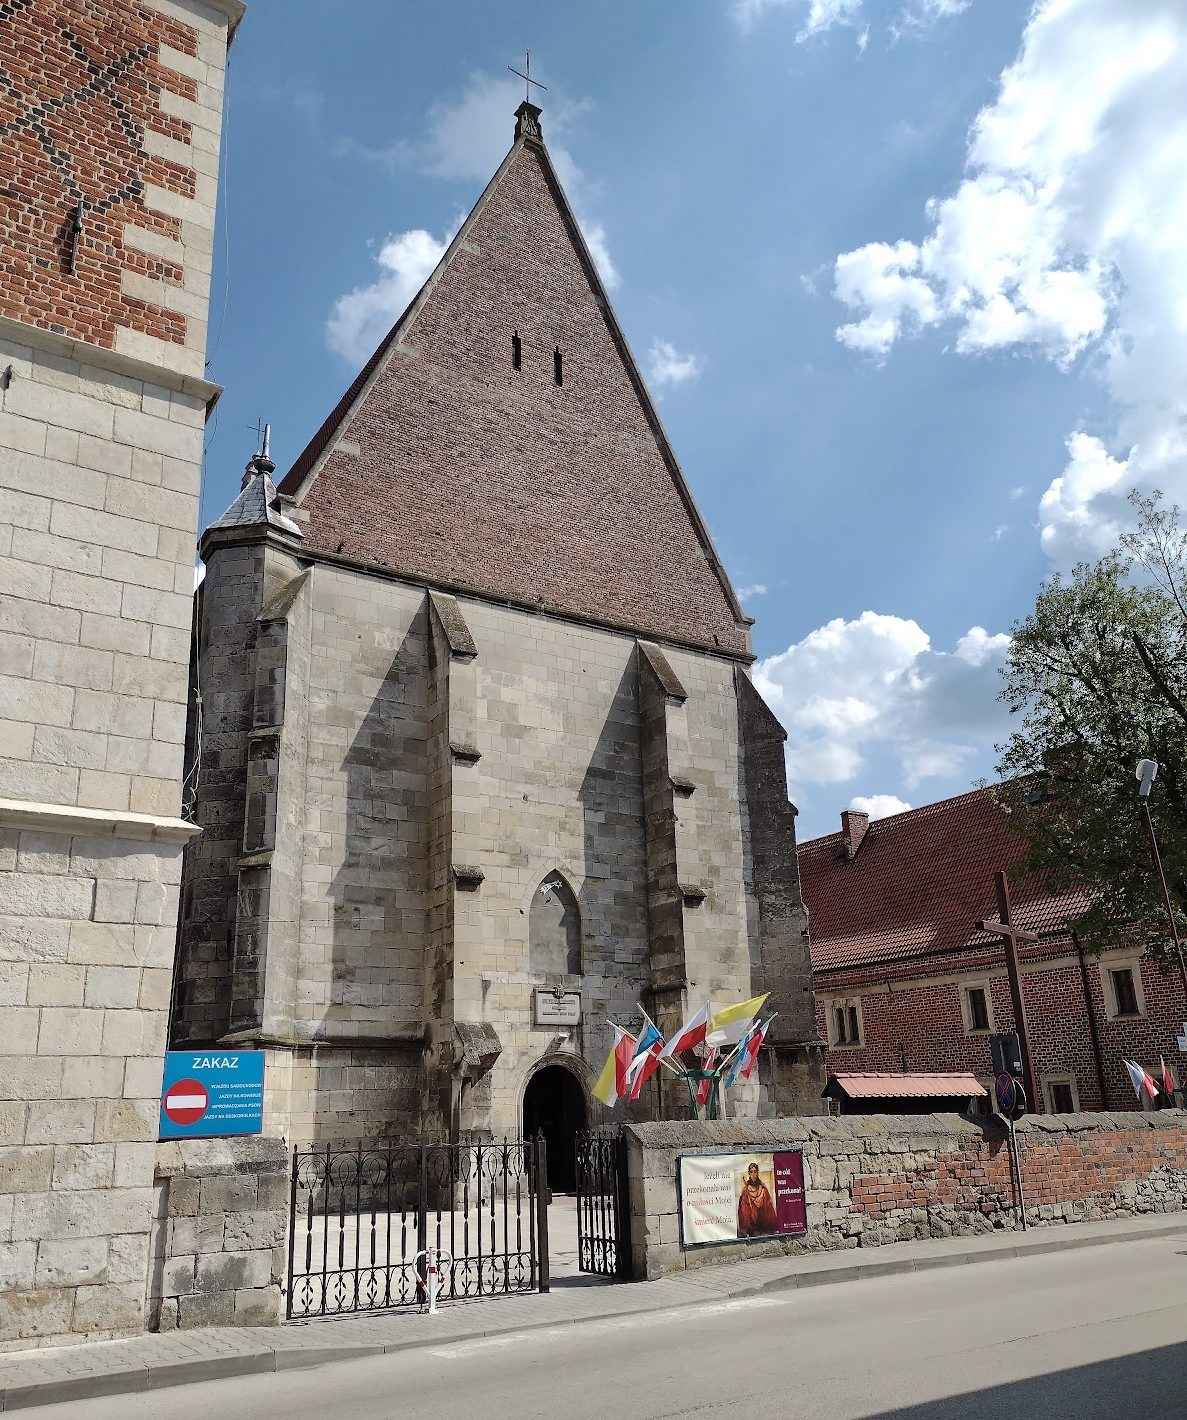
The present building is a Gothic, two-aisled pseudo-aisled church constructed mainly from dressed stone. Its presbytery, the area around the high altar reserved chiefly for the clergy, is lower and narrower than the nave and ends in a polygonal shape. A northern annex from the second half of the seventeenth century contains the sacristy and treasury. The western facade has a brick gable because it was rebuilt after the artillery destruction of 1915.
The principal entrance is on the south side through a pointed-arch portal. Its doors have a diagonal reinforcing grille and a door pull, together with a fifteenth-century rosette. Above the portal is the 1464 relief foundation tablet. Casimir III kneels before the Madonna and Child while offering a model of the church, and Bodzanta, Bishop of Kraków, stands behind him.
The northern portal
The northern portal dates from the second half of the fourteenth century. Its carved decoration includes two Piast eagles and the coat of arms of Greater Poland. A blocked window near the portal is traditionally identified as the place from which the Wiślica Statutes were proclaimed in 1347.
Vaults, altars, and furnishings
The nave has a three-part vault that is partly star-ribbed and rests on three slender polygonal pillars. The presbytery has a cross-ribbed vault. Its bosses carry the arms of Greater Poland, the Land of Dobrzyń, the Sieradz and Łęczyca lands, and Ruthenia, a historical term for eastern Slavic lands. Other bosses show the symbols of the Evangelists and the head of Christ. Knightly coats of arms in the nave include Szeliga, Rawicz, Leliwa, and Gryf.
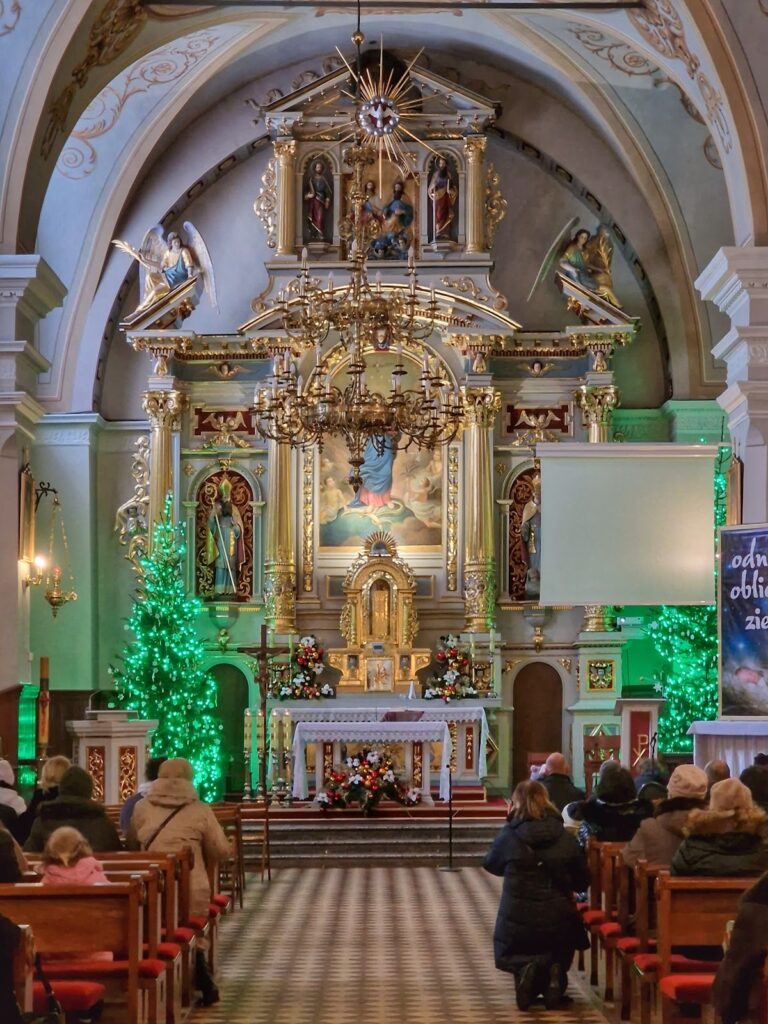
A late-Baroque rood beam from the eighteenth century spans the nave and carries a crucifix and devotional inscription. The east wall of the nave contains Gothic antependia, decorated altar frontals, from the second half of the fourteenth century. One bears the Jastrzębiec coat of arms. The church has three altars, a two-manual organ with forty stops, and a freestanding bell tower.
The presbytery and memorials
The presbytery retains a Gothic sacramentarium, a cabinet or recess for the Eucharist and other sacred items, with a triangular crowning and a niche for the holy oils. It also contains late-Renaissance epitaphs to canons of Wiślica and remains of Byzantine-Ruthenian wall paintings made between 1397 and 1400 by Hayla, an Orthodox painter from Przemyśl. Surviving scenes include the Presentation in the Temple, the Deposition from the Cross, the Dormition and Burial of the Virgin, the Annunciation, the Nativity, the Last Supper, the Flagellation, the Crucifixion, and figures of saints.
The choir stalls were made during the twentieth-century reconstruction to a design by Adolf Szyszko-Bohusz. A Baroque portal funded by Andrzej Mielerski, the Wiślica cantor, leads to the sacristy. On the south wall of the nave stands a late-Renaissance tomb monument to Anna Stawiska of the Skrzepicki family, with a relief of the deceased. Nearby is a Classicist epitaph to Archdeacon Józef Ptaszyński from the beginning of the nineteenth century.
The Madonna of Łokietek
The main altar bears the Madonna of Łokietek, a sculpture dating to around 1300. Tradition connects it with the prayers of Władysław the Elbow-high and with those of Jadwiga and Jogaila. The same tradition identifies one of the church’s vestments as a gift from Jadwiga after she was cleared at Wiślica of accusations made by the knight Gniewosz of Dalewice.
Romanesque remains beneath the church
The first Romanesque church
An archaeological reserve beneath the church preserves the lower western mass of an earlier Romanesque building and the crypt of the first church below the presbytery. The crypt had a cross vault supported by four columns. The first church was a small, single-nave structure with an oriented presbytery, a small apse, and a western gallery or choir loft. Surviving limestone sculpture includes griffins supporting a cross-topped rosette that symbolized the Tree of Life.
The second Romanesque church
The second Romanesque collegiate church was larger and had three naves, with chapels in both the northern and southern aisles. Its vault rested on six pillars, and two towers stood at the western facade. These remains lie beneath the Gothic church and form part of the archaeological reserve.
The Orants Floor
The underground reserve also contains the Romanesque Orants Floor, a figurative pavement carved with human and animal figures. The term Orants refers to praying or worshipping figures. The pavement measures approximately 4 by 2.5 meters and dates from around 1170. It was discovered in 1959.
Associated archaeological features
A small museum beside the church presents the history of Wiślica as a significant medieval Polish settlement. The remains of the Church of Saint Nicholas and the nearby earthwork settlement are also associated with the protected historical complex surrounding the basilica.