Fort van ‘s Gravenwezel: A Belgian Fort in the Antwerp Defensive Line


Site at a Glance
- Rating
- 4
- Popularity
- Very Low
- Country
- Belgium
- Primary era
- Modern
- External website
- Open
- Eras represented
- Modern
- Civilizations
- Belgian
- Site type
- Military
- Remains
- Fort
On this page8 sections
History
Fort van ‘s Gravenwezel is a Belgian fort in Schilde, Belgium, built between 1909 and 1912 as part of the Stelling van Antwerpen, or Antwerp defensive line. It formed part of a large military system intended to protect Antwerp as Belgium’s national redoubt, a fortified area designed to serve as the country’s last defensible position after other territory had been lost.
The Antwerp defensive system
Antwerp received this role in 1859 because it was considered the most suitable final defensive position until allied assistance could arrive. The planned system combined a siege enclosure, a ring of forts, and areas that could be deliberately flooded. Its first fort ring consisted of about eight Brialmont forts, designed under the direction of military engineer Henri Alexis Brialmont, and built in 1859 along an approximately 18-kilometre arc from Wijnegem to Hoboken.
The Franco-Prussian War of 1870 prompted further planning. Proposals initially called for three bridgehead forts, before attention shifted to an outer defensive line suited to modern artillery. The law of 30 March 1906 authorized this new system. Its main resistance line included 16 forts and 10 redoubts on the right bank of the Scheldt, together with five forts and two redoubts on the left bank. Fort van ‘s Gravenwezel was one of the forts constructed under this law.
Construction and the First World War
After the land was expropriated, work on the fort began in 1909 and ended in 1912. When the First World War began, however, the installation was still far from operational and had no ammunition. It entered combat on 5 October 1914, when it fired harassing shots against German forces.
The wider defense of Antwerp soon came under severe pressure. The bombardment and disabling of Fort Walem and Fort Sint-Katelijne-Waver contributed to the loss of the Fortress of Antwerp. Fort van ‘s Gravenwezel itself did not receive the equipment and preparation originally intended for a fully operational position before the conflict reached the defensive line.
Later alterations and present use
During the interwar period, the fort’s armament was replaced, while its ventilation system and emergency exits were modified. The most important structural change was the construction of an anti-tank ditch. The fort saw no combat during the Second World War.
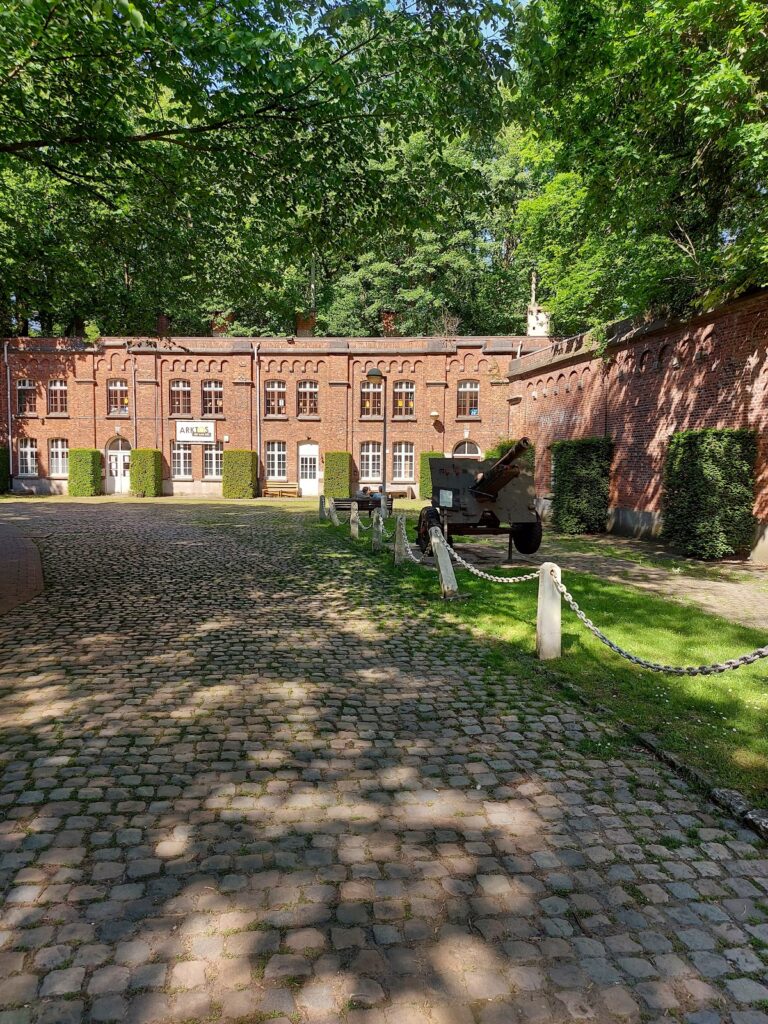
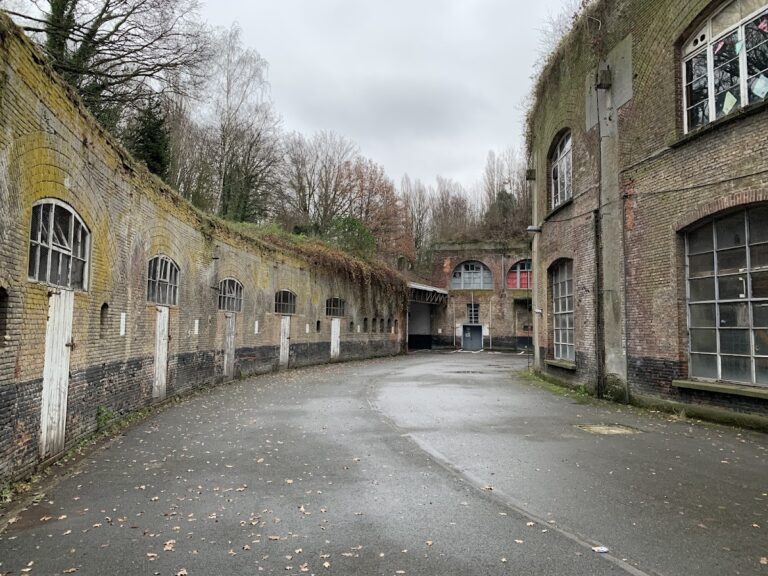
Today, recreational houses occupy the fort, which also serves to a limited extent as an overwintering reserve for bats. Counts made in 2009 found more than 100 bats representing about five species, including Daubenton’s bats and Natterer’s bats.
Remains
Plan, moat, and defensive fronts
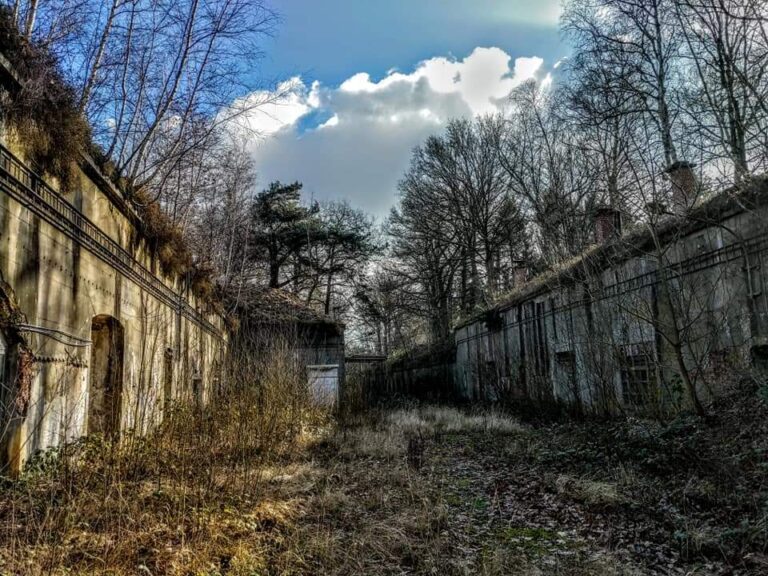
The fort has a trapezoidal plan and covers about 22 hectares. A moat approximately 40 to 50 metres wide surrounds the position, defining its perimeter and separating the central works from the surrounding ground. The defensive arrangement included a detached reverse caponier, a fortified structure projecting into or covering a moat with flanking fire, on the main front. Two half-caponieres, which covered parts of the side fronts, protected the remaining moat sectors.
The anti-tank ditch added during the interwar period altered the fort’s defensive landscape. Its construction formed part of the broader modernization that followed the First World War, alongside changes to the armament, ventilation, and emergency exits.
Concrete construction and artillery
Fort van ‘s Gravenwezel was built from unreinforced concrete and was initially designed to withstand 21-centimetre artillery. The decision to use unreinforced rather than reinforced concrete followed an incorrect interpretation of test results, which led to the belief that reinforcement offered no greater resistance. After the 1905 siege of Port Arthur, a fortified harbor and naval base besieged during the Russo-Japanese War, the concrete mixture was changed by increasing its cement content. The revised material was intended to resist 28-centimetre artillery.
Its long-range armament was arranged in armored turrets and observation positions. Two turrets carried 15-centimetre guns, two carried 12-centimetre howitzers, and four carried 7.5-centimetre guns. Two observation bells provided raised, armored positions from which personnel could survey the surroundings under protection from fire.
Moat and inter-fort fire
Sixteen 5.7-centimetre quick-firing guns defended the moat. A large flanking position concentrated fire along the defensive line and between neighboring forts, using two 7.5-centimetre guns and two 12-centimetre guns. Together with the caponieres, these positions allowed the fort to direct fire across the approaches and along the water barrier.
The concrete and artillery were nevertheless overtaken by developments in siege warfare shortly before the First World War. German forces developed weapons against which the fort’s unreinforced concrete offered insufficient resistance. Among them was the Austrian-made 30.5-centimetre M1 motorized mortar, manufactured by Skoda. Its penetrating power was exceptionally high for its time, and tractors allowed it to be transported. Krupp also developed a 42-centimetre mortar known as Big Bertha, whose 1,000-kilogram projectile had a range of 9 kilometres.