Fortress of Doboj: A Medieval Frontier Stronghold in Bosnia and Herzegovina


Site at a Glance
- Rating
- 4.6
- Popularity
- Low
- Country
- Bosnia and Herzegovina
- Primary era
- Medieval
- Eras represented
- Medieval, Early Modern, Modern
- Civilizations
- German, Kingdom of Bosnia, Ottoman
- Site type
- Military
- Remains
- Castle
On this page17 sections
History
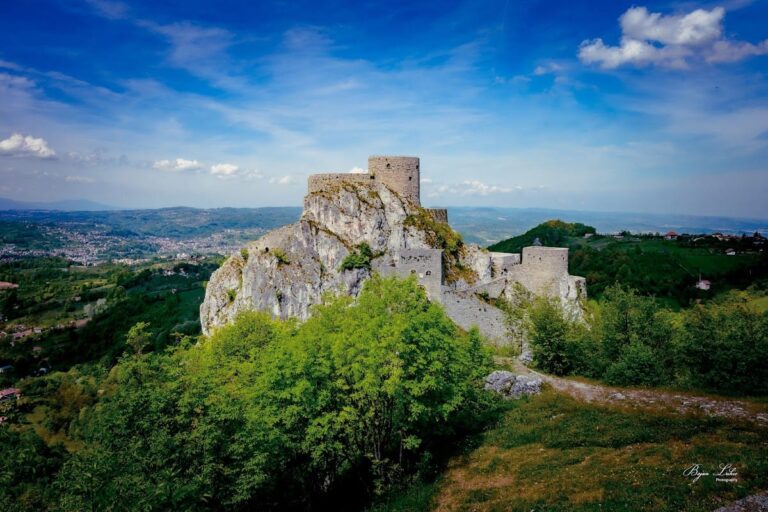
The Fortress of Doboj, also known as Gradina, is a medieval stone fortification in Doboj, Bosnia and Herzegovina, built by the Bosnian medieval state and enlarged through successive military phases. A major stone fortress was established in the early thirteenth century over an earlier clay-and-wood structure dating from the tenth or eleventh century. It became one of the principal strongholds of the medieval Banate, or Duchy, of Usora and was regarded as a royal possession of the Kotromanić dynasty, the ruling house of medieval Bosnia.
Medieval royal fortress
From the early thirteenth century until about 1415, the fortress followed a mainly Romanesque architectural tradition, characterized by heavy construction and rounded forms. Its position above the Doboj Valley allowed it to guard the entrance to Bosnia proper, where the Posavina lowlands meet the hills and mountains of central Bosnia. Routes led north toward Croatia, east along the Spreča River toward the Soli region and the Drina Valley toward Serbia, and south along the Usora River into the Bosnian interior.
The fortress changed hands repeatedly during the wars between Bosnia and Hungary from the thirteenth century to the early fifteenth century. Fighting in the Usora region occurred in 1363, 1394, 1398, 1405, 1406, 1407, 1408, 1412, and 1415. During these conflicts, Doboj was burned and plundered at least eighteen times. The continuing warfare led to repeated strengthening and adaptation of its defenses.
Reconstruction and the Battle of Doboj
A major reconstruction took place in spring 1415, shortly before the Battle of Doboj. The older Romanesque elements were retained while the fortress acquired a more Gothic structural form, stronger towers, thicker walls, additional outer defenses, and expanded artillery installations. The captain’s tower was transformed into a five-story square donjon, or principal fortified tower, while the flanking towers and gates were strengthened.
In early August 1415, the fortress stood above the principal Hungarian camp during the battle. Hungarian forces commanded by John Garai and John Maróti had assembled there from early June. They faced Bosnian forces led by the Great Bosnian Duke Hrvoje Vukčić Hrvatinić, who fought in coalition with Ottoman troops commanded by Isa-Beg. Sandalj Hranić, Pavle Radenović, and Vuk Zlatonosović also took part with their forces.
The main battle took place around 10 August at Makljenovac, about 5 kilometers south of the fortress, with the heaviest fighting at Sevarlije across the Bosna River. Approximately 15,000 Hungarians faced about 10,000 Bosnian knights and men-at-arms, together with an Ottoman contingent of nearly 15,000 troops. The Hungarians were decisively defeated, and much of their high nobility was captured and later ransomed.
Ottoman frontier stronghold
Ottoman forces conquered Doboj and its fortress in 1476. Hungarian and Bosnian forces associated with the Hungarian-backed Jajce Banate, a short-lived frontier territory centered on Jajce, apparently recaptured it briefly. Doboj and the fortress nevertheless remained firmly under Ottoman control from 1503 until 1878.
Major Ottoman reconstruction followed. In early summer 1490, about 1,500 people worked under the master builder Ibrahim for fifty days, adding a second outer wall and other structures. The work strengthened a frontier position along the Jajce-Doboj-Srebrenik line, which then formed part of the Ottoman Empire’s northern boundary.
The fortress was captured, plundered, and burned by Prince Eugene of Savoy and Austrian forces during the Austro-Turkish War in 1697. Austrian forces conquered and burned it again in summer 1717. In 1740, Ottoman authorities installed a torture chamber inside the fortress. By that time, its garrison consisted of about forty permanent soldiers. The fortress gradually lost military importance in the late eighteenth century as Ottoman borders shifted during the Austro-Turkish and later Napoleonic wars.
Austro-Hungarian and twentieth-century military use
In 1878, the Austro-Hungarian army captured the fortress after a long and difficult battle with the local population, which was mainly Bosnian Muslim. Austro-Hungarian forces suffered nearly 1,000 deaths in fighting around Doboj during their advance toward Sarajevo and their effort to consolidate control over northern Bosnia.
Although it had become strategically obsolete, the fortress remained in use by Austro-Hungarian forces during the First World War. During the Second World War, it held strong Ustasha and German Wehrmacht units. The Ustasha was the Croatian fascist ruling organization of the Independent State of Croatia, while the Wehrmacht was Nazi Germany’s armed forces.
German forces added improvised bunkers surrounded by barbed wire in early summer 1941. During the Serbian uprising of 23 August 1941, the fortress’s position and firepower prevented insurgents from capturing it. After German armored units entered Doboj, the insurgents withdrew across the Bosna River under fire from the fortress.
On 9 September 1944, the 14th Central-Bosnian Partisan Brigade and the 21st Slavonian Partisan Brigade attacked Doboj and captured most of the city by the following morning. Wehrmacht forces and the SS-Prinz Eugen anti-armored battalion continued to hold the fortress. Its last shots were fired during the early morning of 17 April 1945, when the Yugoslav Partisan 53rd Division and the 14th Central-Bosnian Partisan Brigade entered the city from the southern and eastern defensive lines.
Conservation and archaeological research
The fortress suffered some shelling damage during the Bosnian War but remained generally well preserved. A major conservation and research campaign took place in 1962, followed by later renovation. Partial conservation works in 2016 and 2017 were accompanied by archaeological excavation.
In the early twenty-first century, the fortress was reconstructed with assistance from the Doboj Region Tourism Development Organization and financial support from Swedish and regional environmental-development organizations. Regular maintenance was later abandoned from 2010, and parts of the interior and visitor facilities were vandalized or deteriorated. The grounds were subsequently renovated. The fortress is protected as a National Monument of Bosnia and Herzegovina, and the architectural ensemble called Old Doboj Fortress was designated a Category II cultural and historical property on 31 August 2005.
Remains
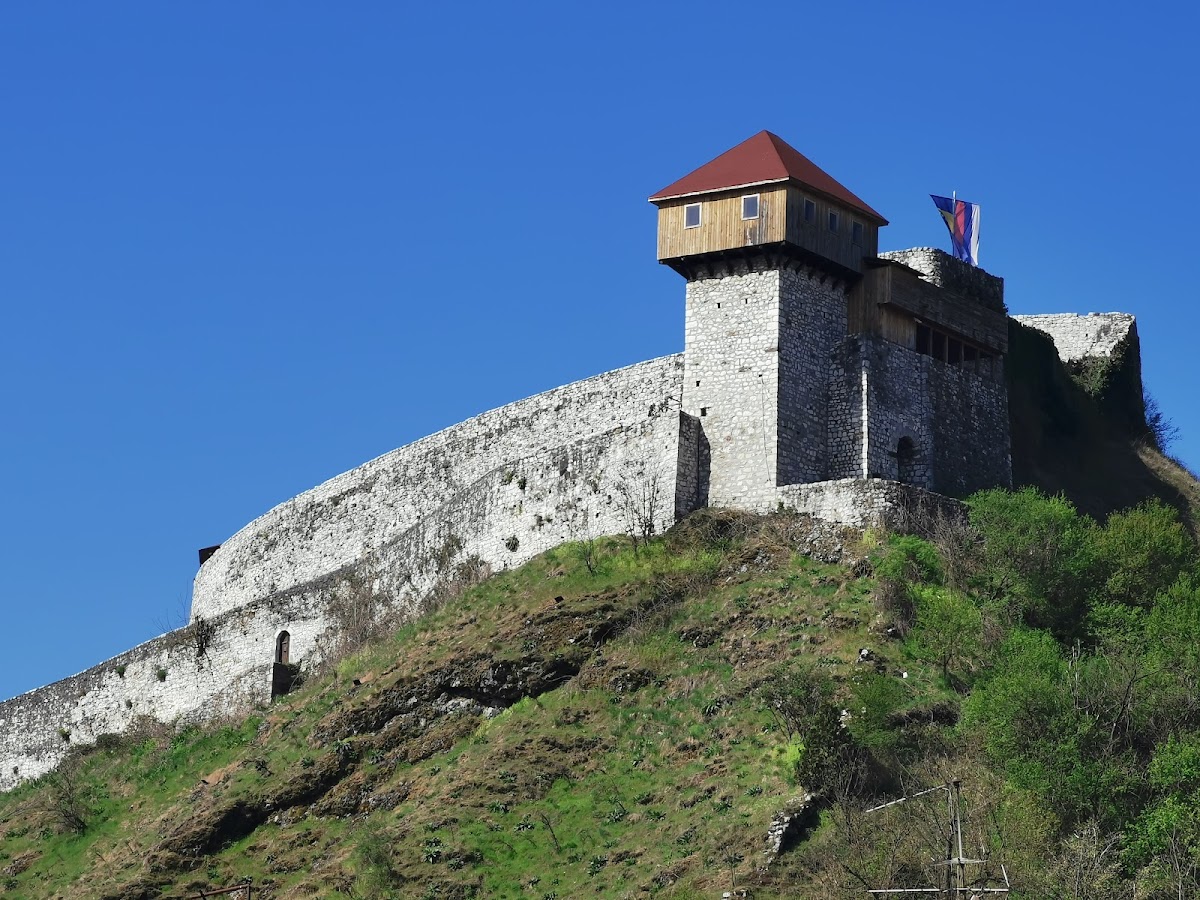

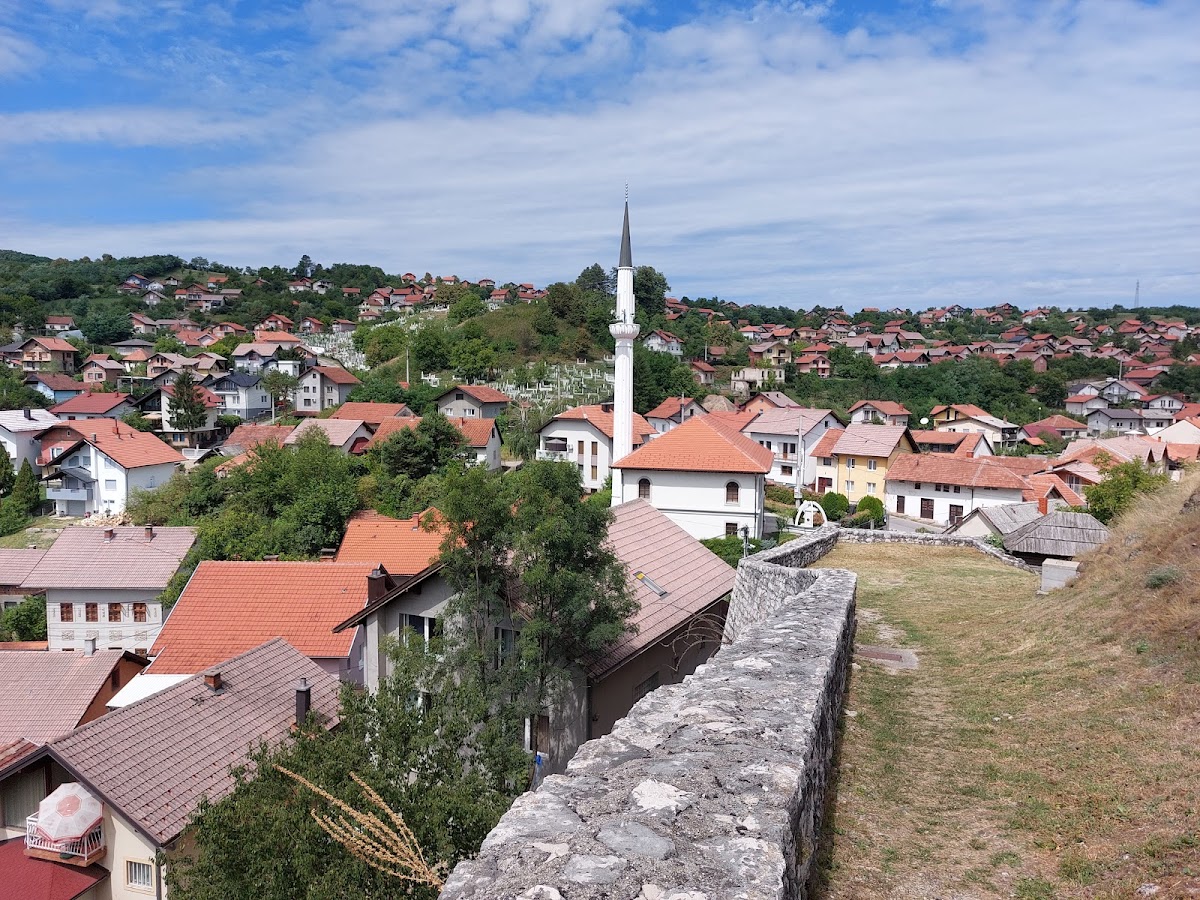
The Fortress of Doboj is a hilltop stone complex built of hewn masonry. Its original defensive core had a triangular plan, and successive outer walls were built around it. The surviving remains bring together the medieval triangular core, strengthened flanking towers, the tall donjon, artillery positions, a water cistern, and later Ottoman additions.
Medieval core and defensive towers
Triangular core and outer walls
The first major stone fortress occupied the triangular defensive core. Later walls enclosed and reinforced this earlier form, producing a layered plan in which the original fortification remained within expanded defenses. The medieval reconstruction combined surviving Romanesque features with a Gothic structural arrangement. On the eastern side, the walls of the large keep reached approximately 1 meter in thickness.
Donjon
The former captain’s tower became a dominant square donjon rising five stories above the fortress. Its square plan and considerable height were unusual among the castles of medieval Usora. As the principal fortified tower, it formed the strongest vertical element of the medieval complex and remained part of the fortress’s surviving structure.
Flanking towers and gates
The northern, eastern, and southern flanking towers or gates protected the sides of the fortress and made a direct frontal assault difficult. Around 1370 to 1380, the southern tower received rounded walls designed to deflect cannonballs. The northern tower acquired a bastion, a projecting defensive platform, that supported six cannons.
Weapons, water supply, and the settlement
Artillery positions and cistern
From the early fourteenth century, a small permanent garrison occupied the fortress. Its equipment included swords, lances, halberds, bows, crossbows, and later handguns. Local captains also used cannons, bombards, or early cannons, and ballistas, large projectile weapons, made in Dubrovnik. Higher-quality weapons came from Germany, Venice, and Dubrovnik. Ragusan engineers from the Adriatic city-state centered on Dubrovnik constructed a water cistern in the upper fortress.
Settlement below the fortress
The settlement beneath the fortress contained houses arranged along several main streets around a paved central square laid out in a Mediterranean manner. When an attack threatened, the inhabitants withdrew from the settlement into the fortress. This relationship between the lower settlement and the hilltop defenses formed part of the site’s medieval defensive organization.
Archaeological finds and later features
Excavated objects
Excavations in 2016 and 2017 recovered medieval arrowheads and crossbow projectiles, fragments of clay and glass, decorative pottery, and objects made from coarse and fine metalwork. The finds include military equipment, parts of plate armor, ceramic fragments, and precious-metal objects. They form part of the archaeological collection of the Doboj Museum. A rare sixteenth-century bronze candlestick found in the fortress area is shaped like a tulip and is held in that collection.
Modern installations
Modern interventions added or adapted an ethnographic café, souvenir shop, summer garden, children’s playground, and amphitheater. The amphitheater and some other tourist installations later deteriorated, while the fortress interior was vandalized in the early 2010s. Archaeological investigation has also continued within the complex, although the lower layers of the three flanking towers remain inadequately investigated.