Castle Blankenheim: A Medieval Fortress and Residential Seat in Germany


Site at a Glance
- Rating
- 4.4
- Popularity
- Very Low
- Country
- Germany
- Primary era
- Early Modern
- Eras represented
- Medieval, Early Modern, Modern
- Civilizations
- German, Holy Roman Empire
- Site type
- Domestic
- Remains
- Castle
On this page9 sections
History
Castle Blankenheim is a hilltop fortress and former residential complex in Blankenheim, Germany, founded around 1115 as a stone medieval stronghold by Gerhard I of Blankenheim. It became the ancestral seat of the Blankenheim family, whose descendants controlled the surrounding lands for more than three centuries.
The Blankenheim lords and the Manderscheid succession
In 1380, the lords of Blankenheim were raised to the rank of counts. The family’s male line ended in 1468 with the death of Wilhelm II, the last ruling Blankenheim count. Through his marriage to Wilhelm’s daughter, Dietrich III, Count of Manderscheid, inherited the County of Blankenheim, the lordship of Schleiden, and the Gerhardstein, or Gerolstein, estate. From 1469 he styled himself Count of Manderscheid and Blankenheim.
Dietrich III divided his territories among his three sons in 1488. His second son, Johann, received Blankenheim, Jünkerath, Gerolstein Castle, and parts of Mechernich. This inheritance established the Manderscheid-Blankenheim-Gerolstein line, which continued to shape the history of the castle and its territories.
From fortress to residence
A fire at the beginning of the sixteenth century led to the rebuilding of Castle Blankenheim in a partly Renaissance style. After this transformation, the complex served mainly as an elaborate residence and only secondarily as a fortress. Repeated rebuilding later changed the medieval stronghold into a representative Baroque palace with a formal garden and an orangery, a building intended to protect citrus and other sensitive plants.
From the sixteenth century, members of the Manderscheid-Blankenheim-Gerolstein family held senior ecclesiastical offices within the Holy Roman Empire, the central European political order of the period. These positions included the archbishopric of Prague, the bishopric of Strasbourg, and canon and dean offices at Cologne Cathedral. Elisabeth, Clara Elisabeth, Margarete Elisabeth, and Anna Salome of Manderscheid-Blankenheim successively became princess-abbesses of Essen Abbey.
Inheritance, revolution, and dispossession
In 1742, the territories of the Manderscheid-Kail family passed to the Manderscheid-Blankenheim family through Maria Franziska of Manderscheid-Kail. The Manderscheid-Blankenheim male line ended in 1780. Ownership then passed to the Bohemian Count Philipp Christian of Sternberg, who had married Augusta of Manderscheid-Blankenheim in 1762 and adopted the name Sternberg-Manderscheid. Caroline of Manderscheid-Blankenheim became Princess of Liechtenstein in 1783.
French revolutionary troops occupied the left bank of the Rhine and the Eifel in 1794. Countess Augusta fled with her family to Bohemia, taking two wagons of family archives, documents, and records intended to prove ownership of the estates. Her later attempt to reclaim the Eifel properties from Prague failed.
The Imperial Deputation’s Final Recess of 1803, an imperial settlement that reorganized German territories and compensated rulers who lost possessions to France, awarded the Sternberg-Manderscheid family the Upper Swabian abbeys of Schussenried and Weissenau. This compensation followed the loss of Blankenheim, Jünkerath, Gerolstein, and Dollendorf to France. In 1806, the territories were mediatized, meaning that their former autonomous political authority was absorbed into a larger state, and incorporated into the Kingdom of Württemberg.
Decline and twentieth-century reuse
Johann Wilhelm, born in 1765, died without sons in 1835, ending the Sternberg-Manderscheid male line. The family’s Upper Swabian holdings were secularized, or transferred from ecclesiastical ownership into nonreligious administration, and two monastic estates were sold to the Württemberg royal family in the same year.
Castle Blankenheim remained uninhabited for a long period. Prussian authorities began securing the complex against further deterioration in 1894. In 1907, Paul Clemen, provincial conservator of the Rhine Province, offered the ruin to the Düsseldorf architect Ernst Stahl, who declined it for unknown reasons.
A Prussian decree dated 29 April 1926 transferred the ruin to the German Gymnastics Association for conversion into a youth home and hostel. The first construction phase began in 1927 and ended in 1929. It converted the Old Palace, the southwest extension, and part of the side wing adjoining the north side of the palace. Ernst Stahl’s responsibility for the work is uncertain, although the completed buildings resemble his other castle hostels. By 1929, the complex contained 80 beds and 150 temporary beds. A planned second phase was postponed for financial reasons.
In 1936, ownership passed to the German Youth Hostel Association. Ernst Stahl prepared detailed plans for further expansion and furnishing between 1949 and 1952. The complex remains in use as a youth educational center and hostel, hosting conferences, seminars, and educational events. The lawyer and Catholic politician Moritz Lieber was born at the castle on 1 October 1790.
Remains
Hilltop layout and palace complex
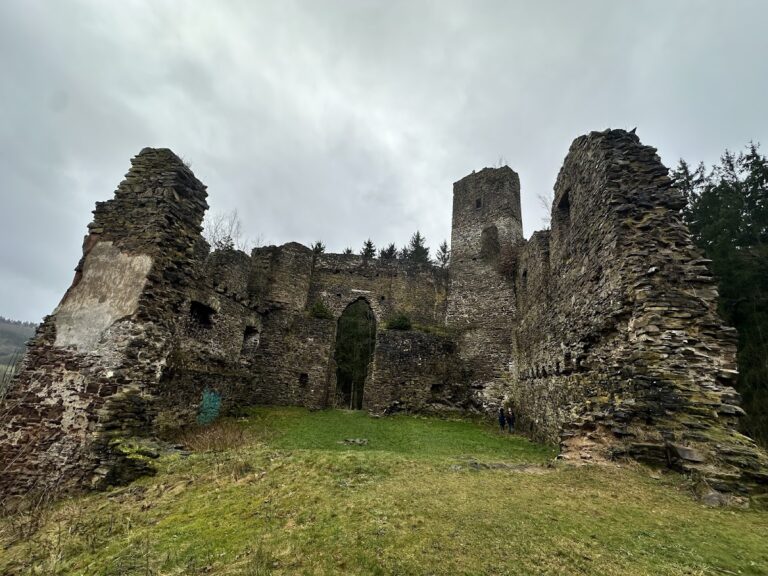
Castle Blankenheim occupies the summit of a rocky hill in the Eifel and is arranged as a hilltop castle with an Upper Castle, or citadel, and a Lower Castle. The Lower Castle first served as the outer bailey, an enclosed area outside the main stronghold used for service, storage, accommodation, and additional defense. It later became the principal part of the residential complex. Substantial sections of the castle survive, and the buildings have been restored or secured.
The former chancellery building in the Lower Castle was constructed in 1786 in the Late Baroque style. It later served as the residence of the von Vüllers family. Together with the earlier fortress elements and later residential buildings, it reflects the repeated transformation of the site from a defensive complex into a representative palace.
Water supply and the Tiergarten Tunnel
During the castle’s early period, rainwater was collected in cisterns cut into the bedrock. A cistern is a structure used to store collected water. During droughts, additional supplies had to be brought to the castle by barrel.
In 1469, Dietrich III of Manderscheid-Blankenheim ordered a tunnel to be cut through the ridge known as the Tiergarten. Water from the spring called “In der Rhenn” was carried through the tunnel and along an approximately one-kilometre wooden-pipe conduit to the castle. Such a conduit used joined sections of hollowed timber. The Tiergarten Tunnel and its water-supply system were rediscovered in 1996.
Entrances and surviving features
The former main gate of the Lower Castle is among the identified components of the complex. Its position belongs to the surviving arrangement of the lower fortified area, which was later incorporated into the castle’s residential development. The preserved buildings and secured remains together express the successive medieval, Renaissance, and Baroque phases of Castle Blankenheim.
Nearby sites