Wildenburg Castle (Eifel): A Medieval Hill Castle and Church in Germany


Site at a Glance
- Rating
- 4.2
- Popularity
- Low
- Country
- Germany
- Primary era
- Medieval
- External website
- Open
- Eras represented
- Medieval, Early Modern, Modern
- Civilizations
- Holy Roman Empire
- Site type
- Military
- Remains
- Castle
On this page20 sections
History
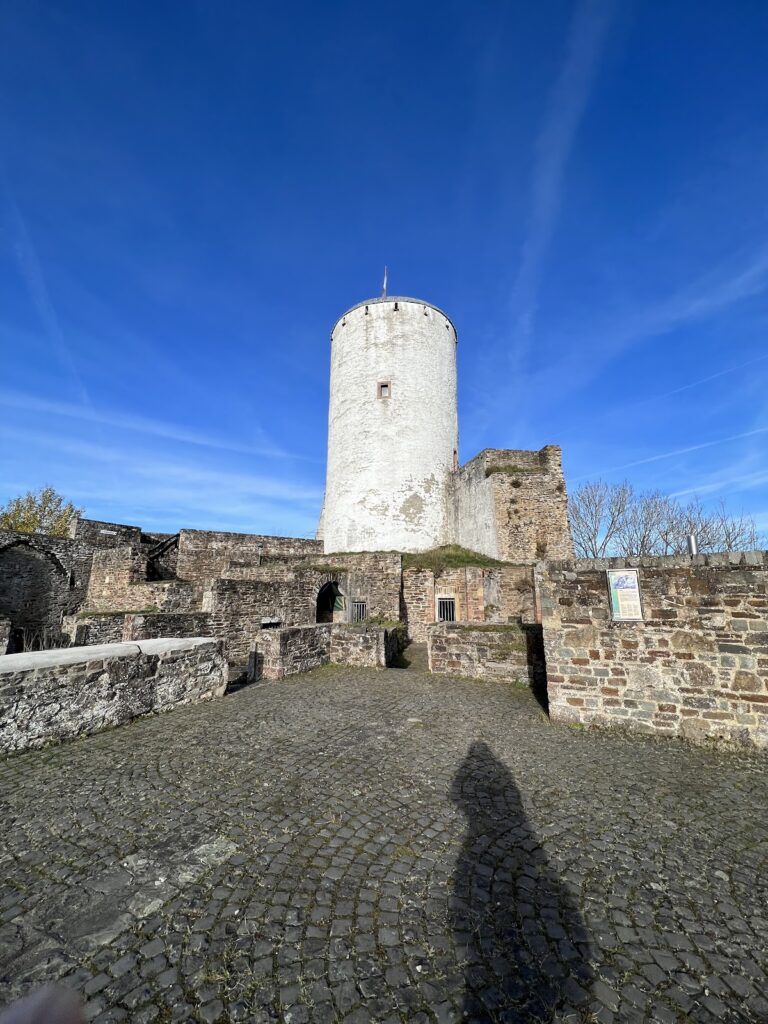
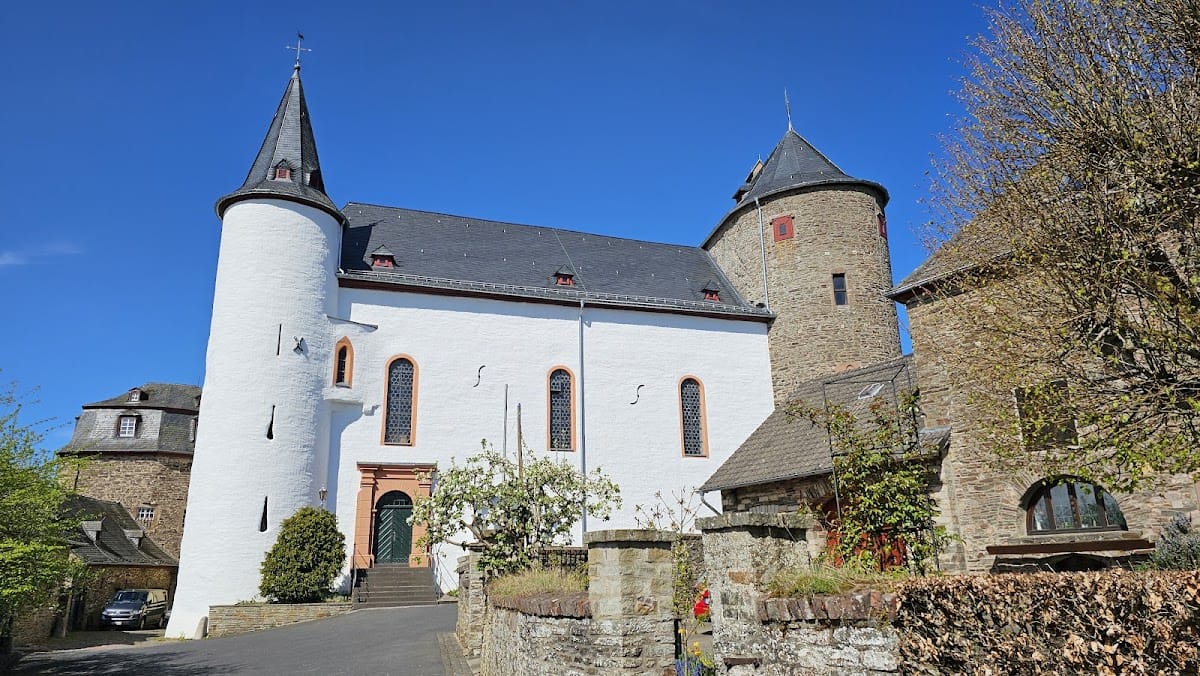
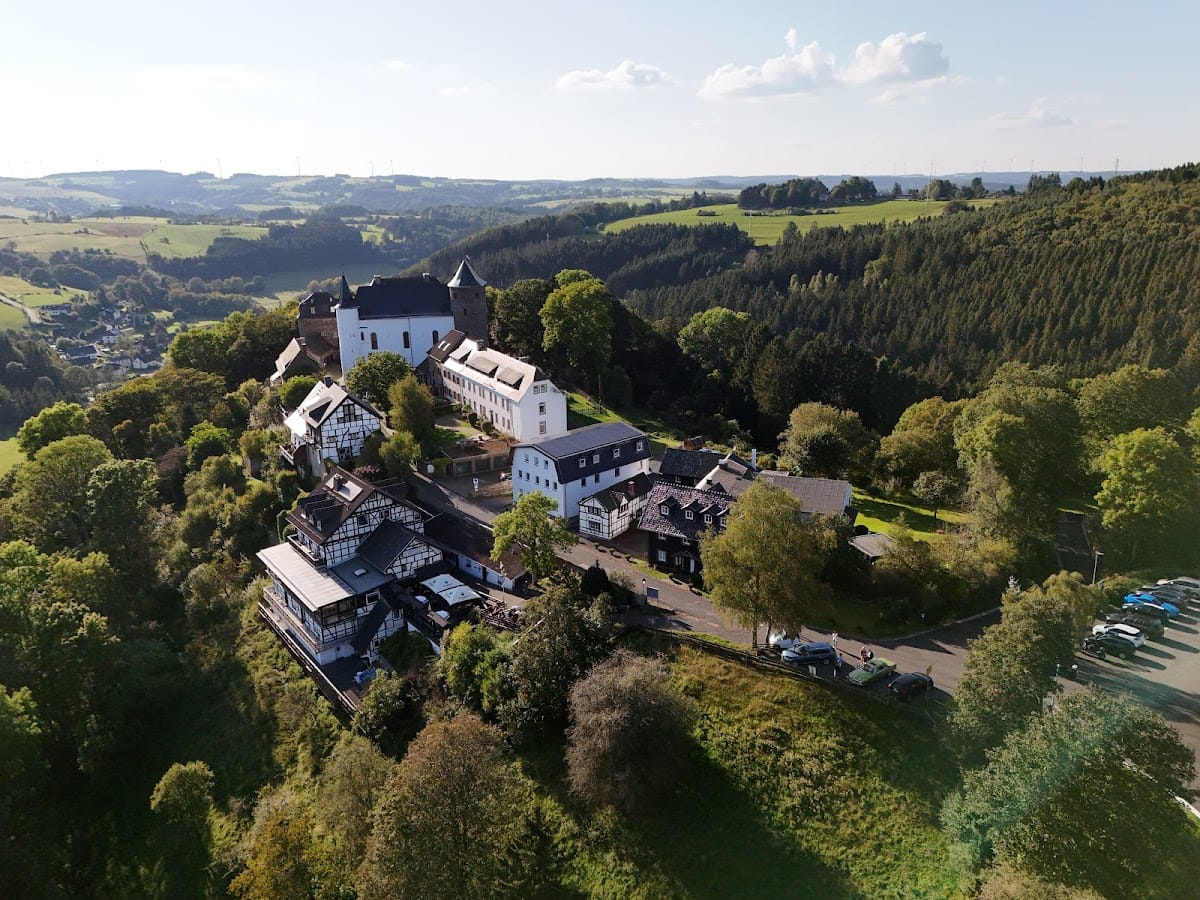
Wildenburg Castle is a medieval hill castle in Germany, located in Hellenthal in the North Rhine-Westphalian Eifel. Built between 1202 and 1235, it became the centre of the Wildenberg lordship and is one of the few hill castles in the Eifel to have survived warfare and demolition in substantially preserved form.
The Wildenberg lordship
From the late twelfth century, the dynasts of Reifferscheid exercised territorial authority over the surrounding area. Between 1202 and 1235, the Wildenberg family branched from this lineage and established Wildenburg as the seat of a lordship extending westward to the present Belgian border and eastward toward the area in front of Steinfeld Abbey.
The Lords of Wildenberg held further possessions along the Rhine and Moselle, in the Hunsrück, and elsewhere in the Eifel. Their political connections included the dukes of Limburg, the counts of Jülich and Sponheim, and the archbishops of Cologne. Wildenburg therefore stood within a network of noble territories and alliances that reached well beyond the castle’s immediate surroundings.
Transfer to Jülich
The male line of the Wildenberg family ended in 1328. The lordship and the family’s other possessions north of the Moselle passed to the counts of Jülich, after which Wildenburg became a subordinate lordship held under Jülich authority.
Steinfeld Abbey and the castle church
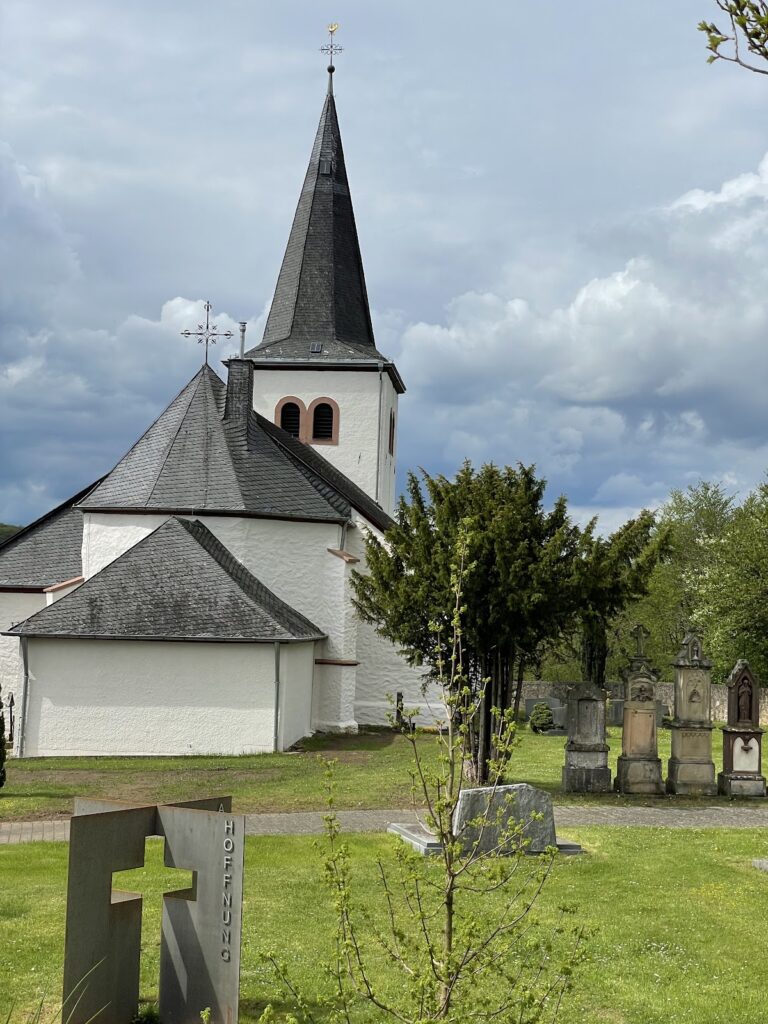
Steinfeld Abbey acquired the lordship in 1715. The abbey was a Premonstratensian monastery and an ecclesiastical lordship in the Eifel. In 1717, its administrators converted the castle house into a church, changing the principal medieval residence into a religious building while retaining important parts of the earlier complex.
French revolutionary troops entered the region in 1794. The main castle became French national property, but it escaped auction after being assigned to the parish founded in 1803. The parish used it as a church and parish house. The former administrative residence, known as the Kellnerei, served as a parish house and elementary school after secularization, the transfer of ecclesiastical property to secular control during the political changes around 1803.
Modern uses
From 1953 to 2005, the Kellnerei and the eastern half of the former Pallandt House were used as an educational centre and related facilities of the Diocese of Aachen. Extensive alterations adapted the buildings to that purpose. The complex is now operated by ProWildenburg eG as a meeting, educational, and recreation centre. The former terrace gardens west of the Kellnerei have also been put to other uses.
Remains
Setting and defensive layout
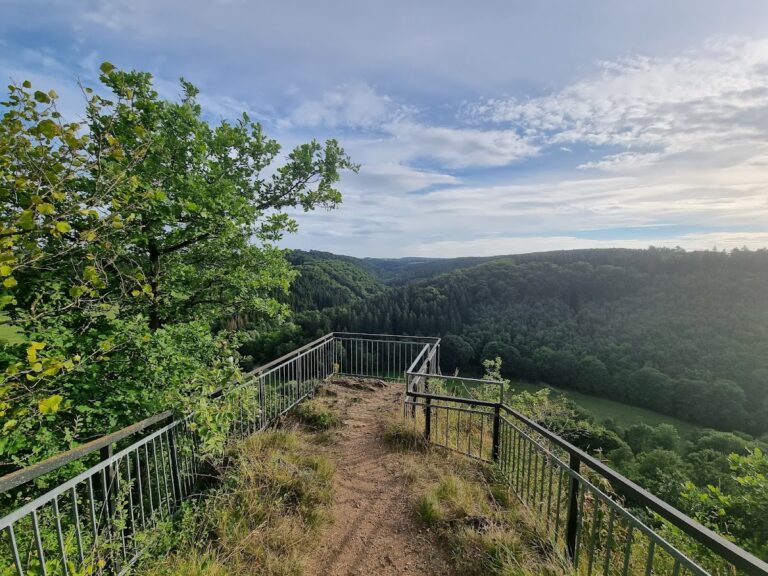
Wildenburg occupies the end of a narrow mountain spur at approximately 526 metres above sea level. The ridge projects far into the valley and falls steeply on three sides, while a narrower and lower saddle connects it with the higher ground to the east. This spur position, a fortification placed on the projecting end of a ridge, gave the castle strong natural protection while restricting the growth of a large settlement.
The complex extended from east to west in three principal parts: the settlement called the Flecken, the outer bailey, and the main castle. A curtain wall enclosed the defended area, and a neck ditch cut across the eastern approach. The original entrance crossed the ditch by drawbridge. The later-filled ditch and the surviving pathway known as Op dr Bröck preserve the memory of that approach.
The settlement and outer bailey
The Flecken and village cross
The settlement’s entrance was protected by a barrier called a Grindel. A sandstone village cross now stands at the parking area outside the settlement. Its chronogram, an inscription whose selected letters yield a date, gives the year 1789 and reads, in translation, “Jesus the Crucified, Saviour of the World.”
The House at the Gate
In the outer bailey, the half-timbered House at the Gate was originally the residence of a castle man rather than a gatekeeper’s house. Its exterior wall on the valley side forms part of the old defensive wall, and its upper storey projects outward on the street side. The gables were formerly windowless because the building stood between the outer-bailey gatehouse and a barn. The date 1600 above the entrance does not represent the building’s earliest history, since the house is mentioned considerably earlier.
The Pallandt barn
The former Pallandt barn adjoins the House at the Gate. It was converted into a dwelling in the mid-twentieth century and bears the alliance coat of arms of a member of the Pallandt family and his wife. Gardens beyond the building once contained service structures.
The Pallandt House
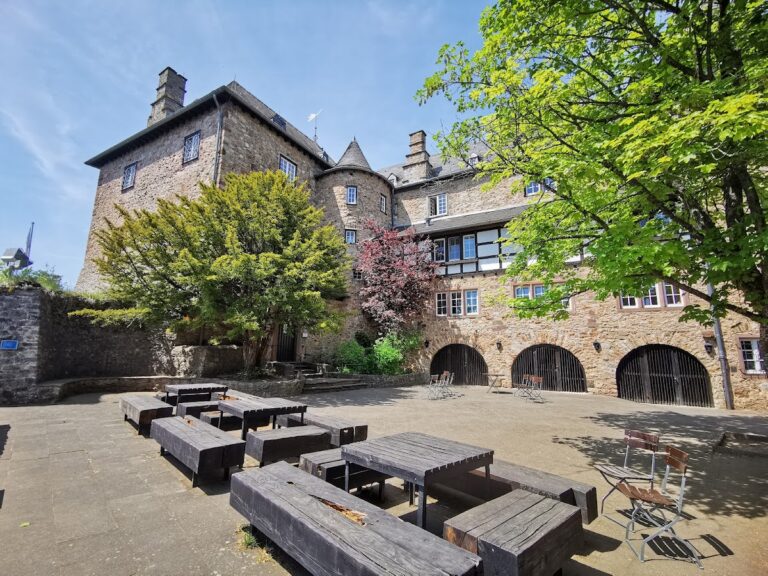
On the opposite side of the outer bailey stands the long, representative Pallandt House. A quarter-tower marks its northeast corner, and a well occupies the courtyard. The building follows the former defensive-wall line and the site of an earlier wine house and the church built in 1562.
The Pallandt House incorporates the House on the Pool, named after a former water pond. This older section remains distinguishable from the rest of the building. Johann Franz Theodor Edmund Pallandt erected the new building around 1800. Its eastern half was sold by the heirs of Franz Anton von Pallandt in 1865. The other half later passed to the Prussian forestry administration, which established a forester’s office there, and that section has been privately owned since 1917.
The main castle church
The former Palas
The principal residential and representative building of the medieval castle was the Palas. It stood between a stair tower on the south and a residential tower on the north. Its upper storey contained the castle chapel, which was documented by 1263. A small Gothic window beside a loophole indicates the chapel’s position.
The former Palas is now a rectangular church hall with doors and windows framed in red sandstone. Two rectangular Palas windows survive on the south side, including their narrow slits and one-sided window seats. An external staircase leads to the main entrance through a pilaster portal, an entrance framed by flat, wall-attached pilasters.
The bell tower and Johannesturm
The former stair tower became the church bell tower and retains loopholes. Its bells include two cast by Martin Legros in 1777, tuned to E and F-sharp, and a C-sharp bell cast by August Mark in 1954.
The former residential tower, now called the Johannesturm, contains the sacristy, the room where clergy prepare for worship and liturgical objects are kept. The tower is approximately 18 metres high and has a horseshoe-shaped ground plan. Its three additional storeys were formerly capable of being heated. The third storey gave access to the battlement walk along the eastern wall of the Palas, while the uppermost storey provided guards with views in all directions.
The internal stone staircase was removed when the castle house became a church. Since 1905, an external stone staircase has led to the second storey and onward to the upper levels.
Church furnishings
Steinfeld monks made the church’s altars and pulpit in the eighteenth century. The high altar contains a nearly life-sized wooden figure of John the Baptist, accompanied on the left by Saint Norbert of Xanten and on the right by Saint Hermann Joseph of Steinfeld. The side altars contain wooden figures of the Virgin and Child and the Guardian Angel.
An 85-centimetre-high seated figure of Saint Anne is the most valuable individual figure. Made of oak, it is a Rhenish work of the fifteenth century. The pulpit is crowned by a figure of Saint Michael, the archangel associated in Christian tradition with the defeat of evil. In 1957 and 1958, the side altars and pulpit were moved toward the high altar to enlarge the available space.
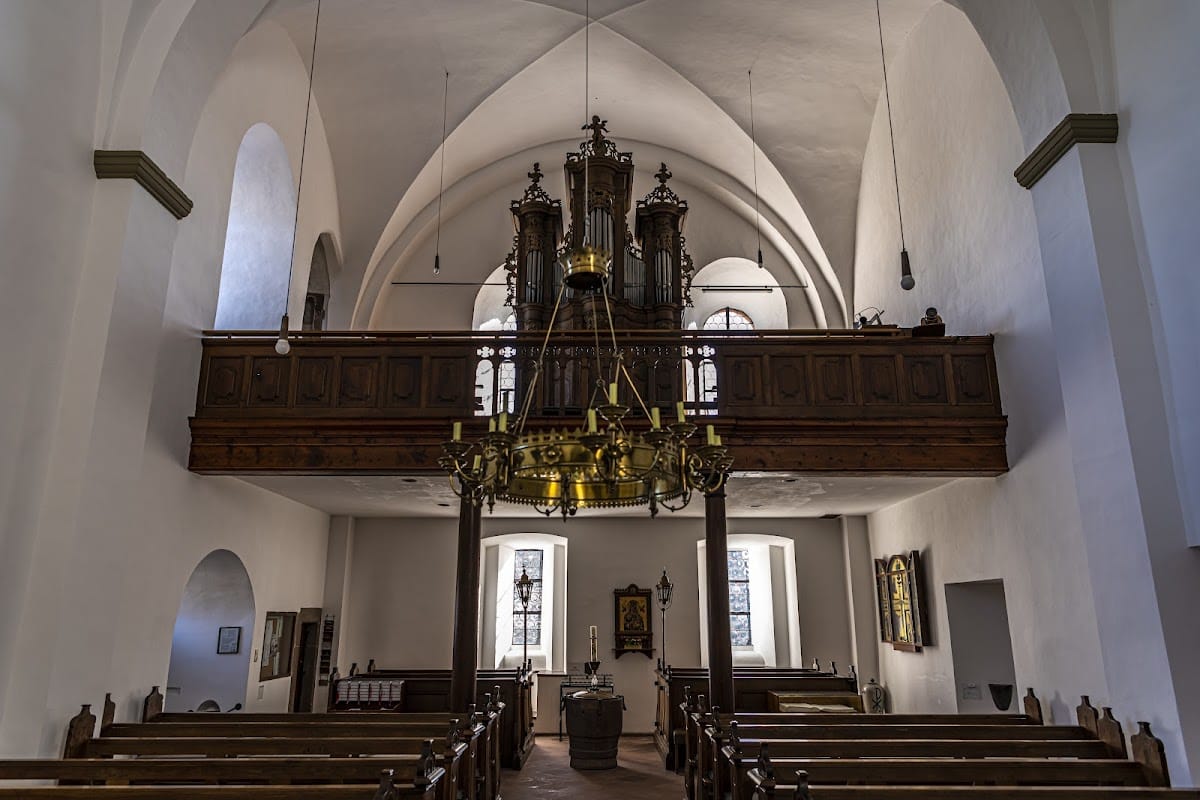
The church retains a tripartite Baroque organ case from the eighteenth century. The organ originally from Bürvenich near Zülpich was replaced in 1957 and 1958. Beneath the organ gallery hangs a gold-enamel sunk relief from 1960 depicting the twelfth Station of the Cross.
The former chapel and sacristy
The former castle chapel can be seen from the organ gallery. Its altar area has an askew, ribless cross vault. The lower structure of the altar table, a dressed-stone holy-water niche, and remnants of Gothic wall painting survive there. A new altar for the celebration of the liturgy was installed in 1987. Four identical bronze panels show its burning-bush motif.
The sacristy in the ground floor of the former residential tower also has a ribless cross vault. Its fireplace bears the coats of arms of Edmund von Pallandt and Anna von Merode, dated 1553. Wall niches enlarge the square room. A heating cellar was added later, and an exterior door has provided access to the sacristy since the mid-twentieth century.
The lower castle and service buildings
The Hexenturm
Behind a building that was formerly a stable stands the Hexenturm at the southwest corner of the lower castle courtyard. Its walls are up to 4.40 metres thick. Built by no later than the sixteenth century, the tower appears to have been intended for artillery fire, although its rooms could not accommodate larger guns.
The two lower rooms are circular, domed, and windowless, and served as prisons. The second-storey room is reached from the lower courtyard through a surviving Gothic door and has a small adjoining chamber that was probably also used as a prison. The lowest room forms a dungeon five metres deep, entered only through a square opening known as an Angstloch, a small access opening leading into a dungeon or confined underground space.
A connecting wing joins the Kellnerei to the two upper storeys of the Hexenturm. The wing is the surviving part of the former western battlement walk. The tower’s third storey is arranged as a living room with a barrel vault, gun chambers, and window seats. A grey sandstone fireplace in Renaissance forms heated the room.
The Kellnerei
A stairway leads from the lower to the upper castle courtyard, where a well survives. The courtyard formerly contained a large square residential tower that served as the keep, a usually freestanding defensive tower that could provide refuge and express lordly authority. Built in the twelfth or early thirteenth century, it was the oldest part of Wildenburg and had at least four storeys connected with the Palas.
After Steinfeld Abbey acquired the castle, the keep was demolished. A manorial building was then erected to its west along the battlement walk in the manner of a Baroque country palace. This two-storey Kellnerei, an administrative and residential centre for a monastic estate official, has a half-hipped roof and a seven-bay facade with simple rectangular windows framed in bluestone. A central flight of steps leads to the entrance.
The entrance hall contains a broad Baroque landing staircase to the upper floor. On the left is a former representative living room with a corner cupboard, stucco ceiling, and tall stone fireplace. Its wood panelling carries the coats of arms and emblems of Steinfeld’s abbots. The former large kitchen retains a substantial smoke hood supported by square stone posts, while a modern kitchen and dining room occupy the right side.
A Baroque secondary staircase with landings and plank balustrades leads from the upper floor of the Kellnerei to the fourth storey of the Hexenturm. The Steinfeld monks arranged this storey as a belvedere, an elevated viewing room, giving a broad view over much of the former lordship.