Castillo de la Peña: A Medieval Fortification in Ardales, Spain


Site at a Glance
- Rating
- 4.1
- Popularity
- Low
- Country
- Spain
- Primary era
- Medieval
- External website
- Open
- Eras represented
- Medieval
- Civilizations
- Nasrid
- Site type
- Military
- Remains
- Castle
On this page11 sections
History
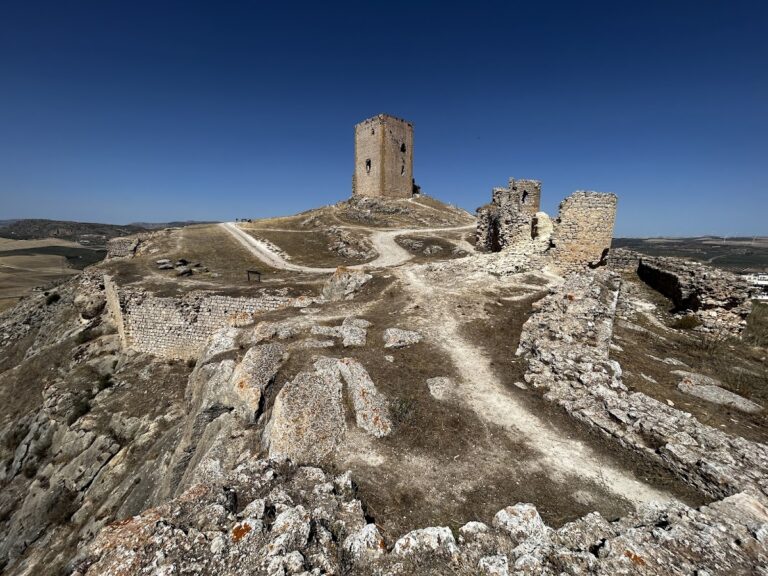
Castillo de la Peña, also called Castillo de Ardales, is a medieval fortification in Ardales, Spain, first built as a hisn (fortified settlement or stronghold) in 883 by Ibn Hafsun. The rocky outcrop occupied by the castle preserves a historical sequence extending from the Chalcolithic, or Copper Age, through the Modern Age.
Foundation in the Emirate period
The earliest historical reference to the site appears in the chronicle Ta’ri Iftah al-Andalus by Ibn al-Qutiyya, a ninth-century Andalusi historian. It states that Ibn Hafsun fortified the place in 883 after strengthening Bobastro, his fortified settlement and stronghold in the Málaga region, as a representative of the Cordoban state. The first construction of a hisn at Castillo de la Peña is attributed directly to him.
Nasrid and Christian phases
Several chronicles from the Nasrid period mention the castle as an established fortress. The Nasrid period was the era of the dynasty that ruled the Emirate of Granada in southern Iberia from the thirteenth to the fifteenth century. Much of the inner citadel and the strengthening of the outer masonry enclosure are attributed to this period, although the surviving walls and towers also reflect building phases assigned to either the Nasrid or Christian periods.
Modern preservation
The castle now houses the Museum of History. It is protected under Spain’s generic declaration of 22 April 1949 and Law 16/1985 on Spanish Historical Heritage. The monument was formally declared in 1985 and is listed as an Asset of Cultural Interest under reference RI-51-0008014.
Remains
The fortification occupies a rocky promontory at 496 metres above sea level, overlooking Ardales and the broad plain that extends toward the Peñarrubia mountains, one of the natural approaches to Málaga. Its position allows visual communication with the watchtower of the Peñarrubia mountains and Turón Castle. Two rubble-masonry enclosures organize the surviving remains across the rocky plateau.
Enclosures
Upper enclosure
The upper enclosure is rectangular and occupies the summit. Two large buttresses support its southern side, while the interior retains remains of former habitable rooms. A tower, possibly the keep, closes the enclosure on the northwest.
Outer enclosure
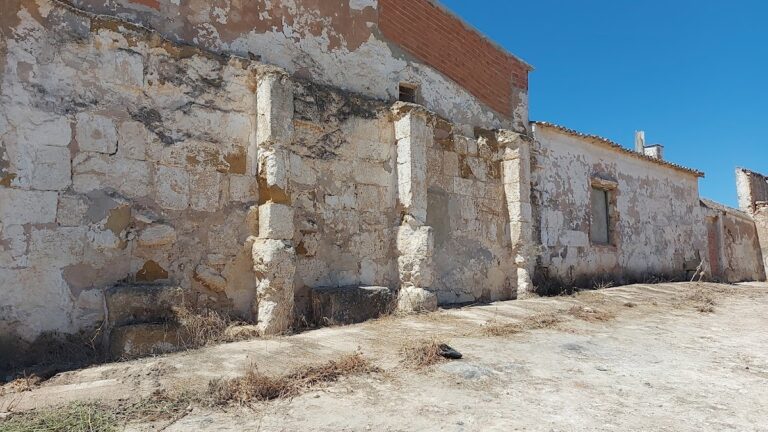
The second enclosure follows the perimeter of the rocky plateau and adapts to the irregular ground. Its circuit forms an approximately spiral-shaped plan. Parts of the walls have collapsed onto nearby houses, while the enclosure continues to define the fortification’s relationship with the outcrop.
Towers and masonry
Perimeter towers
Nine square towers with limited outward projection survive around the perimeter of the rocky outcrop. Their arrangement forms part of the defensive circuit, and the tower at the northwest of the upper enclosure may have served as the keep.
Construction phases
Two building phases can be distinguished in the masonry. In the earlier phase, tower and wall corners were made with precisely cut rectangular ashlar blocks. In the later phase, the corners used horizontal brick courses combined with irregular stone rubble masonry, a technique in which uneven stones are set in mortar.