Alcazaba of Antequera: A Medieval Fortress in Spain
Site at a Glance
- Rating
- 4.5
- Popularity
- Medium
- Country
- Spain
- Primary era
- Medieval
- External website
- Open
- Eras represented
- Medieval, Early Modern
- Civilizations
- Almohad, Crown of Castile, Nasrid, Spanish, Umayyad
- Site type
- Military
- Remains
- Citadel
On this page11 sections
History
The Alcazaba of Antequera is a fortified citadel in Antequera, Spain, whose principal medieval development took place under Muslim rule and the Nasrid dynasty. Its origins may reach back to the Roman period, but the fortress is first mentioned in eleventh-century writings by Semuel ibn Nagrella, a Jewish poet at the court of Badis ibn Habus, the third ruler of the Taifa of Granada.
Roman and Late Antique Antequera
The wider settlement had been occupied by Iberian communities from the beginning of the seventh millennium BC. Rome conquered the area during the last quarter of the first millennium BC, gave the town its name, and developed it as a center of olive-oil production. During the fifth century, groups including the Vandals and Alans appeared in the town. In 554, the Byzantine emperor Justinian I sent forces to reconquer it, while in 624 the settlement came under Visigothic rule.
Berber forces captured the town in 711. Under Muslim rule it became known as Medina Antaquira and initially served as a fortress occupied by a garrison of Syrians and Berbers. Its importance increased in the late ninth and early tenth centuries, after neighboring towns that supported the rebellion of Umar ibn Hafsun were destroyed and plundered. Following the establishment of the Caliphate of Córdoba, the medieval Islamic state centered in Córdoba that ruled much of al-Andalus, the fortress received its first walls.
Taifa, Almoravid, and Almohad Rule
When the Caliphate of Córdoba fragmented into taifa kingdoms, smaller Muslim-ruled states, Antequera was taken by the Hamudid kingdom and soon afterward by Granada. Almoravid invasions followed. The Almoravids were a North African dynasty that ruled parts of the western Islamic world, including al-Andalus. Almohad invasions came later, and during Almohad rule the town prospered and acquired two rings of walls.
Nasrid Frontier Fortress
Under Nasrid rule, conventionally dated from 1232 to 1492, Antequera became an important frontier town as Christian kingdoms approached the borders of the Emirate of Granada. The Nasrids, the dynasty that ruled Granada until the Christian conquest of the kingdom in 1492, strengthened the settlement with a powerful alcazaba, a fortified citadel or palace-fortress in the Islamic architectural tradition of the Iberian Peninsula.
The town faced repeated attacks over the following two centuries. In 1361, its walls prevented King Peter I of Castile from capturing it. The defenses were then reinforced with a new tower, while the Malaga Gates were constructed as part of the Gates of Justice project begun by Muhammad V in the second half of the fourteenth century. A barbican, an outer defensive structure protecting an entrance or section of a fortification, rebuilt gates, and a coracha, a fortified extension or covered passage toward an external point, formed part of the wider defensive system.
Conquest and Later History
Antequera and its alcazaba were captured by Christian forces in 1410 after a siege lasting five months, probably ending around September 16. The campaign was led by Fernando of Trastámara, regent of Castile and later, in 1412, king of Aragon. Fernando was a member of the Trastámara dynasty, and the victory gave him the byname Fernando of Antequera.
After the Castilian conquest, the town’s Muslim population was expelled. Antequera then became a base for the Catholic Monarchs’ campaign against the Nasrid kingdom of Granada. In 1429, the Cortes of Aragon met in the fortress under King Alfonso V. The Cortes was the representative assembly of the medieval Crown of Aragon.
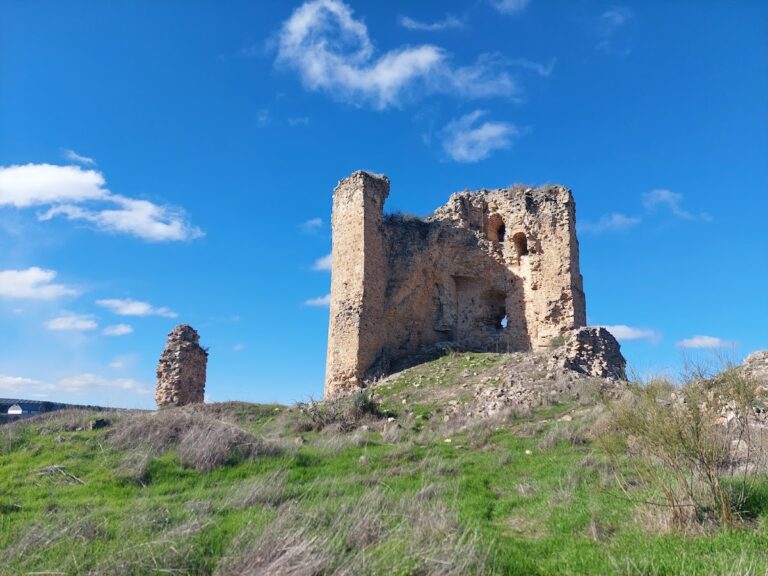
The Alcazaba was declared a monument of cultural interest in Spain in 1985 and is recorded as a historic monument. It is currently classified as being in ruins.
Remains
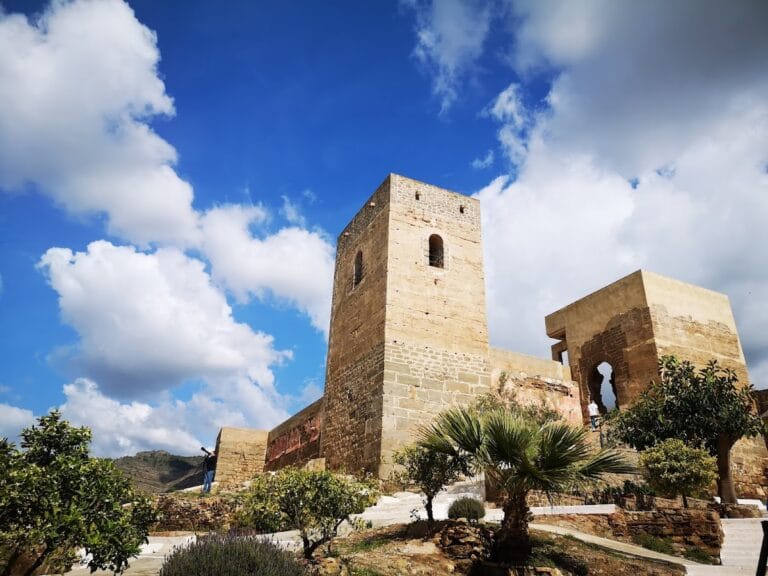
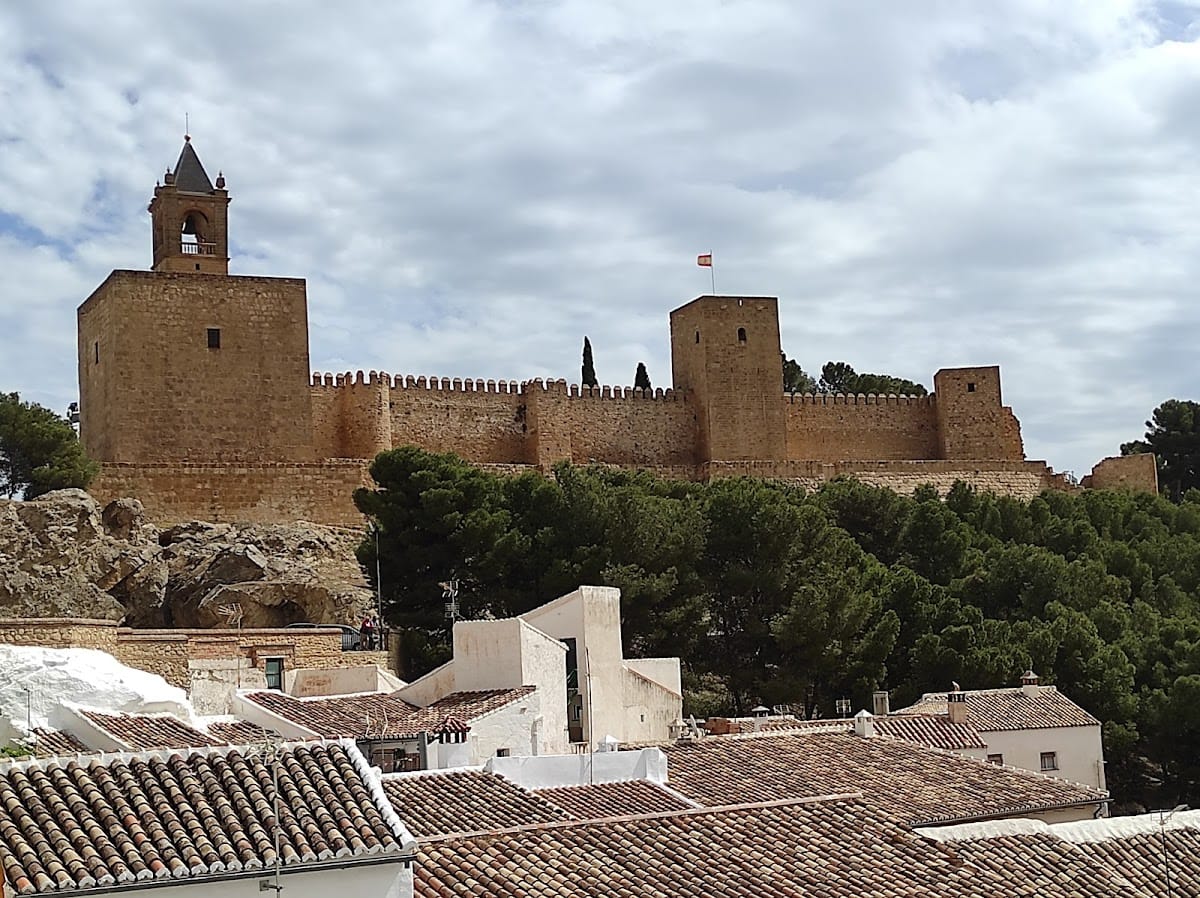
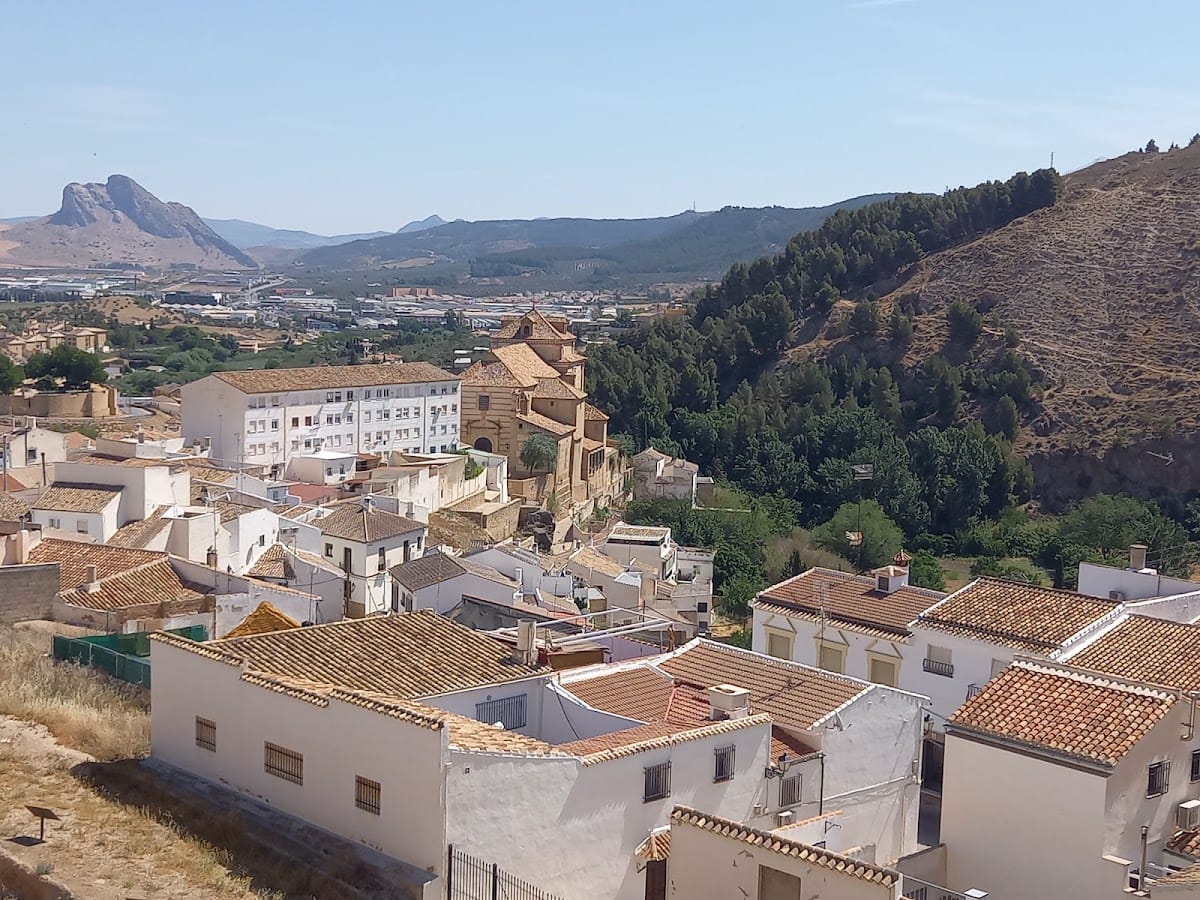
The fortress forms the central part of three defensive lines on Cerro del Castillo. The castle occupies the hilltop within its own walls, with soldiers’ barracks behind it and a third wall enclosing the old town. During the medieval period of prosperity, the fortified town covered approximately 62,000 square meters and held up to about 2,500 people. The enclosure is broadly rectangular, with the principal towers and surviving walls defining the central stronghold.
Fortress Towers and Walls
Torre de Homenaje
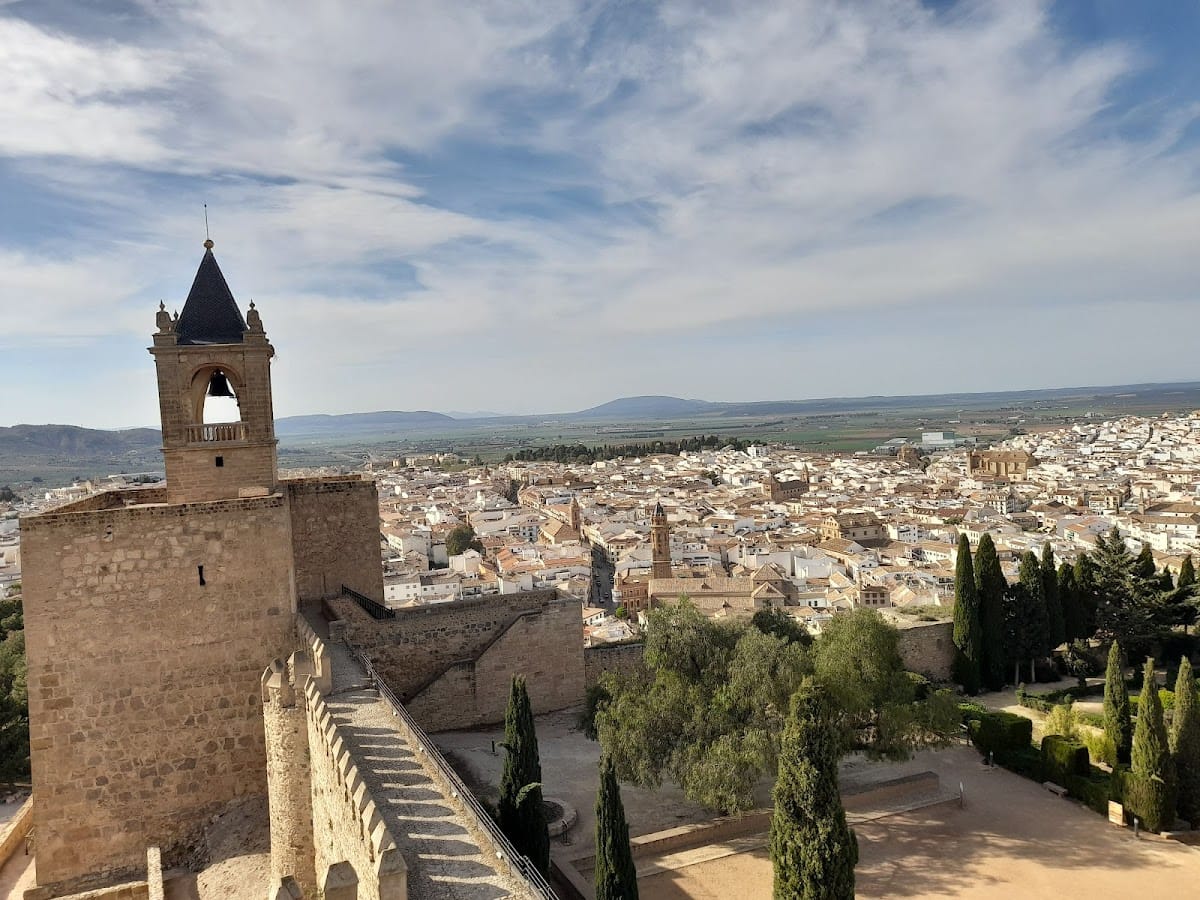
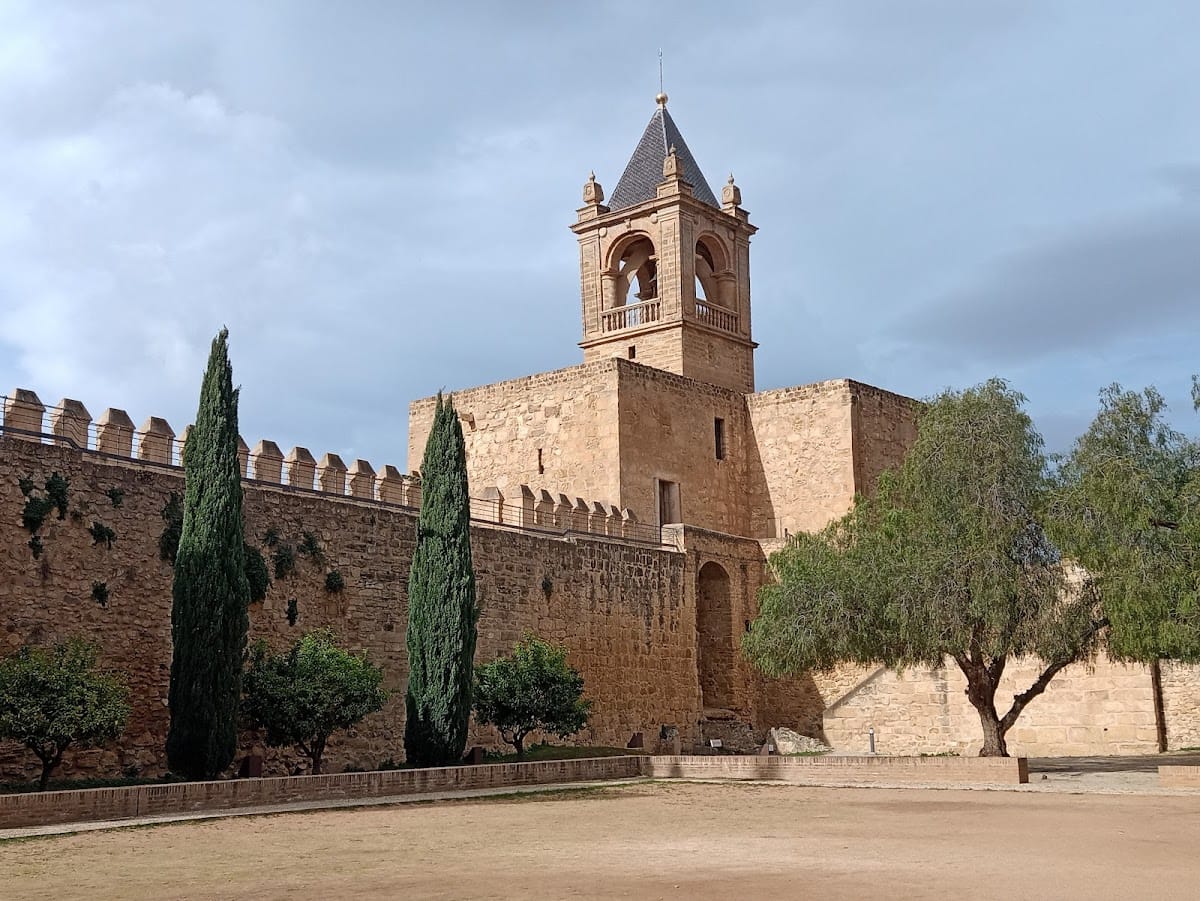
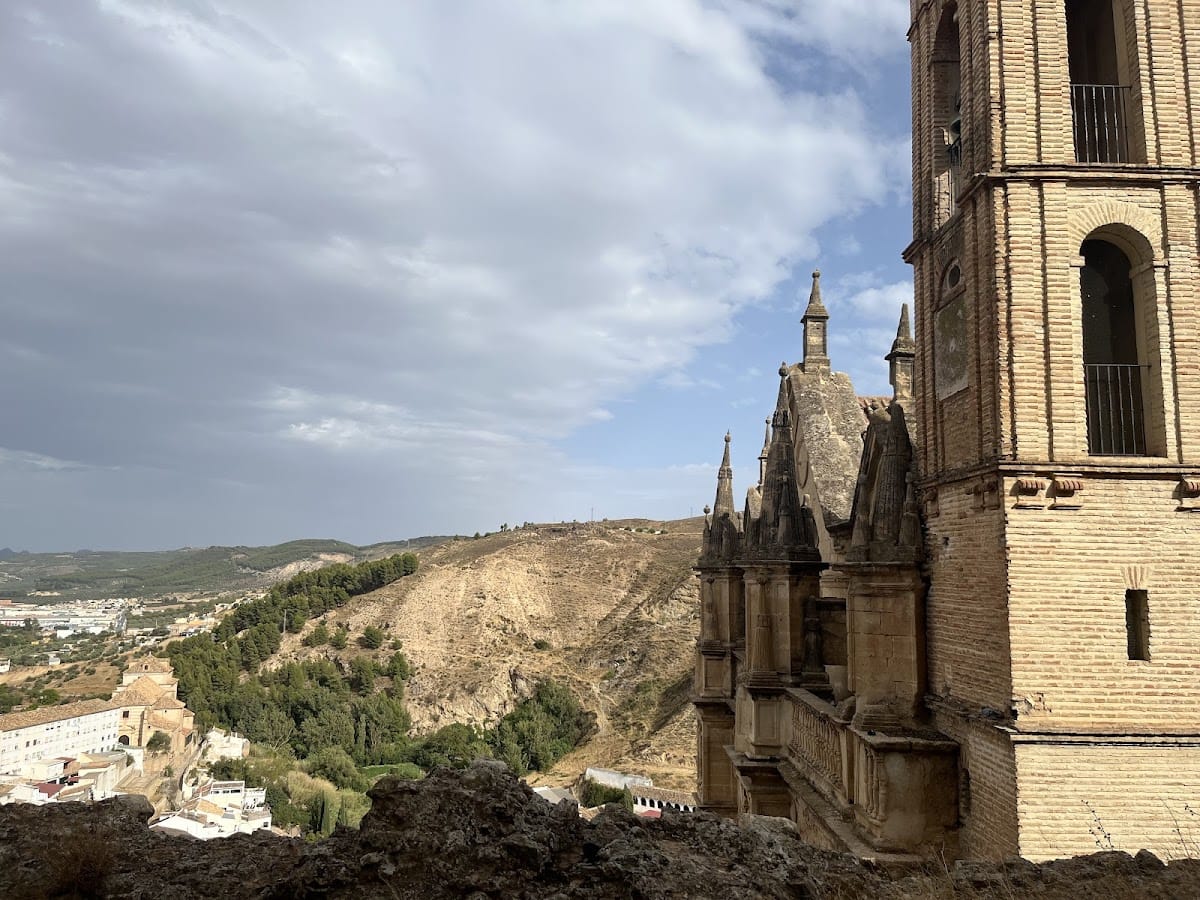
The angular Torre de Homenaje, or keep, stands at the northwestern corner of the fortress. Also known as the Pentagonal Tower, it has an L-shaped plan measuring 17.26 by 17.44 meters and rises 17.08 meters. It was among the tallest towers in Muslim al-Andalus, surpassed only by the Calahorra tower at Gibraltar. Three rooms are arranged around a central hall. The tower formerly had a second floor, with stairs leading from it to the flat roof.
A small bell tower with a pyramidal roof was added in 1582 to house the town’s principal bell, and a clock mechanism was later installed there. The keep is also called Papabellotas, meaning “father of acorns,” because an entire cork-oak woodland was sold to finance its construction.
Torre Blanca
The Torre Blanca was built under Nasrid rule. It is rectangular, measures 9.7 by 9 meters, and reaches 19.25 meters in height. The tower originally had two floors, and its entrance is set in the western fortress wall. Its first floor served a military purpose, while the second contained five small residential rooms. One room includes a balcony and probably accommodated honored guests or residents of the fortress.
Two floors rise above the level of the wall walk. The rooms are covered by different forms of brick vaulting and receive light through loopholes and horseshoe-arched windows. The tower is joined to the keep by a section of wall reinforced with two buttresses. It stands within the fourteenth-century medina wall ring, which was constructed to shelter Muslims expelled after the Castilian conquest.
Outer Defensive Features
The outer Torre del Quiebro and its adjoining wall were destroyed in 1510. Archaeological excavations provided the basis for reconstructing the tower. Other surviving or recovered elements of the enclosure include a postern, a small secondary entrance, the cylindrical albarrana tower of La Estrella, sections of wall recovered near Plaza del Carmen, and the structure known as the Water Gate. The Water Gate is a small postern beside another albarrana tower, a defensive tower projecting beyond the main wall and connected to it by a bridge or arch.
The Torre Torcida is another cylindrical albarrana tower. Later buildings that concealed it have been removed, while its connecting arch to the main wall is missing. These towers and wall sections form part of the surviving defensive framework around the rectangular fortress.
Internal Areas and Water Storage
The sixteenth-century Christian Gates divide the fortress into a military and civic area and a religious area. The military and civic side contained the Governor’s House. The religious area contains the Church of San Salvador, built on the site of the former Alcazaba Mosque.
A quadrangular cistern within the fortress measures 6.20 by 4.10 meters. The enclosure also preserves a ground-level chamber measuring 6 by 3 meters that was used as a prison. Together with the towers, gates, wall sections, and internal buildings, these spaces show how the fortress combined defense, residence, administration, worship, and water storage within the hilltop enclosure.