Castillo de la Yedra: A Medieval Fortress in Cazorla, Spain


Site at a Glance
- Rating
- 4.4
- Popularity
- Medium
- Country
- Spain
- Primary era
- Medieval
- External website
- Open
- Eras represented
- Medieval
- Civilizations
- Amazigh, Crown of Castile
- Site type
- Military
- Remains
- Castle
On this page10 sections
History
Castillo de la Yedra, also known as Castillo de las Cuatro Esquinas, is a former defensive fortress in Cazorla, Spain, built through Andalusian and Castilian phases and later given a predominantly Gothic character. It stands on the lower slope of Salvatierra hill above the Cerezuelo River, overlooking the town and its surrounding area.
Andalusian and Castilian phases
The site was first developed during the period of Muslim rule in al-Andalus, probably in the eleventh or twelfth century. Its earliest enclosure was an albacara, an outer fortified area that could shelter people, animals, or supplies during danger. Built with lime and mortar, it apparently served the small population living in the area.
A second phase followed the Christian conquest. During the second half of the twelfth century, the new Castilian rulers strengthened the existing defenses. Muslim construction methods and elements remained within the fortress, while Christian additions began to shape its later architectural character.
The castle was radically reorganized during the pontificate of Pedro Tenorio, archbishop of Toledo from 1357 to 1399. This third major phase established the upper alcazarejo, a compact fortified enclosure forming the strongest part of a larger castle, together with its keep. Stone towers were also added to the albacara, creating the principal form of the fortress that survives today.
Ceramic finds indicate that the hill was occupied during the Roman period. The castle’s later history is also reflected in the date 1606 above the gate between the inner enclosure and the albacara, which probably marks repairs to the fortress. The gate bears the arms of Bernardo de Sandoval y Rojas, the archbishop of Toledo during the late sixteenth and early seventeenth centuries.
Modern preservation and use
In 1972, the castle was acquired through a public-utility expropriation process. It had belonged to the Marín García Foundation of the Sisters Mercedarians of Charity and is now owned by the Junta of Andalusia. In 1973, the Museum of Arts and Popular Customs of the Upper Guadalquivir was established in Cazorla and installed within the castle. Its collections are organized into a History Section and an Arts and Customs Section devoted to the region’s past and traditional culture. Castillo de la Yedra is protected as a Spanish cultural-interest property under register code RI-51-0007901.
Remains
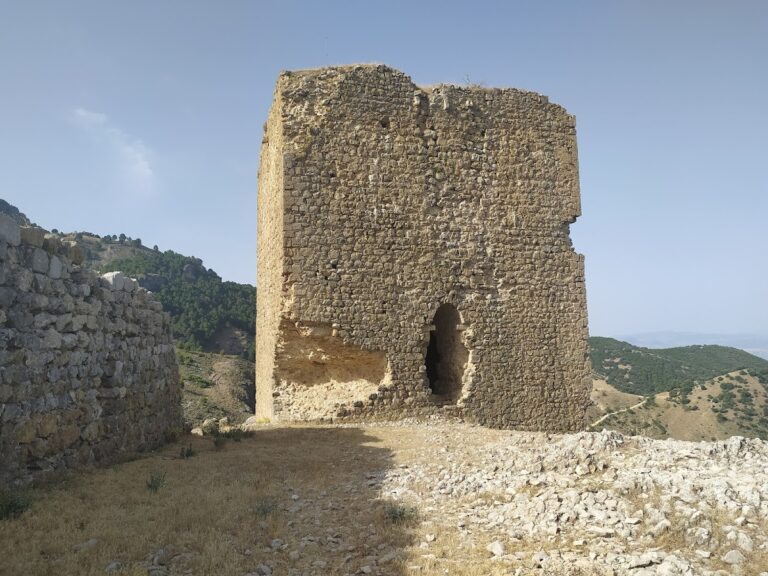
Castillo de la Yedra rises to approximately 831 metres above sea level on the southern side of Cazorla and the river. Built mainly of limestone, it reaches about 30 metres in height and retains much of its fortified layout. The surviving complex is arranged in three successive enclosures, the upper alcazarejo, the intermediate enclosure, and the albacara.
Fortified enclosures
Alcazarejo
The alcazarejo occupies the highest ground. Around the keep is a small arms courtyard that follows the shape of the supporting terrain. Access is reached through a winding passage with sharp angles, resembling a small postern, or secondary entrance. The route also allowed access to water from a nearby spring. Its walls are made of regular rubble masonry, using stones set in mortar.
Intermediate enclosure and albacara
The intermediate enclosure lies within the albacara, which is divided into two independent courtyards. The approach toward the alcazarejo is narrow and winding, with sharp changes of direction, a ramp, and flights of stairs. The intermediate defenses combine ashlar, regularly cut stone blocks, with rubble masonry in some areas and lime-rendered rammed earth in others. Rammed earth was formed by compacting earth in layers and protecting it with a lime-based coating.
The albacara is partly preserved through its surviving walls, which are mainly made of lime-rendered rammed earth. Later ashlar towers were incorporated into these defenses. Together with the intermediate enclosure, they preserve the relationship between the outer sheltering area and the stronger upper fortress.
Keep and entrance gate
Keep
The square keep forms the dominant structure of the alcazarejo. Its base measures 13.4 metres on each side, narrowing to 13 metres at the upper parapet. On the southeast side it rises 30.5 metres, while the walls at ground level are 4 metres thick. A cistern occupies the lower part of the tower, with three rooms arranged one above another.
Enclosure gate
The gate from the castle’s inner enclosure opens toward the albacara. It is built of rubble masonry framed with ashlar and includes repairs in brick. The entrance has a pointed horseshoe arch beneath a semicircular relieving arch. Above the opening are the arms of Bernardo de Sandoval y Rojas and the date 1606, linking the surviving entrance to a period of repair and continued use.
Nearby sites