Castillo de las Cinco Esquinas: A Fourteenth-Century Fortress in Spain


Site at a Glance
- Rating
- 4.4
- Popularity
- Low
- Country
- Spain
- Primary era
- Medieval
- Eras represented
- Medieval
- Civilizations
- Crown of Castile
- Site type
- Military
- Remains
- Castle
On this page7 sections
History
Castillo de las Cinco Esquinas is a fortress in Spain, near Cazorla in Jaén, constructed during the second half of the fourteenth century. Its building may belong to the period of Pedro Tenorio, the fourteenth-century archbishop of Toledo. The castle stands within a frontier landscape shaped by the expansion of Castile and the Kingdom of Granada during the later Middle Ages.
Castilian Frontier
The surrounding area came under the control of Ferdinand III of Castile between 1225 and 1230. Ferdinand III was the Castilian monarch whose campaigns brought much of southern Iberia under Christian rule. In 1231, the territory was granted to the Archdiocese of Toledo as the Adelantamiento of Cazorla. An Adelantamiento was a frontier administrative territory governed by an adelantado or placed under the authority of a major institution.
The fortress was constructed during a period when Castile was politically weak while the Kingdom of Granada was prosperous and expanding. Under Muhammad V, the Nasrid ruler of Granada, the Nasrids conquered Algeciras, Ronda, and Gibraltar. The castle is also called Castillo de Salvatierra, a name derived from Cerro Salvatierra, the hill on which it stands.
Protection and Risk
Castillo de las Cinco Esquinas has been protected since 1993 as a Spanish Asset of Cultural Interest, a formal designation for protected cultural heritage, under register code RI-51-0007902. In 2014, it was placed on the Red List of Endangered Heritage, which identifies heritage sites considered at risk.
Remains
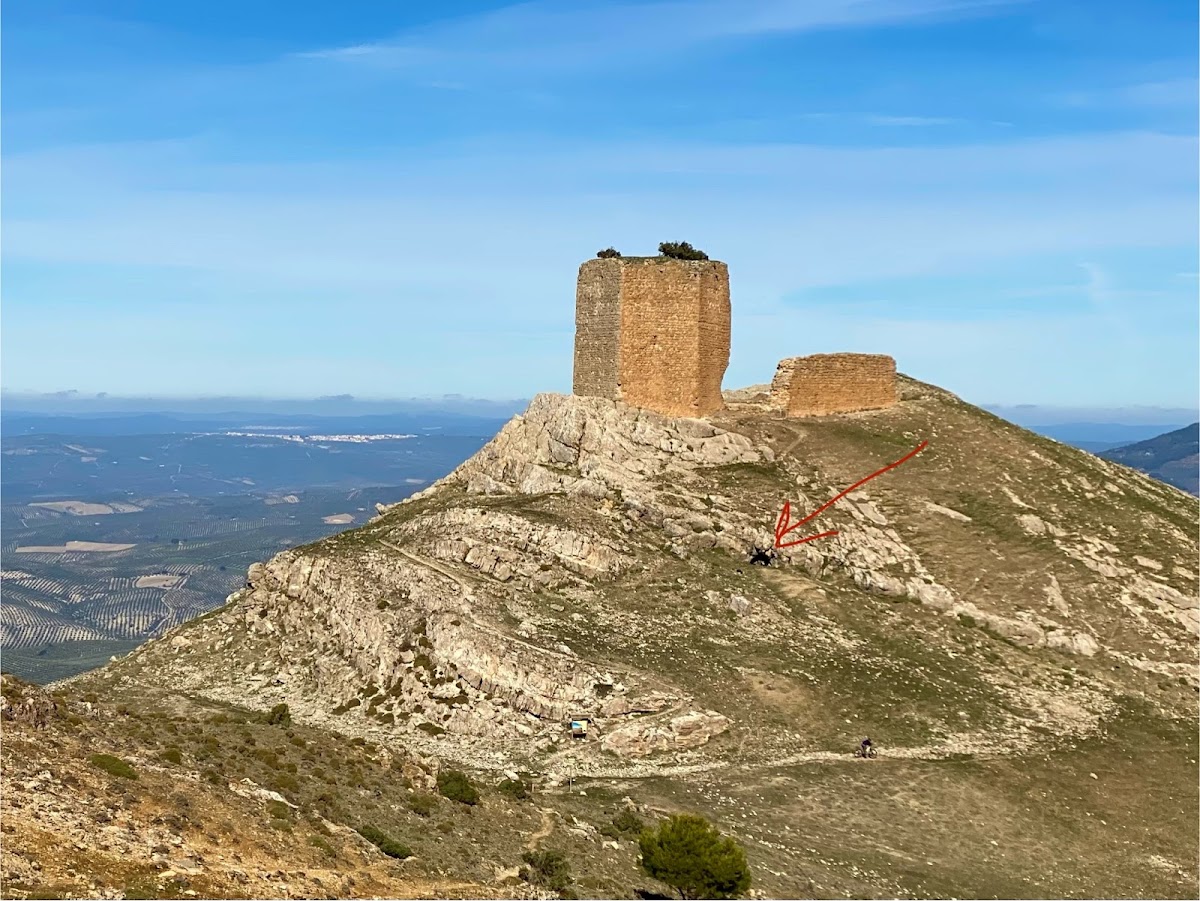
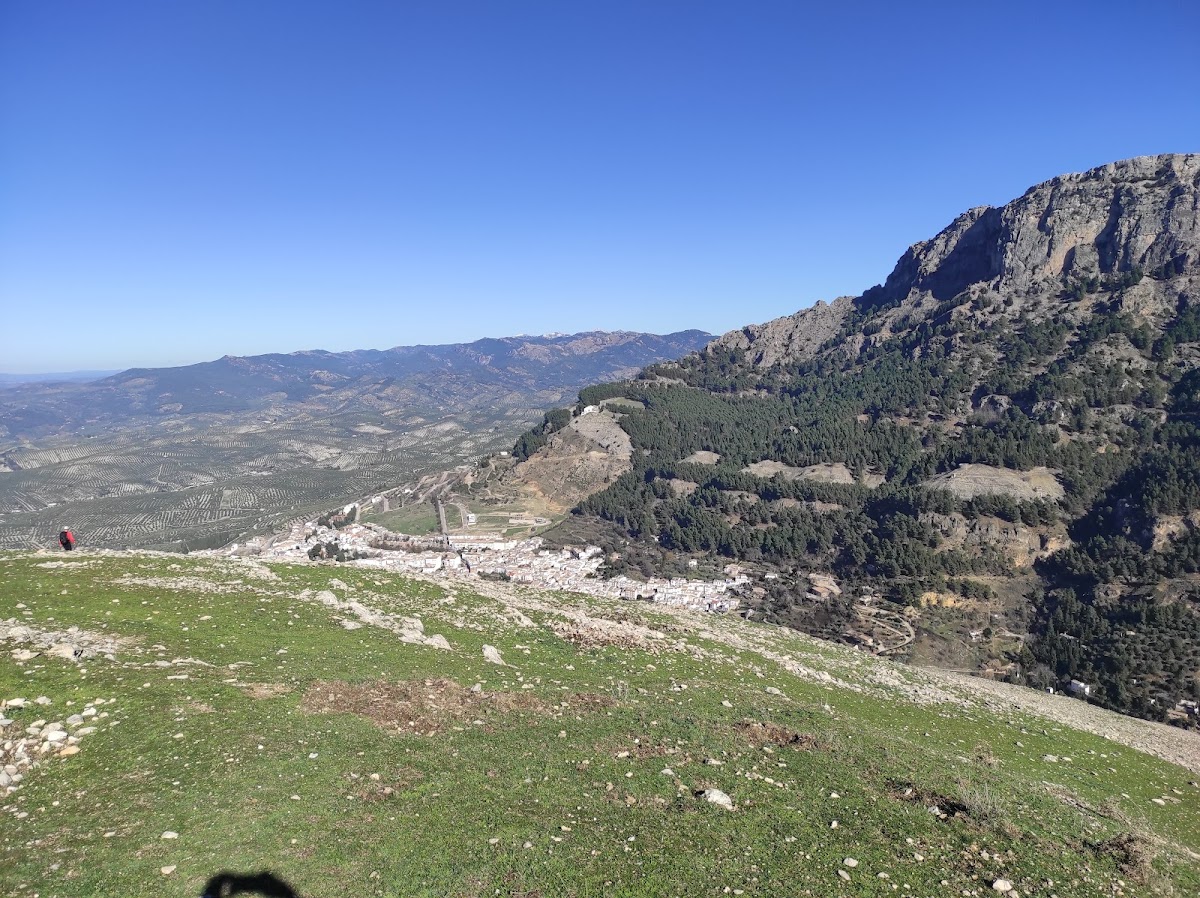
The fortress occupies a rocky, plateau-like hill near its summit, at 1,176 metres above sea level on the western slope of the Sierra de Cazorla. Its outer enclosure has a rectangular plan, approximately 62 metres long and 20 metres wide. Regularly coursed rubble masonry, made from roughly shaped stones laid in even courses, forms the walls, which are about 2.55 metres thick.
Fortress Layout
Outer Enclosure
The keep stood along the southern side of the enclosure. The southern closing wall measured only about 5 metres and contained the fortress entrance. Around half of the eastern wall survives in acceptable condition. The southern side is substantially destroyed, while the northern and western walls survive mainly as traces of their foundations. Another wall crossed the parade ground, an enclosed area used for military movement and activity, between the eastern and western walls and divided the interior into two courtyards.
Pentagonal Keep
The principal tower, or keep, has five sides. Three sides meet at right angles and measure approximately 13.80, 14.70, and 14.20 metres. The two shorter sides measure about 9.80 metres and contain the spiral staircase. The staircase entrance opens at the centre of the southern wall. The keep’s slightly raised entrance faces north toward the parade ground. Its 1.50-metre-wide opening is covered by a pointed vault and retains door-pivot sockets at both ends, as well as the recess for the bar that secured the outer door.
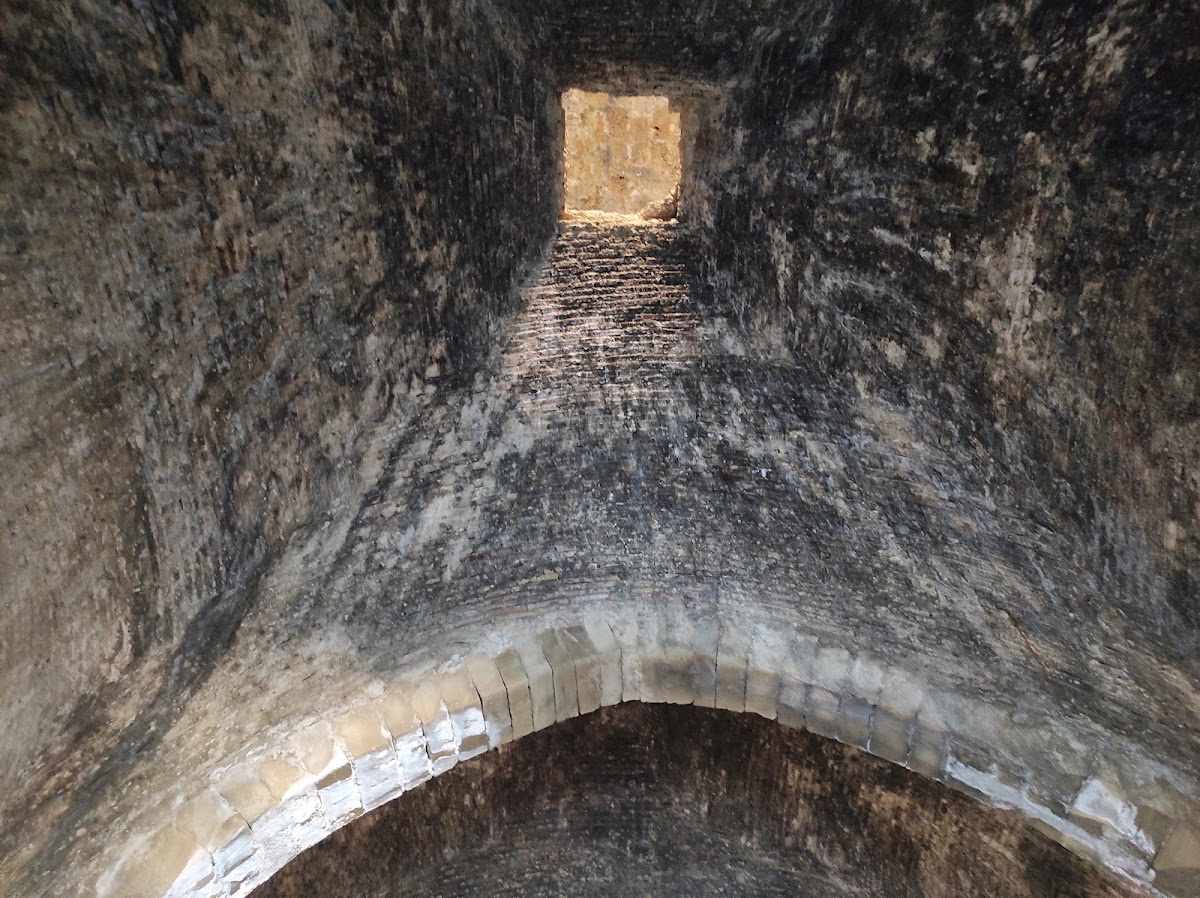
Four corbels above the entrance supported a machicolated balcony, a projecting platform that allowed defenders to attack people directly below. The lower chamber is quadrangular, measuring approximately 4.90 by 7.20 metres. Two brick sail vaults cover it, rising between supporting walls or arches, with a pointed arch at the centre resting on pilasters attached to the eastern and western walls. The two compartments created by this arrangement differ in size and height. The compartment nearest the entrance is larger and has the higher vault, while two deeply splayed arrow slits admit light. The keep is built from small dressed stones and regularly coursed rubble masonry.
Nearby sites