Castillo de Santibáñez el Alto: A Medieval Fortress in Spain


Site at a Glance
- Rating
- 4.4
- Popularity
- Low
- Country
- Spain
- Primary era
- Medieval
- External website
- Open
- Eras represented
- Medieval
- Civilizations
- Almohad, Almoravid, Crusader, Kingdom of León, Knights Templar
- Site type
- Military
- Remains
- Castle
On this page9 sections
History
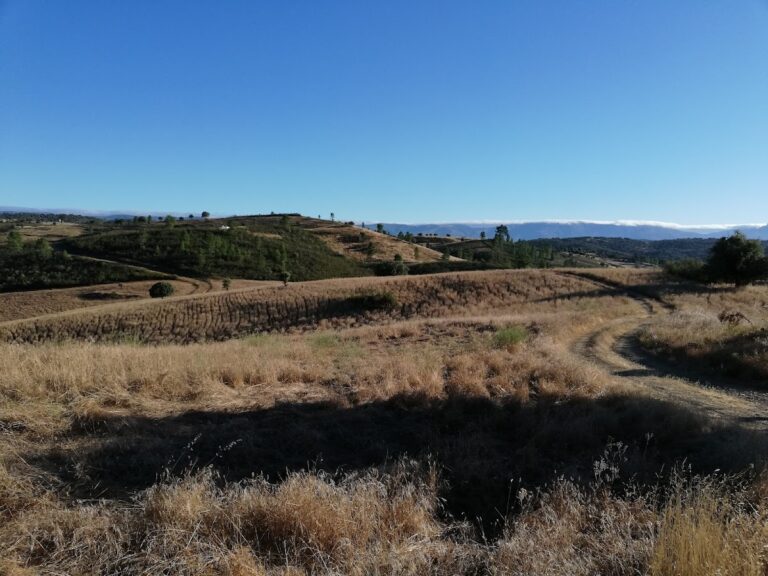
Castillo de Santibáñez el Alto is a medieval fortified complex in Spain, built on a strategic hill in the Sierra de Gata near the Portuguese frontier. Known in Arabic usage as Maṣkar-As or Maṣkaras and to Christians as San Juan de Mascoras, the site occupied an important position between several Iberian kingdoms.
Early Islamic and frontier history
A modest Berber settlement or hisn, a fortified settlement or small fortress, existed here during the eighth or ninth centuries. Research has also proposed earlier Chalcolithic activity and a later pre-Roman hillfort on the same summit. From the emirate period onward, the fortress was repeatedly contested. Its history between the ninth and eleventh centuries was linked to caliphal interests, the campaigns of Almanzor, Leonese expansion, and the presence of the Almoravids, a North African Muslim dynasty that ruled parts of Iberia.
During Leonese expansion southward, Fernando II of León reached the area with forces of the Order of the Temple, a military-religious order active in the Iberian frontier wars, between 1166 and 1170. He reached an agreement with the Almohad caliph Abu Yaqub I, and that agreement remained in force until 1173. The Almohads, another North African Muslim dynasty that ruled parts of Iberia, retained control of the castle until the campaigns of Alfonso IX.
Capture and rule by military orders
Alfonso IX was the Leonese king whose campaigns expanded Christian control in western Iberia. With support from the Order of Alcántara, a military-religious order, he captured the fortress definitively in 1212. Its position and proximity to Portugal led to its becoming the seat of a commandery, an administrative and territorial holding governed by a commander.
Political and jurisdictional changes gradually transformed the castle from a frontier stronghold into a fortress-palace and residence for its commanders. Leonese, Almoravid, Templar, Almohad, and Alcántara forces substantially modified it during the medieval period. Major repairs followed in the second half of the sixteenth century as deterioration increased. Works associated with the architect Pedro de Ibarra during that century also provide evidence for the rooms and arrangements within the principal enclosure.
Decline, cemetery use, and conservation
The castle began to fall out of use from the end of the seventeenth century or the first half of the eighteenth century, after the commanders ceased to reside there. In 1739, an official report described its ruined condition and authorized the removal and reuse of its stone. Successive confiscations may also have contributed to its deterioration.
A communication issued in 1813 encouraged municipalities to establish cemeteries in order to improve sanitary conditions around churches. By 1835, the former castle appears to have been converted into the cemetery of Santibáñez el Alto. The cemetery occupied part of the site until 1984. It was abandoned in 1983–1984 because it lacked space, and a new cemetery was built below the settlement. Archaeological excavation and structural-consolidation works took place between 2021 and 2023. The cemetery was removed in late 2023 so that future archaeological research could proceed and the burials could be brought together in the new cemetery.
The castle is owned by the municipal government of Santibáñez el Alto. It received protection under the general declaration of 22 April 1949 and Spain’s Historical Heritage Law 16/1985. On 3 September 1991, it was declared a Historic Ensemble of Cultural Interest.
Remains
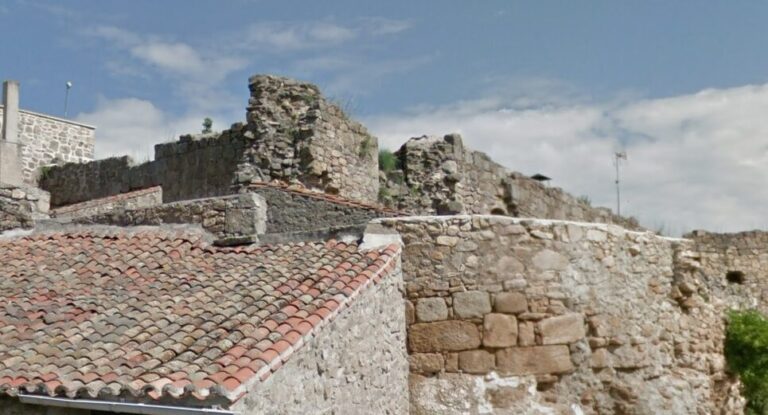
The castle stands at approximately 680 metres above sea level on the summit of a steep hill. Its irregular plan follows the terrain and is organized into three concentric defensive enclosures. The highest enclosure, the alcázar, or principal fortified palace, occupies the northwestern end. Below it lies the alcazaba, a fortified enclosure later used by the old cemetery. The outer enclosure is the urban wall, sometimes incorrectly called a barbican, which extends eastward and protected the settlement.
Principal enclosure
The principal enclosure has almost disappeared after stone removal and the construction of a water reservoir around 1973. It once contained a three-storey keep, a Great Hall, kitchens, domestic rooms, and a projecting albarrana tower, a defensive tower set apart from or connected to a main wall. These spaces were arranged around a central paved courtyard.
Documents also describe a fortified house within the principal enclosure. It had a central courtyard and several ranges containing bedrooms, reception rooms, fireplaces, and other domestic spaces. The enclosure was formerly crowned with battlements.
Second enclosure
The second enclosure held living quarters for personnel, a chapel or church dedicated to Santa Maria of the Miracles, stables, a granary, a mill, and several access points. The Bell Tower and the Rooster Tower also formed part of this area. Only the ruins of the church remain visibly identifiable on the southeastern side of the enclosure, while the cemetery mortuary building or niche pantheon attached to it dates from the nineteenth or twentieth century. The second enclosure was formerly crowned with battlements.
Parade ground and cistern
A partly buried cistern survives in the parade ground. It carries a finely executed cursive Arabic inscription decorated with a rosette and small arches. The inscription has been attributed to the Almohad context of Cáceres between 1178 and 1196.
Sophie Gilotte identified the inscription in 2003. Its initial reading referred to God, divine power, and possibly Muslims. Restoration and archaeological work between 2021 and 2023 led to a reinterpretation concerning a command, God’s ownership, divine majesty, and God as Lord of the worlds.
Urban wall and entrances
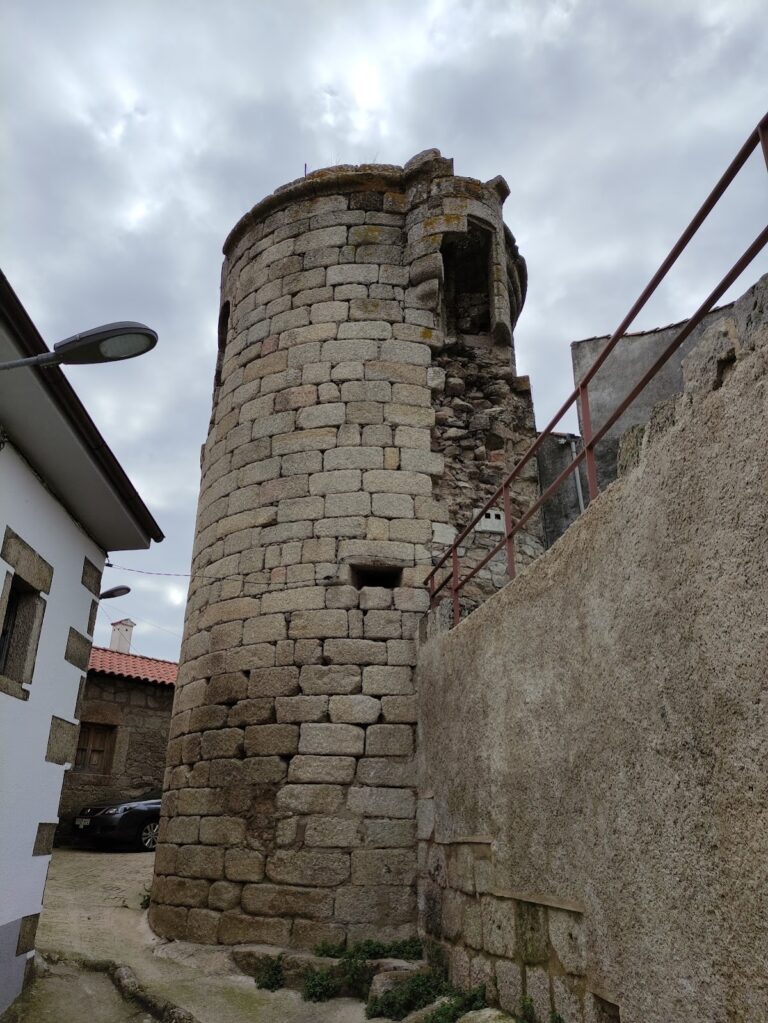
The outer urban wall follows a semicircular plan and has five semicylindrical defensive towers. It was built between 1337 and 1340 during the tenure of the master Gonzalo Martínez de Oviedo. Roughly dressed stone and rubble masonry, construction using irregular stones set in a binding material, form its fabric. Documents from the mid-sixteenth century describe the wall and other structures as being in poor condition, and several repairs followed.
At least three entrances belong to the wall. The principal Renaissance-style gate is also known as the Villa Gate. The Gata Gate opens to the north, while a small postern lies to the northwest near the bullring.